- Overview
- Description
- Property Details
- Location
- HOA Management
- Facts & Features
- Getting Around
- Nearby Homes

Street View
$485,999
Monthly Est:$2,419
 3 Beds
 2 Baths
2 full baths
 2,334sqft
127 Johnson Manor St #11, Mooresville, NC 28115
$485,999
$2,419/moEst:
Get Pre-Approved
Single Family Residence
Built in 2016
$292/mo HOA
0.14 acre lot
$208/sq.ft
Description
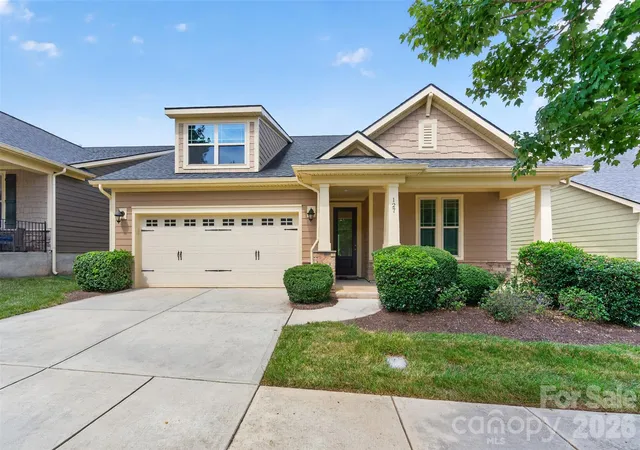
PRICE REDUCED TO $500K OPEN HOUSE SAT 1PM-3PM Move-In Ready Ranch with Bonus Room & Exceptional Community Amenities!
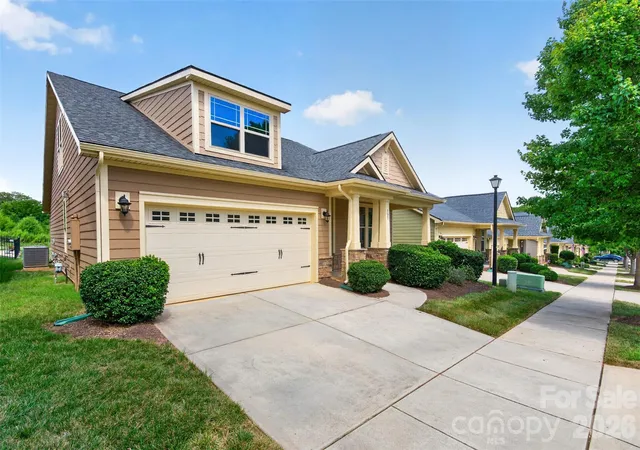
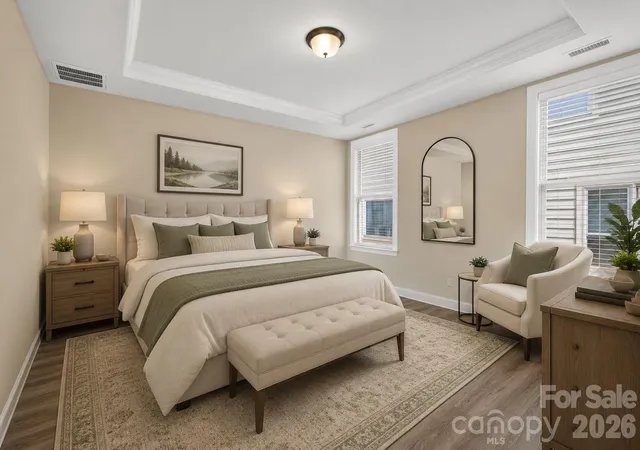
Welcome home to this beautifully maintained ranch in the Town of Mooresville, offering the perfect combination of comfort, convenience, and low-maintenance living. Featuring a desirable split-bedroom floor plan with 3 bedrooms, 2 full bathrooms, a spacious bonus room, and a partially unfinished room upstairs that's ideal for storage or future expansion, this home has space to fit your lifestyle.
The open-concept design is perfect for entertaining, with a spacious family room featuring a cozy natural gas fireplace that flows seamlessly into the kitchen and sunroom. The kitchen boasts granite countertops, a large center island, pantry, Frigidaire refrigerator, microwave, range, and a new LG dishwasher. The washer and dryer are also included, making moving in a breeze.
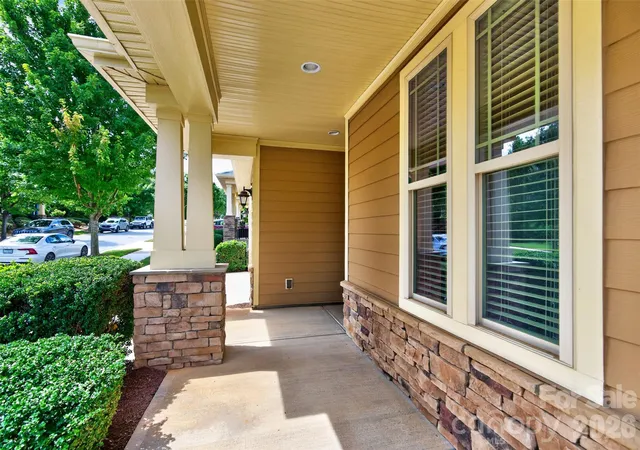
The private primary suite offers a large walk-in shower and generous walk-in closet, while engineered hardwood, luxury vinyl plank, and carpet provide style and comfort throughout. Additional features include a Generac whole-house generator, natural gas HVAC and water heater, blinds throughout, covered front porch, and a 2-car garage complete with garage door openers and a utility sink.
Enjoy maintenance-free living with lawn care included in the HOA, along with an outstanding selection of amenities including a clubhouse, fitness center, walking trails, community garden beds, dog park, and an active social calendar featuring holiday celebrations, yoga classes, coffee clubs, game nights, and more.
Conveniently located just minutes from shopping, restaurants, grocery stores, and all that Mooresville has to offer, this move-in-ready home combines quality, comfort, and community in one exceptional package. Don't miss this opportunity to make it yours!
- Houzeo last checked: 4 minutes ago
- Listing updated: October 27, 2026 at 1:51 pm
- Listing Provided by: Laura Newell (704) 699-9762 | eXp Realty, LLC (888) 584-9431
- Source: Canopy MLS as distributed by MLS GRID | MLS#: 4407798

Property Details
Status
Active
Type
Single Family Residence
No. of Stories
-
County
City
Neighborhood
--
Year Built
2016
HOA Fees
$292/mo
Finished Area
2,334 sqft
Lot Size
0.14 acre lot
Basement Area
- sqft
MLS Name
Canopy MLS as distributed by MLS GRID
MLS Number
4407798
MLS Status
Active
Days on Market
107
Cumulative Days on Market
94

Continue Your Journey in App
Find your dream home, receive real-time updates, and many more!
Continue Your Journey in App
Find your dream home, receive real-time updates, and many more!
Location
HOA Management
CSI
HOA Fees
$292/ Monthly
Disclaimer: Amenities are based on third-party information and may vary; buyers must independently verify all amenities, as information is deemed reliable but not guaranteed.
Facts & Features
Rooms
Bedrooms & bathrooms
Bedrooms: 3
Bathrooms: 2
Interior
Heating
Forced Air, Natural Gas
Flooring
Carpet, Hardwood, Tile, Vinyl
Interior Features
Built In Features, Cable Prewire, Drop Zone, Entrance Foyer, Kitchen Island, Open Floorplan, Pantry, Split Bedroom, Storage, Walk In Closet(s)
Exterior Features
Lawn Maintenance
Sewer
Public Sewer
Cooling
Central Air
Appliances
Dishwasher, Disposal, Dryer, Electric Range, Freezer, Gas Water Heater, Ice Maker, Microwave, Plumbed For Ice Maker, Refrigerator, Refrigerator With Ice Maker, Self Cleaning Oven, Washer, Washer/dryer
Construction
Year Built
Year Built: 2016
Home type
Single Family Residence
Architectural Style
Ranch
Foundation Details
Slab
Construction Materials
Fiber Cement
Roof
Architectural Shingle
Utilities & Energy
Security Features
Smoke Detector(s)
Parking Features
Driveway, Attached Garage, Garage Door Opener
Utilities
Cable Available, Cable Connected, Electricity Connected, Natural Gas
Water Source
City
Fireplace Features
Gas, Gas Log, Living Room
Laundry Features
Electric Dryer Hookup, Laundry Room, Main Level
Other Features
Lot Features
Cleared
Subdivision Name
Johnson Manor
Community Features
Clubhouse, Dog Park, Fitness Center, Sidewalks, Street Lights, Walking Trails
Patio And Porch Features
Covered, Front Porch
Price History
| Date | Event | Price |
|---|---|---|
09/18/2026 Source: | Price Decreased | $500,000 -2.91% $214/sqft |
08/06/2026 Source: | Price Decreased | $515,000 -3.74% $221/sqft |
07/25/2026 Source: | Listed for Sale | $535,000 +10.08% $229/sqft |
07/25/2026 Source: | Price Increased | $485,999 +75.28% $208/sqft |
09/25/2016 Source: | Sold | $277,268 $119/sqft |

Nearby Homes
Find Homes by Property Features in Mooresville, NC
Nearby New Homes For Sale

Based on information from Canopy MLS through Nov 09, 2026, 10:15AM as submitted to and distributed by MLS GRID. All data is obtained from various sources and may not have been verified by the broker or MLS GRID. Supplied Open House Information is subject to change without notice. All information should be independently reviewed and verified for accuracy. Properties may or may not be listed by the office/agent presenting the information. IDX information is provided exclusively for consumers’ personal, noncommercial use. It may not be used for any purpose other than to identify prospective properties which the consumers may be interested in purchasing. The data is deemed reliable but is not guaranteed by MLS GRID. The use of the MLS GRID Data may be subject to an end-user license agreement prescribed by the Member Participant’s applicable MLS, if any, and as amended from time to time. ©2026 Canopy MLS. All Rights Reserved.
 Advertising Broker: Nicholas Huscroft | Chosen Realty
