- Overview
- Description
- Property Details
- Location
- HOA Management
- Facts & Features
- Getting Around
- Nearby Homes



$1,249,685
Monthly Est:$6,220
 3 Beds
 5 Baths
4 full baths + 1 half bath
 3,285sqft
127 Muirfield Ct, Sunset, SC 29685
$1,249,685
$6,220/moEst:
Get Pre-Approved
Single Family Residence
Built in 2012
$366.42/mo HOA
1.73 acres lot
$380/sq.ft
Description
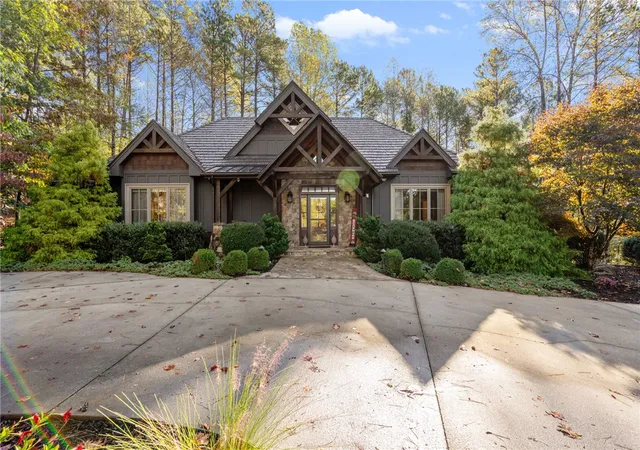
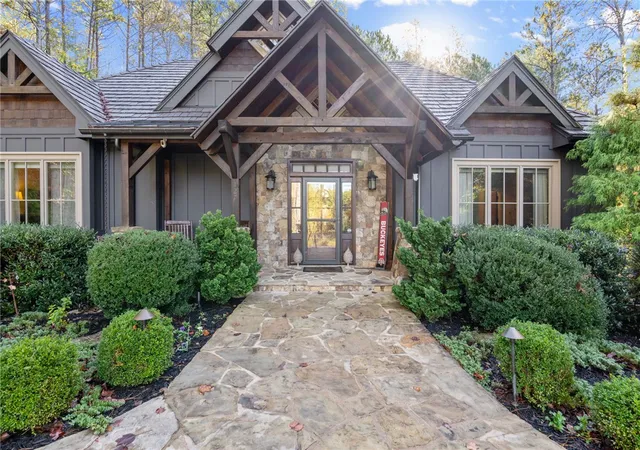
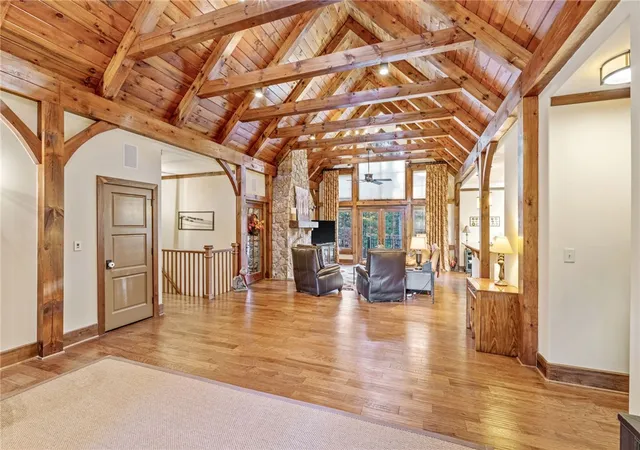
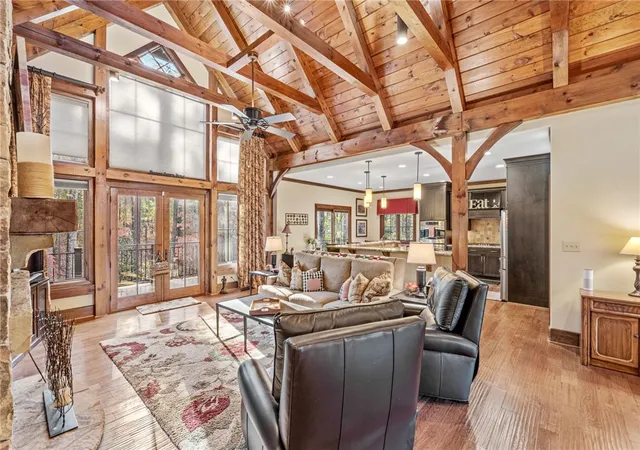
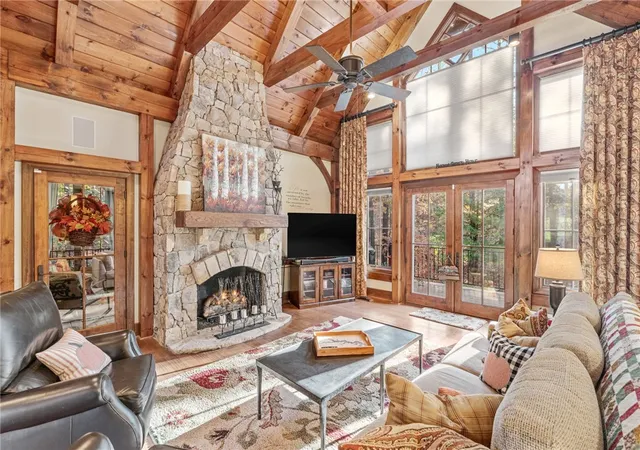
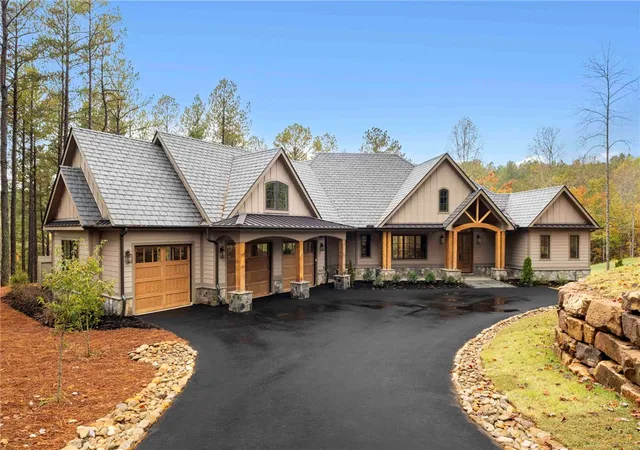
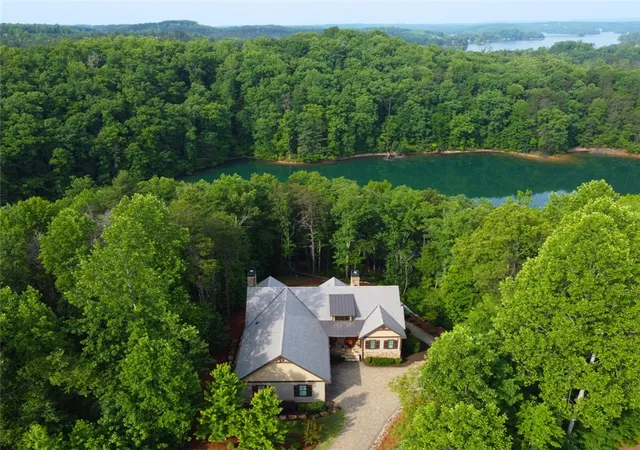
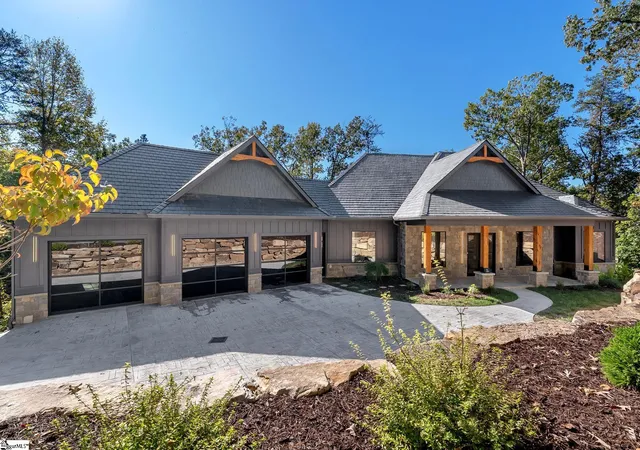
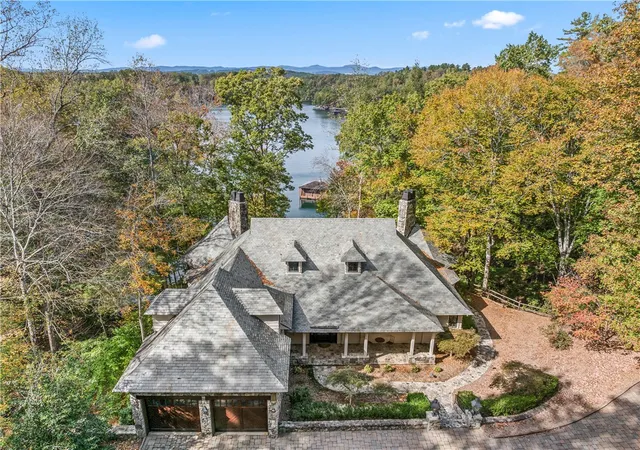
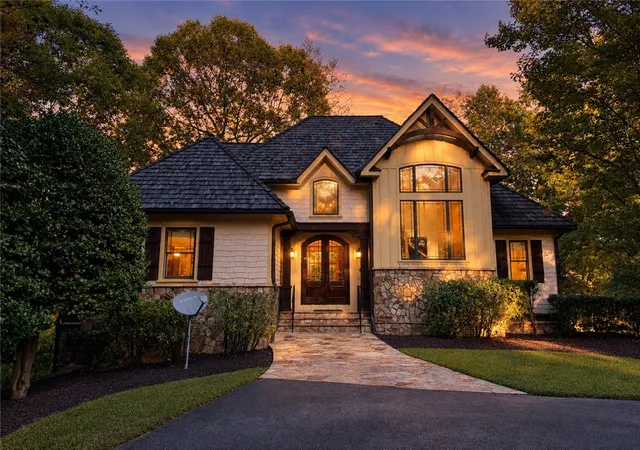
This lovely Mill Creek Post & Beam craftsman home—crafted by one of the most revered artisans of this style—offers 3 bedrooms, 4.5 baths, and approximately 3,285 square feet of warm, character-filled living space. Ideally located just a short golf cart ride from the club, village, and all amenities, this home showcases exceptional craftsmanship with custom beams, cathedral ceilings, and impressive woodworking throughout. The Great Room, filled with natural light, features a stacked-stone fireplace and opens to a spacious gourmet kitchen with a gas range, granite island with seating, built-in dining nook, and large walk-in pantry. Enjoy year-round comfort on the EZ Breeze screened porch with a wood-burning fireplace and adjacent deck perfect for grilling. The main level includes two bedroom ensuites, including the primary suite. The lower level offers a recreation room, snacking kitchen with icemaker, and microwave, one additional bedroom and two full baths. A versatile flex room ideal for a bedroom, office, or hobby space is currently being used as the 4th bedroom with ensuite bathroom as it does not meet egress requirements. Additional golf cart garage. Step outside to enjoy a covered porch, built-in hot tub, and firepit area—perfect for relaxing or entertaining. Recent 2024–2025 updates include a new roof, whole-house Generac generator, and fresh exterior paint. Home is offered furnished, and a transferable home warranty adds peace of mind. The Reserve at Lake Keowee offers a Jack Nicklaus Signature Golf Course, a par 3 practice facility with driving range and outdoor bar, Clubhouse with fine dining, pub area and wine bar, Fitness Center, Hiking Trails, 4 Har-Tru Clay Tennis Courts, Lakeside Resort-Style Pool and Cabana, Settlement Pool, 8 Pickleball Courts, Marina offering both slips and boat rentals, and Market great for lunch and select provisions. This gated community offers many activities including fitness classes, various social clubs, and a high-speed fiber-optic internet system in place. The Reserve at Lake Keowee is a full amenity lakefront golf community. 24 hour advance notice required. Agent to attend showings. Premier membership required.
- Houzeo last checked: 13 minutes ago
- Listing updated: November 6, 2026 at 9:37 pm
- Listing Provided by: Lisa Vogel (828) 280-4740 DRE #81019 | Herlong Sotheby's International Realty - Lake Keow (864) 380-3800
- Source: Western Upstate MLS-SC | MLS#: 20294081

Property Details
Status
Active
Type
Single Family Residence
No. of Stories
2
County
City
Neighborhood
--
Year Built
2012
HOA Fees
$366.42/mo
Finished Area
3,285 sqft
Lot Size
1.73 acres lot
Basement Area
- sqft
MLS Name
Western Upstate MLS
MLS Number
20294081
MLS Status
Active
Days on Market
363
Cumulative Days on Market
362

Continue Your Journey in App
Find your dream home, receive real-time updates, and many more!
Continue Your Journey in App
Find your dream home, receive real-time updates, and many more!
Location
HOA Management
N/A
HOA Fees
$4,397/ Annually
Disclaimer: Amenities are based on third-party information and may vary; buyers must independently verify all amenities, as information is deemed reliable but not guaranteed.
Facts & Features
Rooms
Bedrooms & bathrooms
Bedrooms: 3
Bathrooms: 5
Interior
Exterior Features
Deck, Gas Grill, Irrigation Sprinklers, Landscape Lights, Porch, Patio, Storm Windows Doors
Flooring
Carpet, Hardwood, Tile
Interior Features
Bookcases, Built In Features, Tray Ceilings, Ceiling Fans, Dual Sinks, Fireplace, Granite Counters, High Ceilings, Hot Tub Spa, Bath In Primary Bedroom, Main Level Primary, Smooth Ceilings, Shower Only, Cable Tv, Vaulted Ceilings, Walk In Closets, Walk In Shower, Window Treatments, Breakfast Area
Sewer
Septic Tank
Cooling
Central Air, Electric, Zoned
Heating
Central, Electric, Forced Air, Zoned
Window Features
Blinds, Insulated Windows
Appliances
Double Oven, Dryer, Dishwasher, Electric Water Heater, Freezer, Gas Cooktop, Disposal, Ice Maker, Microwave, Refrigerator, Washer, Plumbed For Ice Maker
Construction
Year Built
Year Built: 2012
Home type
Single Family Residence
Roof
Composition, Shingle
Architectural Style
Cottage, Contemporary, Craftsman
Construction Materials
Stone, Wood Siding
Foundation Details
Basement
Utilities & Energy
Utilities
Electricity Available, Propane, Phone Available, Septic Available, Water Available, Cable Available, Underground Utilities
Basement
Daylight, Full, Finished, Garage Access, Heated, Interior Entry, Walk Out Access
Water Source
Public
Security Features
Smoke Detectors
Parking Features
Attached, Garage, Basement, Circular Driveway, Driveway, Garage Door Opener
Fireplace Features
Gas, Gas Log, Multiple, Option
Laundry Features
Washer Hookup, Electric Dryer Hookup
Other Features
Lot Features
Cul De Sac, Gentle Sloping, Hardwood Trees, Level, Outside City Limits, Subdivision, Sloped, Trees, Wooded
Patio And Porch Features
Deck, Front Porch, Patio, Porch, Screened
Community Features
Short Term Rental Allowed
Subdivision Name
The Reserve At Lake Keowee
Price History
| Date | Event | Price |
|---|---|---|
11/09/2025 Source: | Price Decreased | $1,249,685 -3.85% $380/sqft |
11/09/2025 Source: | Listed for Sale | $1,299,685 $396/sqft |

Nearby Homes


Find Homes by Property Features in Sunset, SC

Based on information from the Western Upstate MLS through Nov 08, 2026, 09:45AM. This information is deemed reliable, but not guaranteed. Neither the Western Upstate Association of REALTORS® Inc. or the Western Upstate MLS of South Carolina Inc., nor the listing broker, nor their agents are responsible for the accuracy of the information. The buyer is responsible for verifying all information. This information is provided by the Western Upstate Association of REALTORS® Inc. and the Western Upstate MLS of South Carolina Inc. for use by its members and is not intended for the use for any other purpose. The data relating to real estate for sale on this website comes in part from the Broker Reciprocity Program of the Western Upstate Association of REALTORS® Inc. and the Western Upstate MLS of South Carolina Inc. © 2026 Western Upstate MLS of South Carolina Inc. All Rights Reserved.
 Advertising Broker: Nicholas Huscroft | Chosen Realty
