- Overview
- Description
- Property Details
- Location
- HOA Management
- Facts & Features
- Getting Around
- Nearby Homes

Street View
$389,000
Monthly Est:$1,936
 3 Beds
 3 Baths
2 full baths + 1 half bath
 2,063sqft
127 Saks, Lexington, SC 29072
$389,000
$1,936/moEst:
Get Pre-Approved
Single Family Residence
Built in 2014
$-- HOA
7,840.8 sqft lot
$189/sq.ft
Description
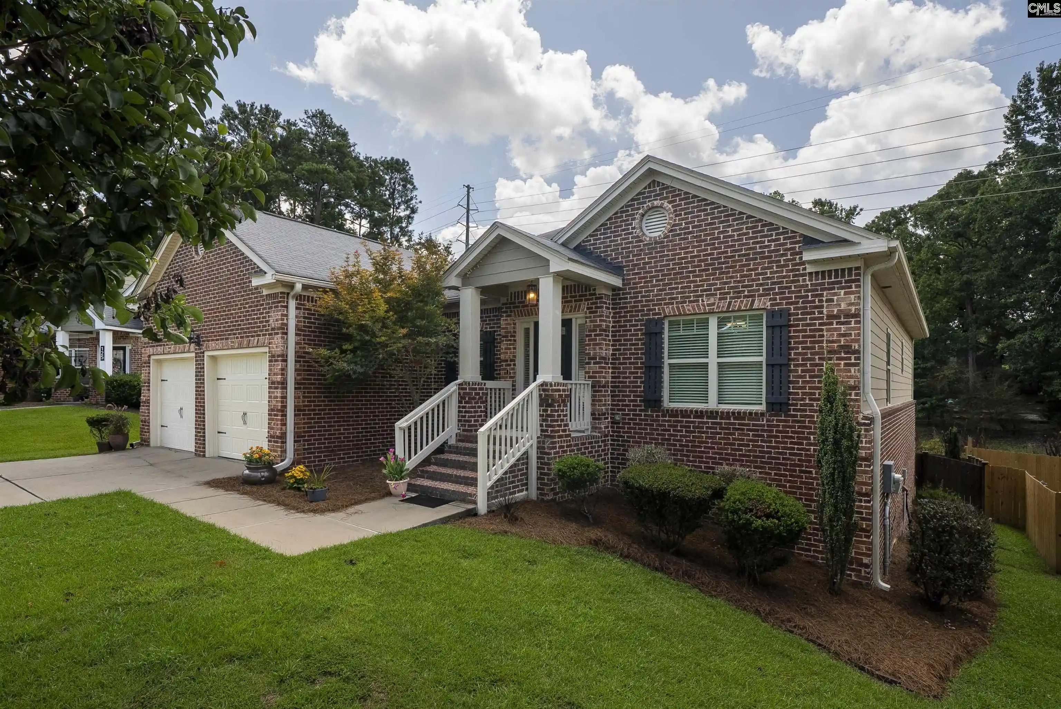
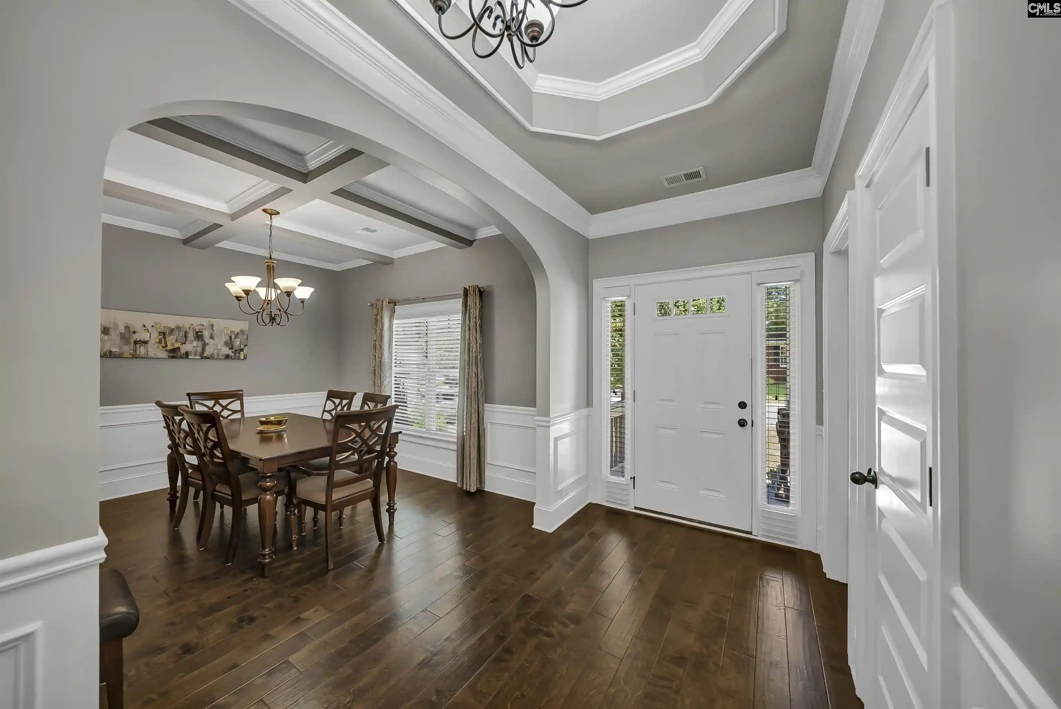
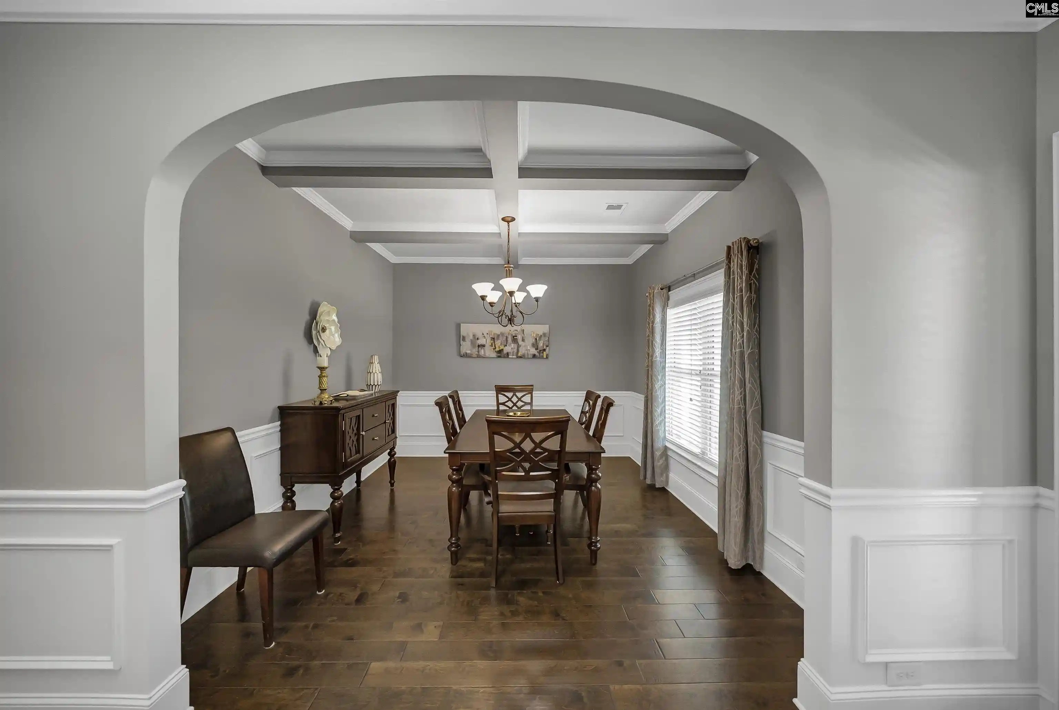
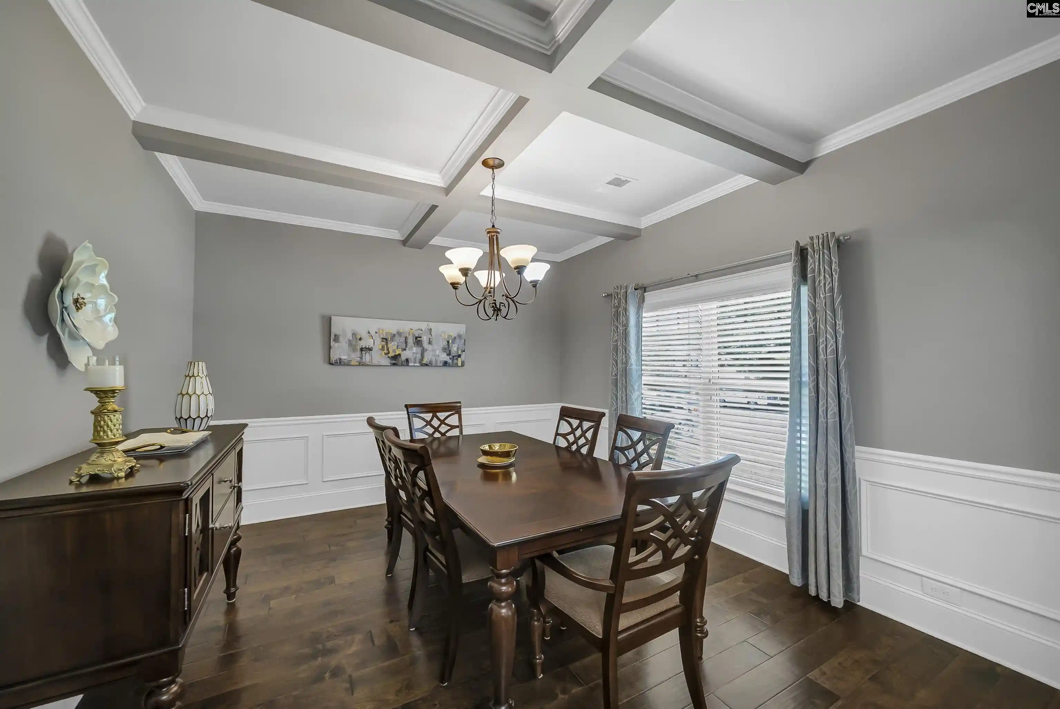
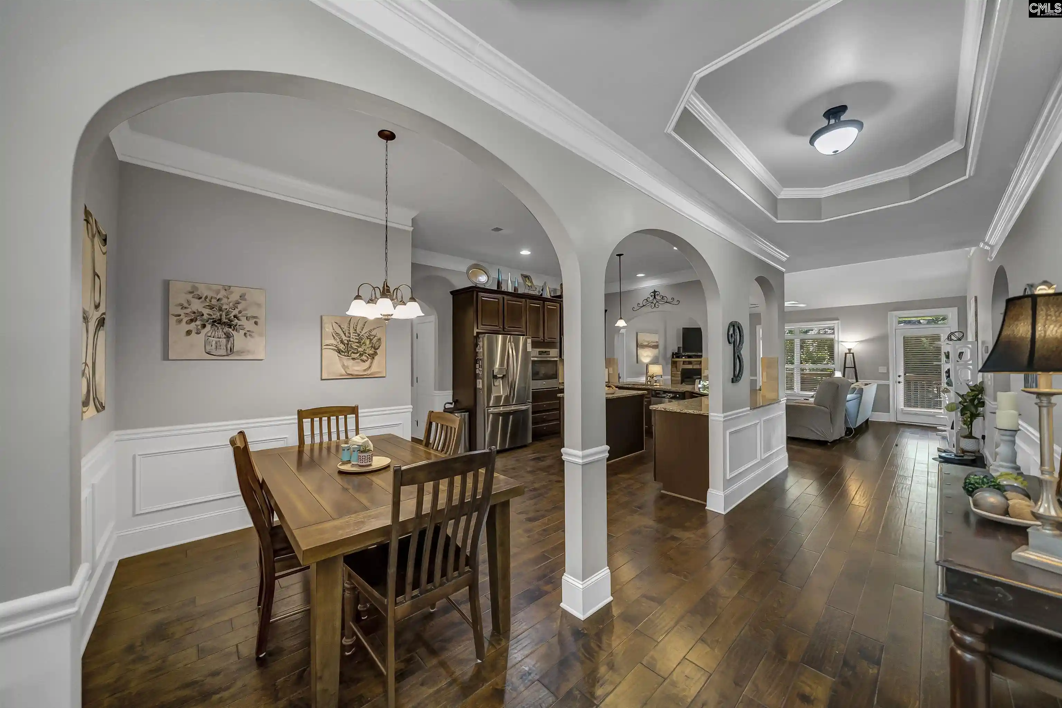
Prepare to be impressed by this beautifully designed ranch-style home, where craftsmanship and character shine around every corner. From the moment you step inside, you'll notice the attention to detail, featuring custom ceilings throughout, gorgeous hand-scraped hardwood floors, and architectural touches that set this home apart from the rest. The heart of the home is an extraordinary chef-inspired kitchen that truly deserves a standing ovation. Thoughtfully designed for both everyday living and entertaining, it offers the perfect balance of openness and elegance. Striking archways create a sophisticated flow while maintaining a warm, inviting atmosphere. Whether you're hosting holidays, game nights, dinner parties, or simply creating lasting family memories, this kitchen is built to bring people together. As you tour the home, take time to admire the unique ceiling designs found throughout nearly every room, each adding its own distinctive charm and character. The desirable split-bedroom floor plan provides a true owner's retreat, privately situated on its own wing of the home for the ultimate sense of relaxation and escape. The secondary bedrooms are equally impressive, featuring spacious closets and beautifully crafted vaulted ceilings rarely found in homes today. Just off the great room, you'll find a covered porch that extends your living space outdoors, complete with an adjoining open area ideal for your grill, smoker, or outdoor entertaining setup. And then comes the ultimate bonus... This incredible ranch home features a full walk-out basement that mirrors the footprint of the main level. With the potential to nearly double the home's living space, the opportunities are endless. Create the ultimate recreation area, multi-generational living quarters, home business space, guest suite, or even explore income-producing possibilities with a finished lower level. Nestled in a charming, established neighborhood just minutes from Lexington's vibrant Main Street district, you'll enjoy the perfect combination of peaceful living and convenient access to shopping, dining, parks, and entertainment. Walk, bike, jog, or drive over today to see this beautiful home. Di
- Houzeo last checked: 12 hours ago
- Listing updated: October 1, 2026 at 5:24 pm
- Listing Provided by: Zeke Riddle | Coldwell Banker Realty
- Source: Consolidated MLS-SC | MLS#: 640547

Property Details
Status
Active
Type
Single Family Residence
No. of Stories
1
County
City
Neighborhood
--
Year Built
2014
HOA Fees
-
Finished Area
2,063 sqft
Lot Size
7,840.8 sqft lot
Basement Area
- sqft
MLS Name
Consolidated MLS
MLS Number
640547
Days on Market
52

Continue Your Journey in App
Find your dream home, receive real-time updates, and many more!
Download App
Continue Your Journey in App
Find your dream home, receive real-time updates, and many more!
Location
HOA Management
N/A
HOA Fees
$75/
Amenities
 Amenities and services may be covered by one or multiple associations and service providers.
 Common Area Maintenance
Green Areas
Disclaimer: Amenities are based on third-party information and may vary; buyers must independently verify all amenities, as information is deemed reliable but not guaranteed.
Facts & Features
Rooms
Bedrooms & bathrooms
Bedrooms: 3
Bathrooms: 3
Bedroom 3
Level: Main
Great Room
Level: Main
Kitchen
Level: Main
Primary Bedroom
Level: Main
Bedroom 2
Level: Main
Dining Room
Level: Main
Interior
Exterior Features
Patio, Gutters Partial, Front Porch Covered, Back Porch Covered, Other Porch Covered
Sewer
Public
Interior Features
Attic Storage, Ceiling Fan, Garage Opener, Smoke Detector, Attic Pull Down Access, Attic Access
Heating
Central
Cooling
Central
Construction
Year Built
Year Built: 2014
Home type
Single Family Residence
Architectural Style
Ranch
Foundation Details
Slab
Construction Materials
Brick Partial Abv Found, Fiber Cement Hardy Plank
Utilities & Energy
Parking Features
Garage Attached, Front Entry
Water Source
Public
Fireplace Features
Gas Log Natural
Other Features
Subdivision Name
Lexington Heights
Price History
| Date | Event | Price |
|---|---|---|
10/01/2026 Source: | Listed for Sale | $389,000 $189/sqft |

Nearby Homes




Find Homes by Property Features in Lexington, SC


Based on information from the Consolidated Multiple Listing Service (Alternatively, from Columbia MLS or CMLS) through Oct 01, 2026, 02:45PM. All information provided is deemed reliable, but is not guaranteed to be accurate and should be independently verified. IDX information is provided exclusively for personal, non-commercial use, and may not be used for any purpose other than to identify prospective properties consumers may be interested in purchasing. © 2026 Consolidated Multiple Listing Service, Inc. All Rights Reserved.
 Advertising Broker: Nicholas Huscroft | Chosen Realty