- Overview
- Description
- Property Details
- Location
- Facts & Features
- Getting Around
- Nearby Homes


$1,000,000
Monthly Est:$4,977
 4 Beds
 3 Baths
3 full baths
 3,296sqft
127 Spring Valley Rd, Valencia, PA 16059
$1,000,000
$4,977/moEst:
Get Pre-Approved
Single Family Residence
Built in 1992
$-- HOA
4.96 acres lot
$303/sq.ft
Description
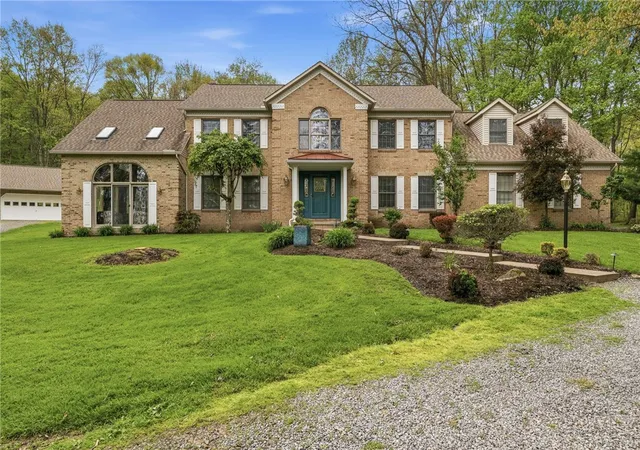
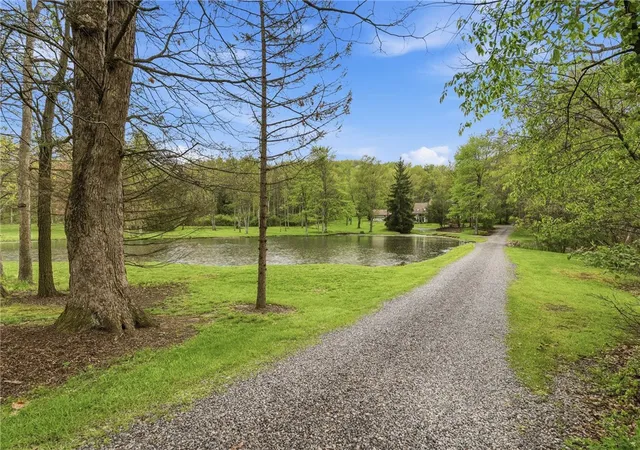
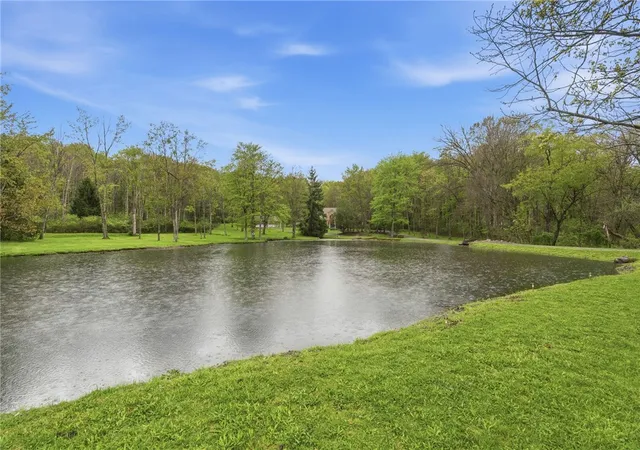
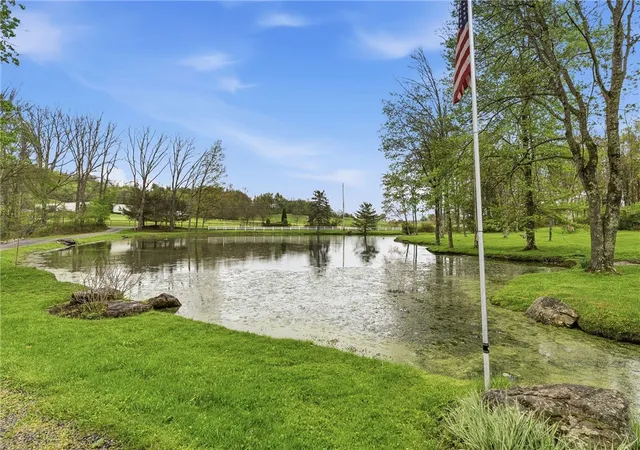
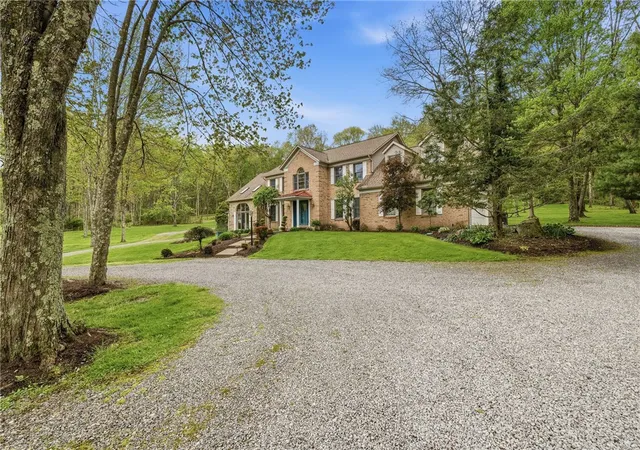
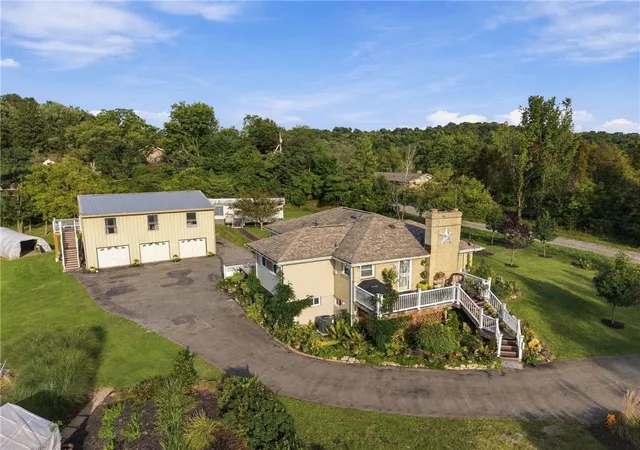
Set on nearly 5 acres of breathtaking, park-like grounds, this extraordinary estate offers a private retreat surrounded by natural beauty. A picturesque, tree-lined driveway creates a grand approach, leading you to a timeless brick residence perfectly sited to capture sweeping views of the property, including a tranquil, stocked pond and lush, wooded landscape.
Inside, the home unfolds with an expansive, open-concept design featuring 4 bedrooms and 3 full bathrooms, thoughtfully crafted for both elegant entertaining and comfortable everyday living. A dramatic two-story entry flows seamlessly into the impressive family room, where soaring ceilings, a wall of windows, and a striking fireplace create a light-filled yet inviting space that brings the outdoors in.
The gourmet kitchen is a true centerpiece, outfitted with rich granite countertops, custom cabinetry, and stainless steel appliances, including a double oven, cooktop, and beverage refrigerator—perfectly suited for hosting and culinary creativity. The layout offers both functionality and style, opening to the main living areas for effortless gatherings.
Step outside to your own private oasis, where a spacious patio and hot tub invite relaxation while overlooking the peaceful, tree-lined backyard. Whether enjoying quiet mornings by the pond or entertaining under the stars, the setting is nothing short of serene.
Additional highlights include updated mechanical systems for modern peace of mind, generous living spaces throughout, and a setting that offers the rare combination of luxury, privacy, and natural beauty—all just a short drive to everyday conveniences.
This is more than a home—it’s an experience.
- Houzeo last checked: 21 minutes ago
- Listing updated: June 26, 2026 at 5:49 pm
- Listing Provided by: Jeannine Mullen (724) 772-8822 DRE #RS277577 | HOWARD HANNA REAL ESTATE SERVICES (724) 772-8822
- Source: West Penn MLS-PA | MLS#: 1751957

Property Details
Status
Active Under Contract
Type
Single Family Residence
No. of Stories
2
County
City
Neighborhood
--
Year Built
1992
HOA Fees
-
Finished Area
3,296 sqft
Lot Size
4.96 acres lot
Basement Area
- sqft
MLS Name
West Penn MLS
MLS Number
1751957
MLS Status
Contingent
Days on Market
156

Continue Your Journey in App
Find your dream home, receive real-time updates, and many more!
Download App
Continue Your Journey in App
Find your dream home, receive real-time updates, and many more!
Location
Facts & Features
Rooms
Bedrooms & bathrooms
Bedrooms: 4
Bathrooms: 3
BonusRoom
Level: Lower
EntryFoyer
Level: Main
GameRoom
Level: Lower
BonusRoom
Level: Main
Laundry
Level: Main
Area: 49.00 Square Feet
Dimensions: 07x07
Bedroom4
Level: Upper
Bedroom3
Level: Upper
Bedroom2
Level: Upper
PrimaryBedroom
Level: Upper
Den
Level: Main
Area: 182.00 Square Feet
Dimensions: 14x13
FamilyRoom
Level: Main
Area: 493.00 Square Feet
Dimensions: 29x17
Kitchen
Level: Main
Area: 368.00 Square Feet
Dimensions: 23x16
DiningRoom
Level: Main
Area: 221.00 Square Feet
Dimensions: 17x13
LivingRoom
Level: Main
Area: 221.00 Square Feet
Dimensions: 17x13
Interior
Appliances
Some Electric Appliances, Convection Oven, Cooktop, Dishwasher, Microwave, Refrigerator, Stove
Interior Features
Kitchen Island
Cooling
Central Air
Flooring
Ceramic Tile, Hardwood, Carpet
Sewer
Septic Tank
Construction
Year Built
Year Built: 1992
Home type
Single Family Residence
Architectural Style
Other, Two Story
Construction Materials
Brick
Roof
Asphalt
Property Condition
Resale
Utilities & Energy
Pool Features
None
Water Source
Well
Basement
Finished, Walk Up Access
Parking Features
Attached, Detached, Garage, Garage Door Opener
Fireplace Features
Family Living Great Room
Price History
| Date | Event | Price |
|---|---|---|
06/26/2026 Source: | Contingent (Active Under Contract) | $1,000,000 $303/sqft |
06/22/2026 Source: | Listed for Sale | $1,000,000 $303/sqft |

Nearby Homes





Find Homes by Property Features in Valencia, PA

Based on information from the West Penn Mutli-List, INC through Oct 08, 2026, 09:00AM. Information is provided exclusively for consumers’ personal, non-commercial use and may not be used for any purpose other than to identify prospective properties consumers may be interested in purchasing. Information is deemed reliable but not guaranteed. © 2026 West Penn Multi-List, Inc. All Rights Reserved.
 Advertising Broker: Daniel Demers | Sell Your Home Services