- Overview
- Description
- Property Details
- Location
- Facts & Features
- Getting Around
- Nearby Homes




Listed by: Brooks Reavill | Willow Brook Realty (860) 841-1465
$425,000
Monthly Est:$2,115
 2 Beds
 2 Baths
1 full bath
 1,468sqft
127 Top Rdg #Lot 4, Rutland, VT 05701
$425,000
$2,115/moEst:
Get Pre-Approved
Single Family Residence
Built in 2025
$-- HOA
-- sqft lot
$290/sq.ft
Description
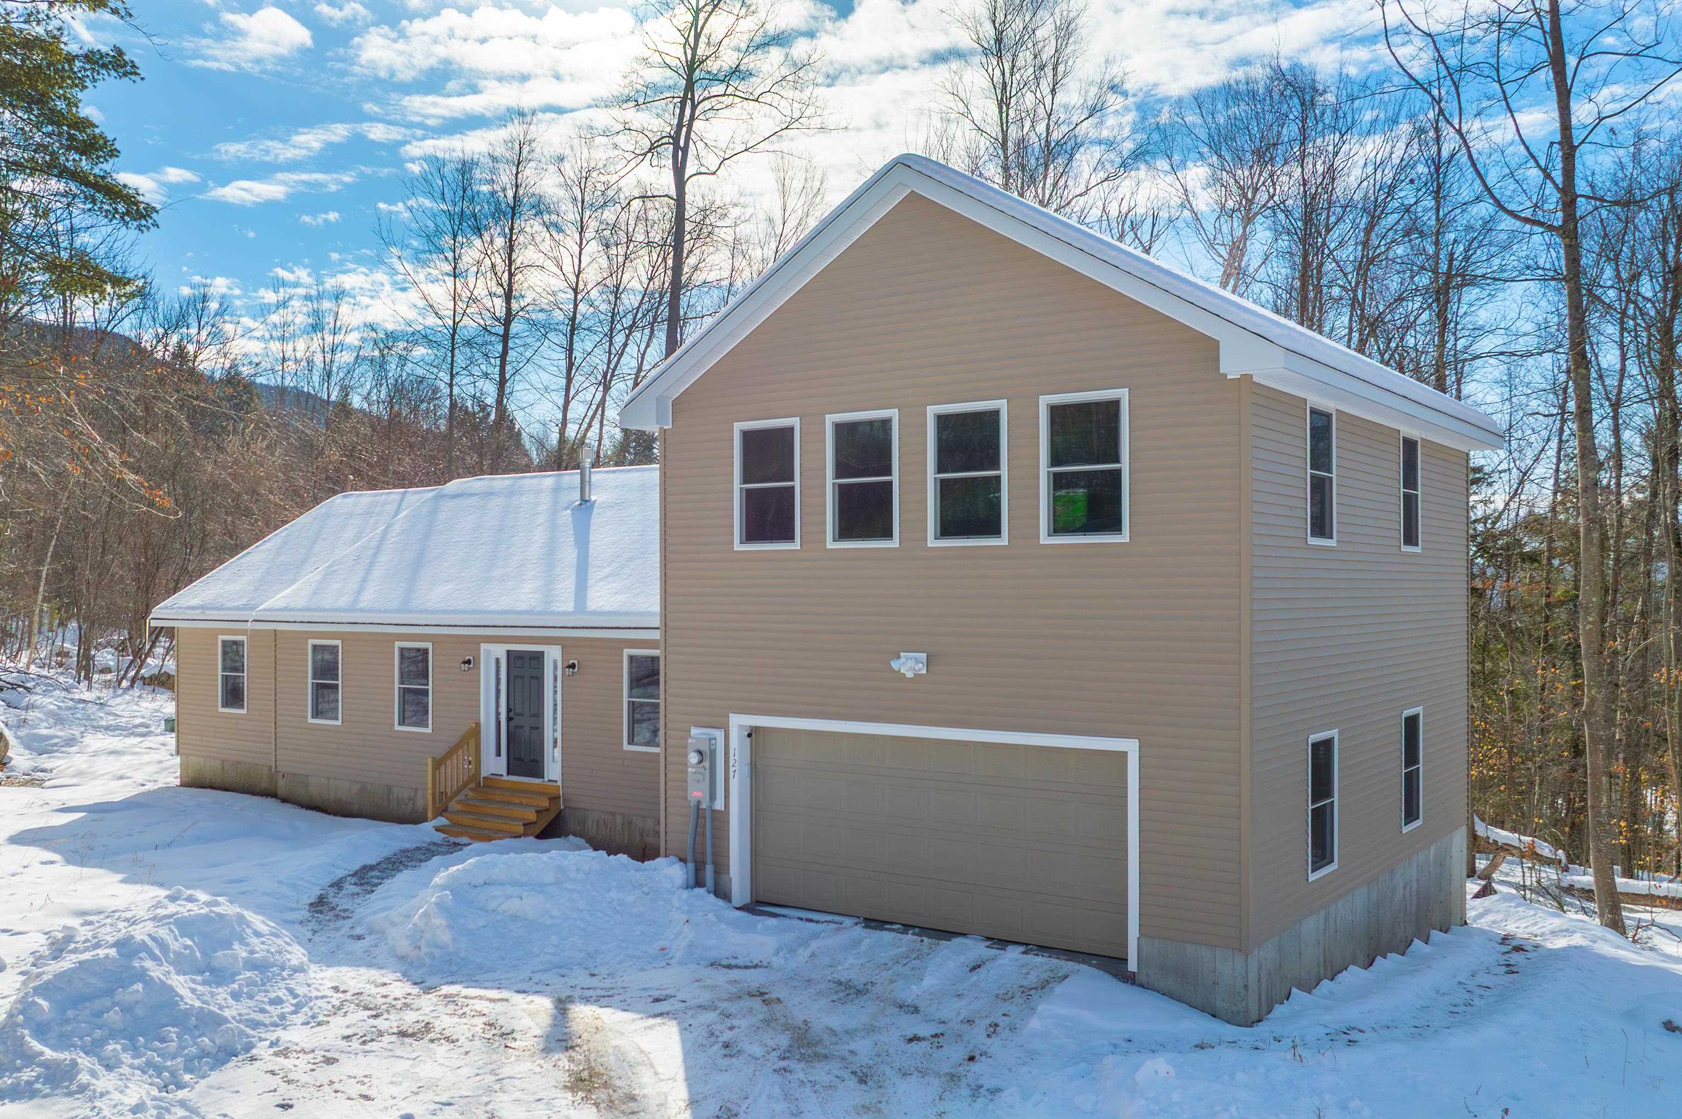

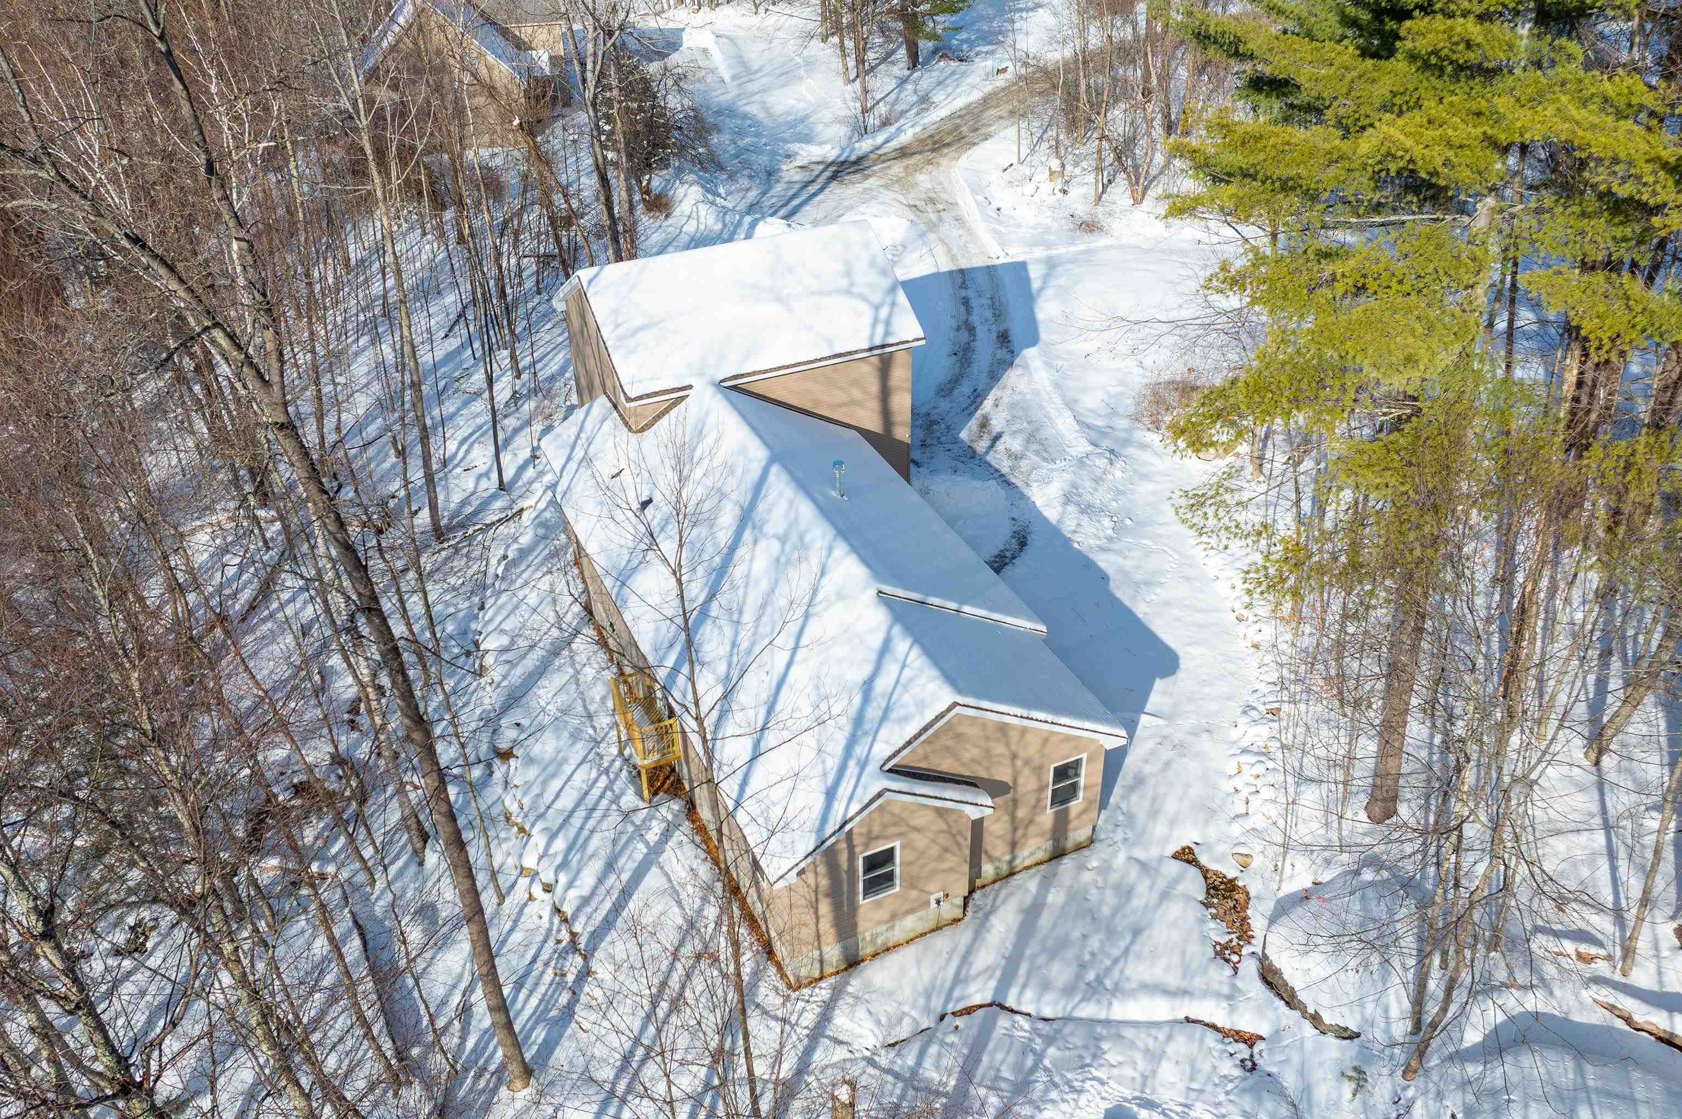
Welcome to the newest addition to the Topridge at Mendon! This 2025 modular offers a new-construction feel in the perfect location. Outdoor enthusiasts will enjoy miles of trails on Bald Mountain. Pico Ski Resort is a 14-minute drive away and Killington's Skyeship gondola is only 22 minutes away. VAST trail connections are around the corner at Aitken State Forest Trail Head.
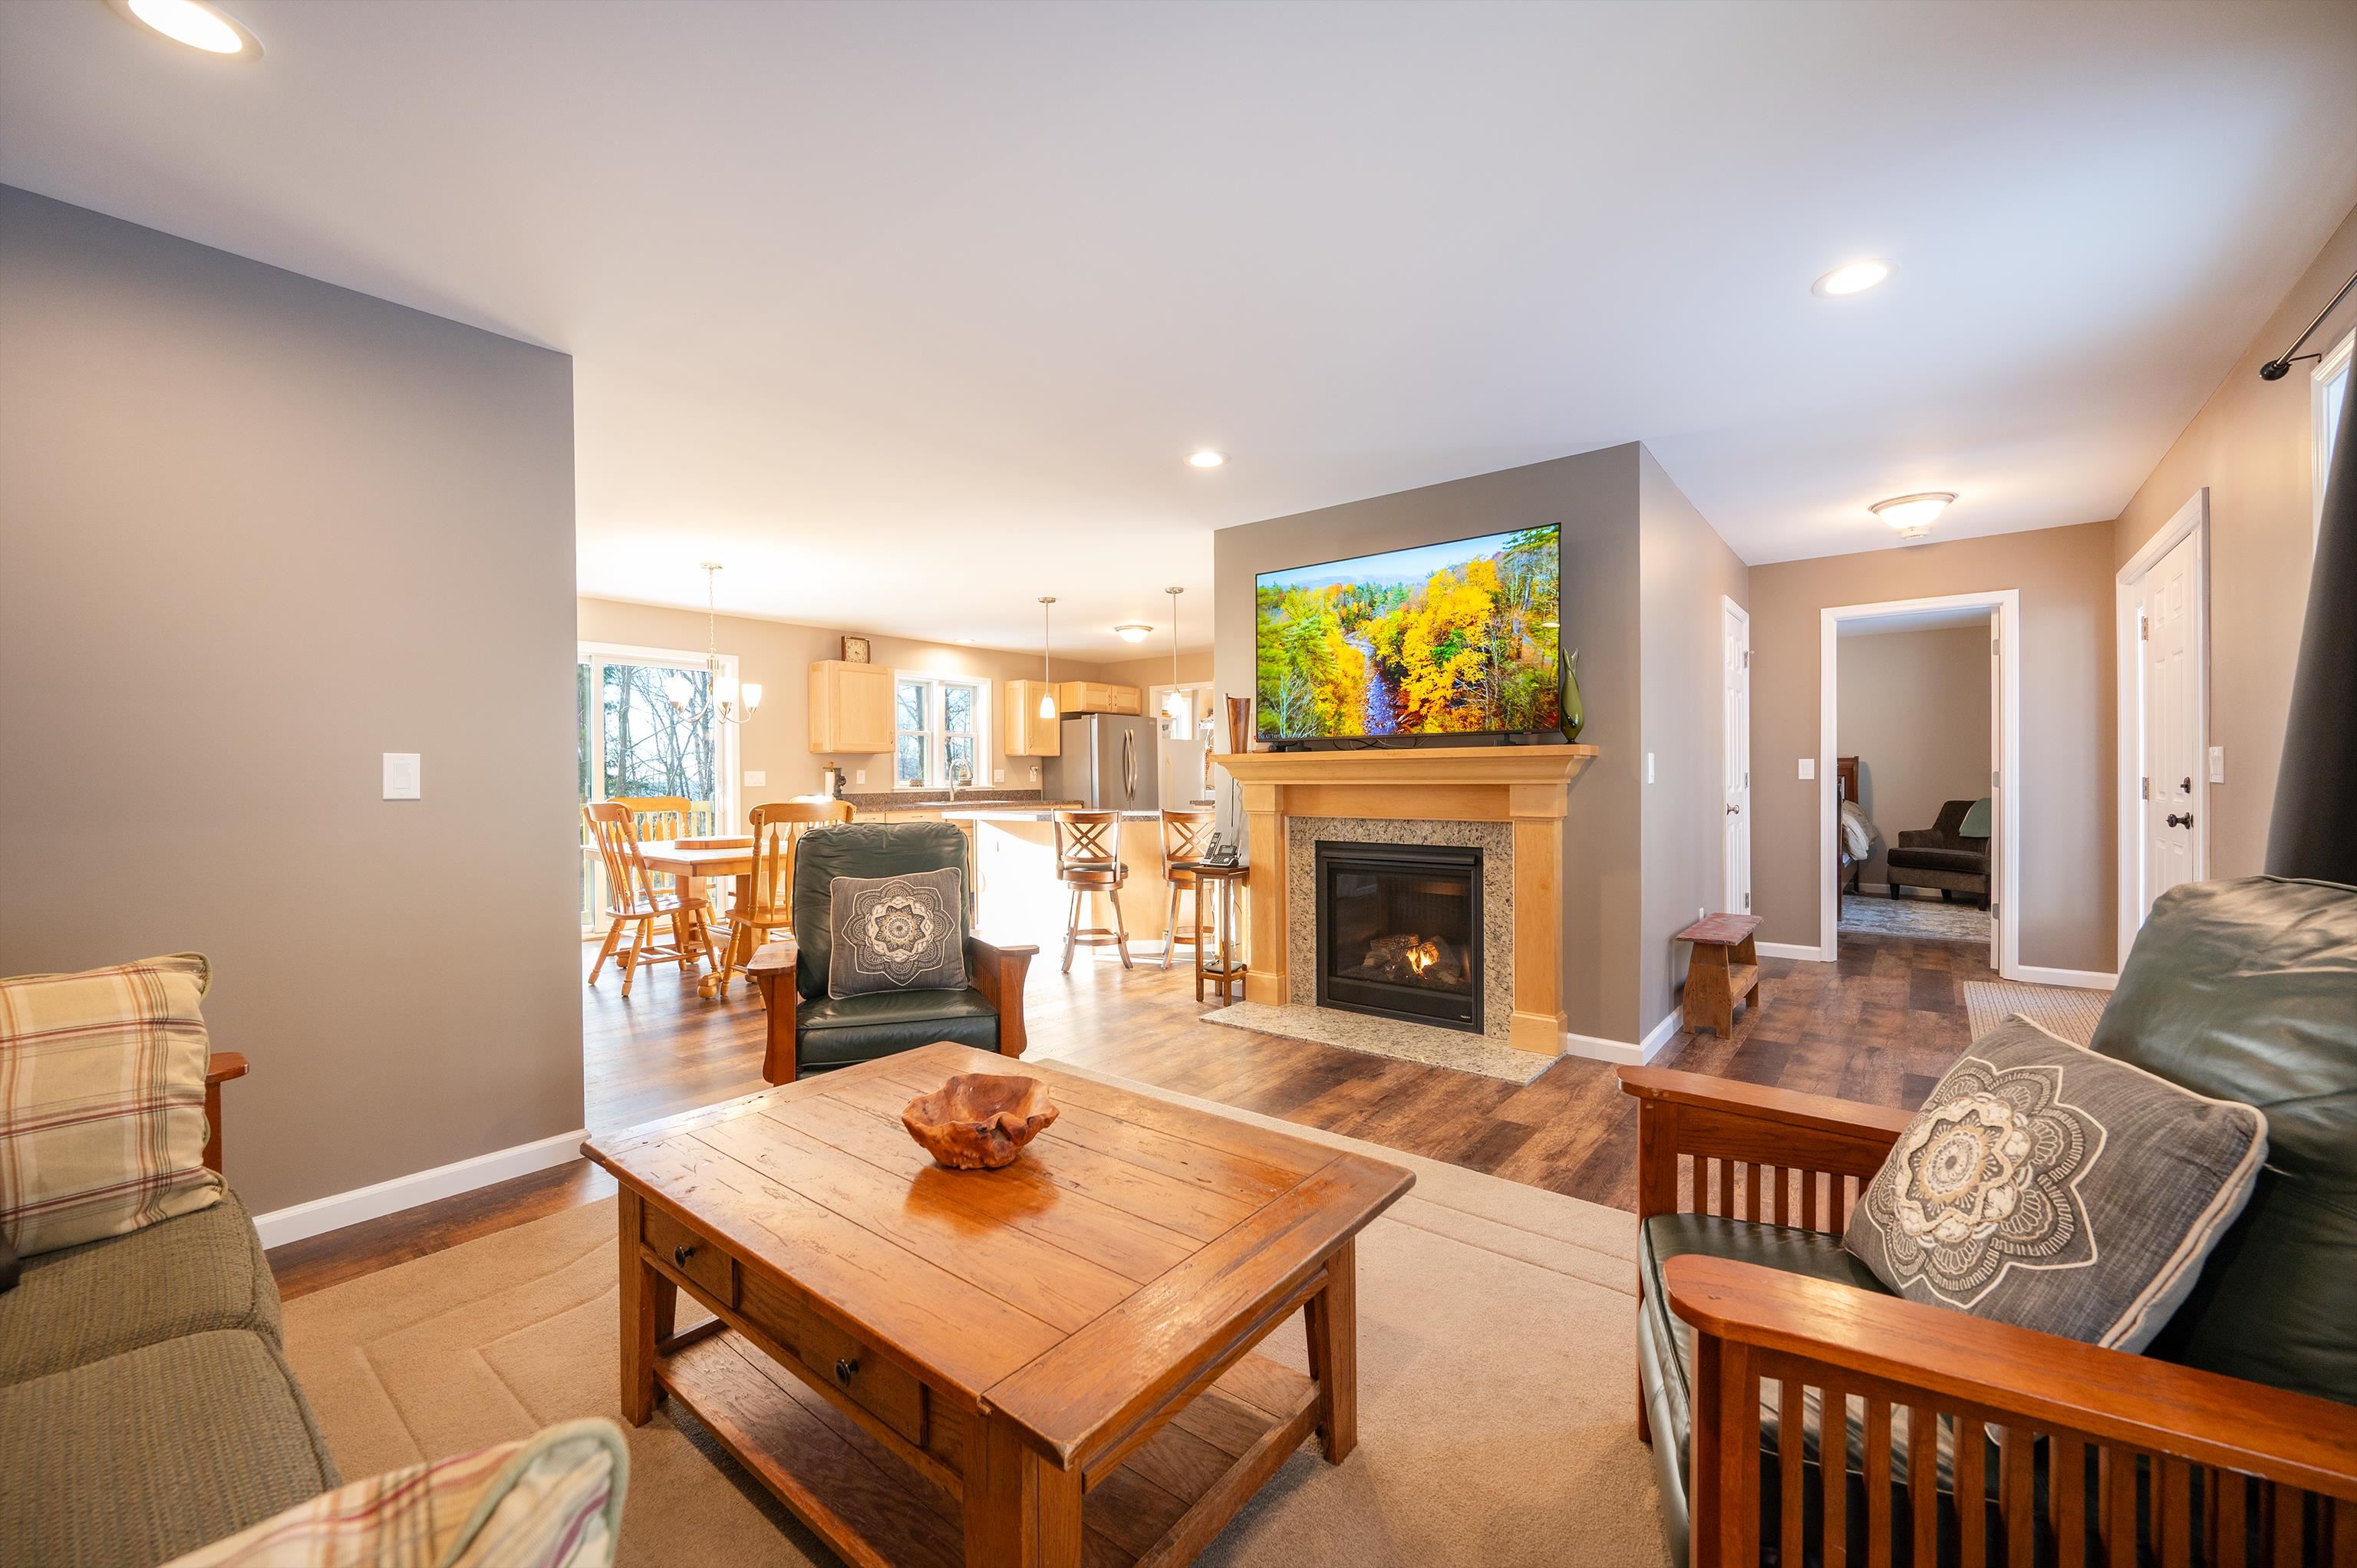
Topridge offers proximity to the services of Rutland City with Mendon's quiet beauty. Rutland City medical center is a 7-minute drive from the property. Inside, the home features an inviting living and dining space, private bedrooms, and a dedicated office. The kitchen shines with a 6-burner dual-fuel Frigidaire range, double sink, and dining bar - perfect for everyday living and entertaining. East-West exposure fills the home with natural light and sunset views over the West Rutland hills. A fully insulated concrete basement and an unfinished loft over the garage offer great potential for future living space, while brand-new systems and appliances provide peace of mind in this move-in-ready home!
- Houzeo last checked: 12 hours ago
- Listing updated: October 9, 2026 at 2:45 pm
- Source: NEREN/Prime MLS-NH | MLS#: 5075998

Property Details
Status
Active
Type
Single Family Residence
No. of Stories
-
County
City
Neighborhood
--
Year Built
2025
HOA Fees
-
Finished Area
1,468 sqft
Lot Size
-- sqft lot
Basement Area
- sqft
MLS Name
NEREN/Prime MLS
MLS Number
5075998
MLS Status
(10) Active - Active
Days on Market
244

Continue Your Journey in App
Find your dream home, receive real-time updates, and many more!
Download App
Continue Your Journey in App
Find your dream home, receive real-time updates, and many more!
Location
Facts & Features
Rooms
Bedrooms & bathrooms
Bedrooms: 2
Bathrooms: 2
Interior
Appliances
Range Hood, Refrigerator, Dual Fuel Range
Sewer
Community, Shared Septic
Flooring
Vinyl Plank
Cooling
None
Heating
Baseboard, Hot Water
Interior Features
Ceiling Fan(s), Gas Fireplace, Kitchen/dining, Laundry Hook Ups, Led Lighting, Primary Br W/ Ba, Natural Light, Walk In Closet(s), 1st Floor Laundry
Exterior Features
Balcony
Construction
Year Built
Year Built: 2025
Home type
Single Family Residence
Property Condition
Existing
Foundation Details
Concrete
Roof
Asphalt Shingle
Architectural Style
Ranch
Construction Materials
Wood Frame, Vinyl Siding
Utilities & Energy
Utilities
Cable, Propane, Phone, Satellite
Electric
Circuit Breakers
Water Source
Community, Drilled Well
Basement
Concrete, Full, Insulated, Interior Entry, Unfinished
Other Features
Lot Features
Condo Development, Country Setting, Hilly, Landscaped, Mountain View, Prd/pud, Ski Area, Views, Wooded, Near Country Club, Near Golf Course, Near Shopping, Near Skiing, Near Snowmobile Trails, Rural, Near Hospital, Near School(s)
Subdivision Name
Top Ridge At Mendon
Price History
| Date | Event | Price |
|---|---|---|
10/08/2026 Source: | Listed for Sale | $425,000 $290/sqft |

Nearby Homes


Find Homes by Property Features in Rutland, VT


Based on information from PrimeMLS Inc. through Oct 09, 2026, 02:32PM. This display of listings may or may not be the entire Compilation from the PrimeMLS database, and PrimeMLS does not guarantee the accuracy of such information. The listing broker's offer of compensation is made only to other real estate licensees who are participant members of PrimeMLS. This information is deemed reliable, but not guaranteed. The data relating to real estate displayed on this display comes in part from the IDX Program of PrimeMLS. The information being provided is for consumers' personal, non- commercial use and may not be used for any purpose other than to identify prospective properties consumers may be interested in purchasing. Data last updated Oct 09, 2026, 02:32PM. © 2026 PrimeMLS, Inc. All Rights Reserved.
 Advertising Broker: Derek Greene | The Greene Realty Group