
- Overview
- Description
- Property Details
- Location
- Facts & Features
- Getting Around
- Nearby Homes
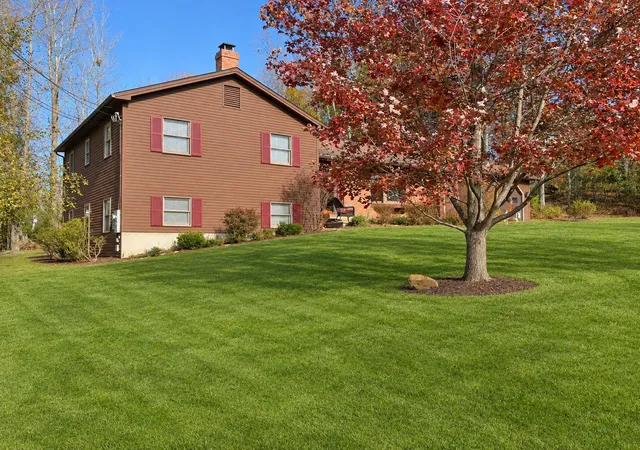

Street View
Listed by: Joshua Lemieux (802) 772-0638 | RE/MAX Summit (802) 772-0670
$509,000
Monthly Est:$2,533
 4 Beds
 3 Baths
2 full baths
 3,111sqft
3 Elmwood Dr, Rutland, VT 05701
$509,000
$2,533/moEst:
Get Pre-Approved
Single Family Residence
Built in 1986
$-- HOA
20,038 sqft lot
$164/sq.ft
Description
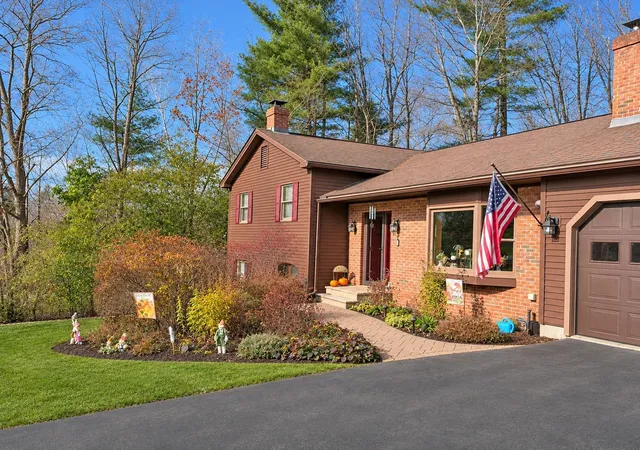
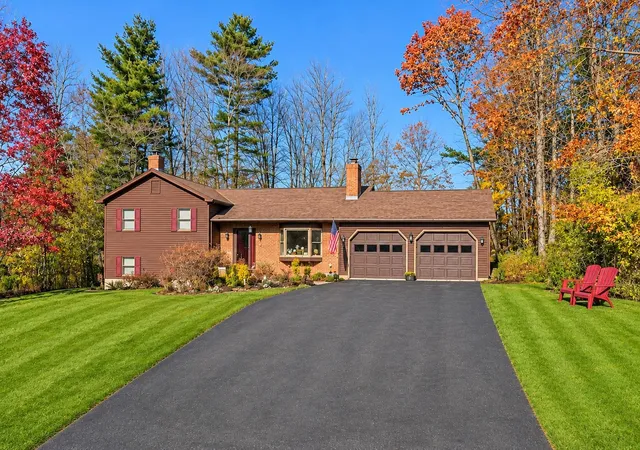
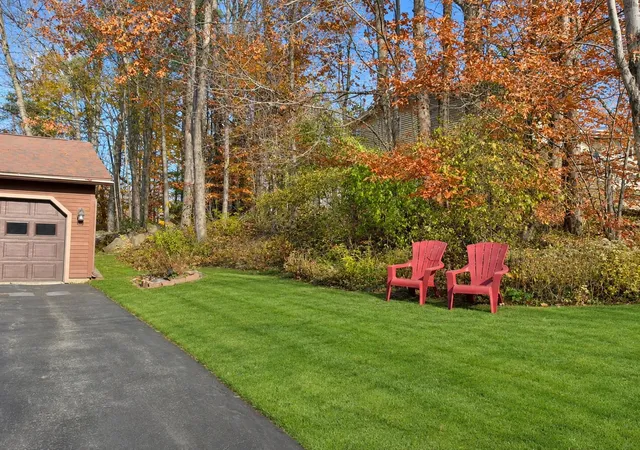
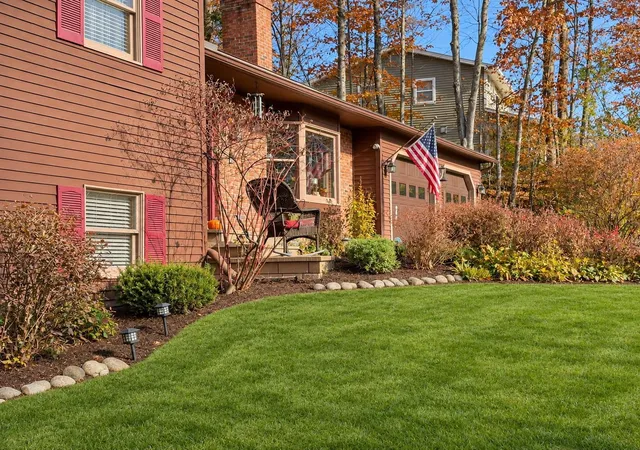
Welcome to Elmwood. With a broad bay window, a brick fireplace, and warm-toned luxury plank wood floors give this Rutland City home an inviting feel from the moment you step inside. The main living room is a comfortable place to gather, while the adjoining kitchen and dining area make it easy to keep the conversation going over dinner. Sage green cabinetry, granite countertops, stainless steel appliances, and glass-front cabinets give the kitchen its character, and the wraparound breakfast bar offers plenty of counter space and a casual spot to sit. Glass doors off the dining area lead to a spacious back deck with a covered gazebo. It’s an easy place to linger over dinner or enjoy a quiet morning overlooking the lawn and mature trees. The tri-level floor plan offers additional finished family space with direct access to the side yard.
This bonus space offers an expansive family room with a freestanding pellet stove set against a brick hearth gives everyone a little more room to spread out, a large bedroom and an additional full bathroom making this space perfect as a separate guest or in-law space. Rounding out this lower level is the laundry room and a large utility space that is currently set up as the homeowner's workshop. Upstairs you will find the primary suite with a large custom shower and walk-in closet, two additional bedrooms and an additional full bathroom. The attached oversized two-car garage includes a Level 2 EV charger for convenient at-home charging. The residential location puts downtown Rutland close by for dinner, shopping, or a show, and both Pico Mountain and Killington Mountain are a short drive away. Spend the morning on the slopes and be back home by the fire that afternoon, with the convenience of city living throughout the week. Welcome home!
- Houzeo last checked: 4 minutes ago
- Listing updated: November 13, 2026 at 11:45 pm
- Source: NEREN/Prime MLS-NH | MLS#: 5117800

Property Details
Status
Active
Type
Single Family Residence
No. of Stories
-
County
City
Neighborhood
--
Year Built
1986
HOA Fees
-
Finished Area
3,111 sqft
Lot Size
20,038 sqft lot
Basement Area
- sqft
MLS Name
NEREN/Prime MLS
MLS Number
5117800
MLS Status
(10) Active - Active
Days on Market
4

Continue Your Journey in App
Find your dream home, receive real-time updates, and many more!
Continue Your Journey in App
Find your dream home, receive real-time updates, and many more!
Location
Facts & Features
Rooms
Bedrooms & bathrooms
Bedrooms: 4
Bathrooms: 3
Interior
Exterior Features
Deck, Gazebo, Patio, Shed
Sewer
Public
Interior Features
Blinds, 1 Fireplace, Kitchen Island, Kitchen/dining, Kitchen/living, Laundry Hook Ups, Primary Br W/ Ba, Natural Light, Natural Woodwork, Security, Walk In Closet(s)
Flooring
Combination, Ceramic Tile, Carpet, Vinyl Plank
Heating
Pellet Stove, Baseboard, Hot Water
Appliances
Dishwasher, Disposal, Dryer, Microwave, Gas Range, Refrigerator, Washer
Cooling
None
Construction
Year Built
Year Built: 1986
Home type
Single Family Residence
Roof
Architectural Shingle
Construction Materials
Wood Frame, Wood Siding
Property Condition
Existing
Architectural Style
Ranch, Tri Level
Foundation Details
Concrete
Utilities & Energy
Basement
Concrete, Partial, Basement Stairs, Unfinished
Electric
200+ Amp Service, Circuit Breakers
Utilities
Cable Available, Phone Available
Water Source
Public
Other Features
Lot Features
Landscaped, Open Lot, Slight, Sloped, Subdivided, Near Shopping, Near Skiing, Neighborhood, Near Hospital, Near School(s)
Price History
| Date | Event | Price |
|---|---|---|
11/13/2026 Source: | Listed for Sale | $509,000 $164/sqft |

Nearby Homes
Find Homes by Property Features in Rutland, VT


Based on information from PrimeMLS Inc. through Nov 18, 2026, 01:00AM. This display of listings may or may not be the entire Compilation from the PrimeMLS database, and PrimeMLS does not guarantee the accuracy of such information. The listing broker's offer of compensation is made only to other real estate licensees who are participant members of PrimeMLS. This information is deemed reliable, but not guaranteed. The data relating to real estate displayed on this display comes in part from the IDX Program of PrimeMLS. The information being provided is for consumers' personal, non- commercial use and may not be used for any purpose other than to identify prospective properties consumers may be interested in purchasing. Data last updated Nov 18, 2026, 01:00AM. © 2026 PrimeMLS, Inc. All Rights Reserved.
 Advertising Broker: Derek Greene | The Greene Realty Group