- Overview
- Description
- Property Details
- Location
- Facts & Features
- Getting Around
- Nearby Homes



Listed by: Freddie Ann Bohlig | Four Seasons Sotheby's Int'l Realty (802) 774-7007
$1,099,000
Monthly Est:$5,470
 4 Beds
 5 Baths
3 full baths + 1 half bath
 3,849sqft
127 Wynnridge Dr, Rutland, VT 05701
$1,099,000
$5,470/moEst:
Get Pre-Approved
Single Family Residence
Built in 2007
$-- HOA
2.31 acres lot
$286/sq.ft
Description
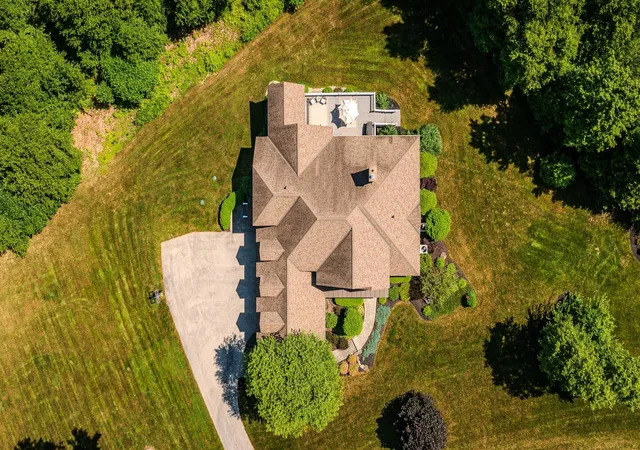
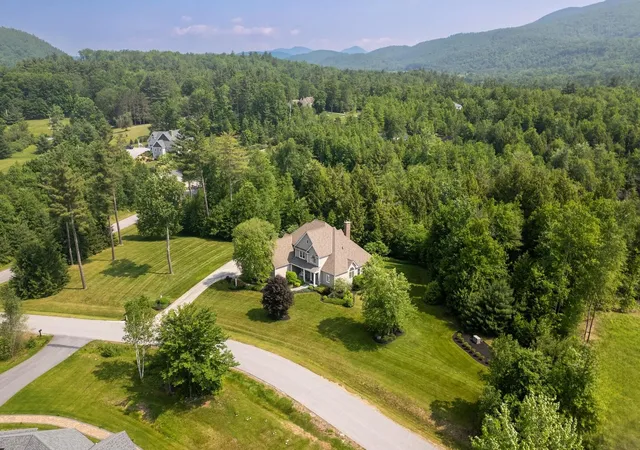
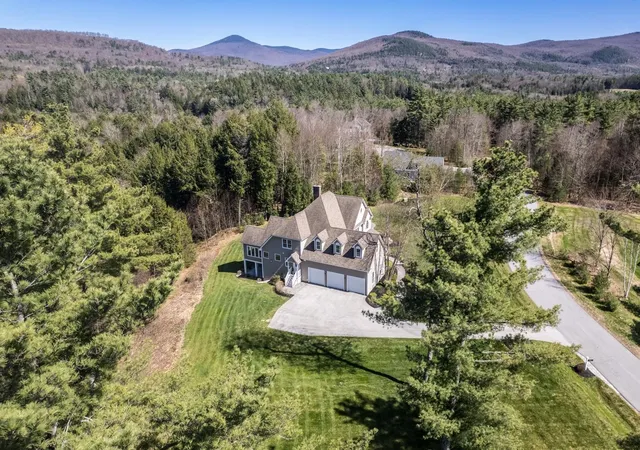
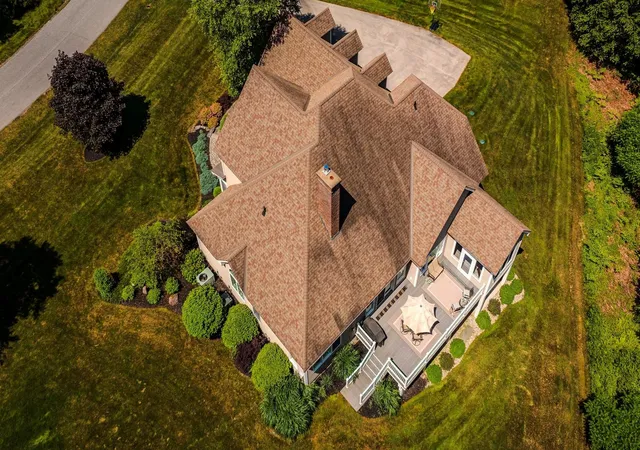
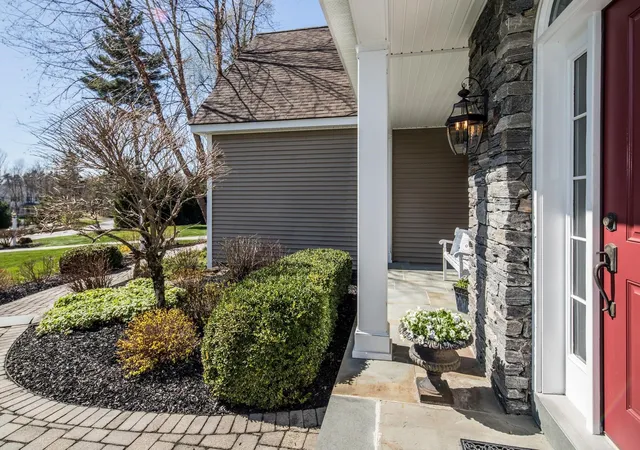
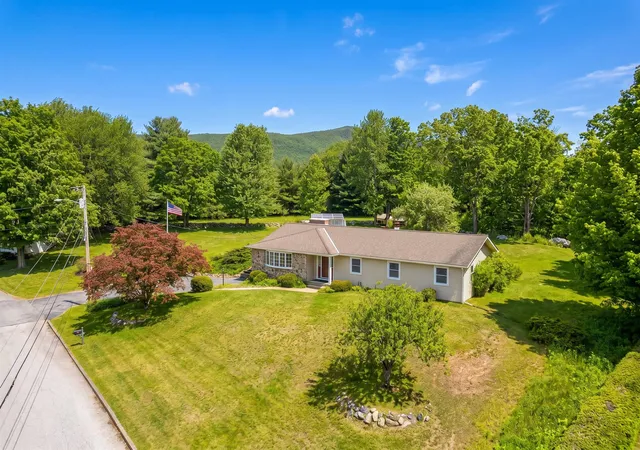
Welcome to a home where serenity and style unite in perfect harmony. Situated in the exclusive Wynnridge subdivision of Rutland Town, which offers the advantage of school choice, this custom home boasts 5,400 sq. ft. of refined comfort and timeless craftsmanship. Impressive curb appeal featuring stone accents, lush landscaping, charming cobblestone walkway leading to a lovely entrance. Step into the soaring 17-foot vaulted foyer that invites elegance and warmth. The great room showcases cathedral ceilings, granite, a gas fireplace, and beautiful built-in bookshelves, while custom windows frame breathtaking mountain views. Glorious dining room. The eat-in kitchen is a delight, with rich wood cabinetry, granite countertops, and upscale appliances. Adjacent, the den offers a fireplace providing an ideal oasis for relaxation. A three-season porch and spacious deck create an inviting environment for summer enjoyment. The main-level primary suite is flooded with natural light and features a luxurious bathroom for private retreats. On the second floor, discover three additional bedrooms, two full baths, one en suite, and a versatile den for work or play. The lower walk-out level is perfect for guests or extended living needs, featuring a family room, a bonus room, and a bath. Mechanical amenities include a Buderus boiler, central air conditioning, a central vac., and a new whole-house generator. Located in one of Rutland Town’s most coveted neighborhoods. Minutes to Skiing & Lakes.
- Houzeo last checked: 9 minutes ago
- Listing updated: July 25, 2026 at 6:50 pm
- Source: NEREN/Prime MLS-NH | MLS#: 5038848

Property Details
Status
Pending
Type
Single Family Residence
No. of Stories
-
County
City
Neighborhood
--
Year Built
2007
HOA Fees
-
Finished Area
3,849 sqft
Lot Size
2.31 acres lot
Basement Area
- sqft
MLS Name
NEREN/Prime MLS
MLS Number
5038848
MLS Status
(30) Under Contract - Pending
Days on Market
538

Continue Your Journey in App
Find your dream home, receive real-time updates, and many more!
Download App
Continue Your Journey in App
Find your dream home, receive real-time updates, and many more!
Location
Facts & Features
Rooms
Bedrooms & bathrooms
Bedrooms: 4
Bathrooms: 5
Interior
Sewer
1000 Gallon, Leach Field
Appliances
Gas Cooktop, Dishwasher, Disposal, Dryer, Exhaust Hood, Microwave, Mini Fridge, Double Oven, Refrigerator, Washer, Gas Stove, Domestic Water Heater, Owned Water Heater, Exhaust Fan
Flooring
Combination, Ceramic Tile, Carpet, Hardwood, Slate/stone, Tile, Vinyl, Wood
Exterior Features
Deck, Invisible Pet Fence, Garden, Natural Shade, Covered Porch, Enclosed Porch, Screened Porch, Energy Star Qual Windows, Low E Window(s)
Interior Features
Central Vacuum, Blinds, Cathedral Ceiling(s), Ceiling Fan(s), Draperies, Gas Fireplace, 3+ Fireplaces, Hearth, Kitchen Island, Primary Br W/ Ba, Natural Light, Security, Soaking Tub, Indoor Storage, Vaulted Ceiling(s), Walk In Closet(s), Window Treatment, 1st Floor Laundry
Heating
Oil, Baseboard, Zoned, Radiant Floor, Gas Stove
Cooling
Central Air
Construction
Year Built
Year Built: 2007
Home type
Single Family Residence
Property Condition
Existing
Foundation Details
Poured Concrete
Roof
Architectural Shingle
Construction Materials
Wood Frame, Stone, Vinyl Siding
Architectural Style
New Englander, Craftsman
Utilities & Energy
Parking Features
Paved
Utilities
Cable Connected, Underground Utilities
Water Source
Drilled Well
Basement
Climate Controlled, Finished, Full, Insulated, Interior Access, Storage Space, Interior Stairs, Walkout
Electric
200+ Amp Service, Generator, Underground
Other Features
Lot Features
Corner Lot, Landscaped, Level, Mountain View, Subdivided, Trail/near Trail, Near Country Club, Near Paths, Near Shopping, Near Skiing, Near Snowmobile Trails, Neighborhood, Near Public Transit, Near Railroad, Near Hospital, Near School(s)
Price History
| Date | Event | Price |
|---|---|---|
07/25/2026 Source: | Pending | $1,099,000 $286/sqft |
07/27/2025 Source: | Price Decreased | $1,099,000 -8.34% $286/sqft |
05/29/2025 Source: | Listed for Sale | $1,199,000 $312/sqft |

Nearby Homes


Find Homes by Property Features in Rutland, VT


Based on information from PrimeMLS Inc. through Oct 22, 2026, 07:15AM. This display of listings may or may not be the entire Compilation from the PrimeMLS database, and PrimeMLS does not guarantee the accuracy of such information. The listing broker's offer of compensation is made only to other real estate licensees who are participant members of PrimeMLS. This information is deemed reliable, but not guaranteed. The data relating to real estate displayed on this display comes in part from the IDX Program of PrimeMLS. The information being provided is for consumers' personal, non- commercial use and may not be used for any purpose other than to identify prospective properties consumers may be interested in purchasing. Data last updated Oct 22, 2026, 07:15AM. © 2026 PrimeMLS, Inc. All Rights Reserved.
 Advertising Broker: Derek Greene | The Greene Realty Group
