- Overview
- Description
- Property Details
- Location
- HOA Management
- Facts & Features
- Getting Around
- Nearby Homes


Street View
$998,000
Monthly Est:$4,967
 4 Beds
 5 Baths
3 full baths + 2 half baths
 4,084sqft
12715 Pepperwood Ln, Farragut, TN 37934
$998,000
$4,967/moEst:
Get Pre-Approved
Single Family Residence
Built in 2004
$41.67/mo HOA
0.95 acre lot
$244/sq.ft
Description
Experience refined Farragut living in this beautifully appointed 4-bedroom, 3 full & 2 half-bath home, ideally nestled on a peaceful cul-de-sac & set on an expansive, level, fenced .95-acre lot within Fox Run subdivision. Offering an exceptional blend of elegance, comfort, & functionality, this thoughtfully designed home provides generous living spaces & an effortless setting for both everyday living & entertaining. The main level welcomes you with a private guest suite & dedicated office, creating exceptional flexibility for guests, working from home, or today's modern lifestyle. Upstairs, the spacious primary suite offers a private retreat, complemented by an updated primary bath showcasing stylish finishes & a refined aesthetic. Additional updated baths add to the home's move-in-ready appeal. New carpet throughout the upper level provides a fresh, polished feel, while the additional bedrooms & spacious bonus room offer abundant room for family, guests, recreation, or relaxation. Outdoor living is equally impressive. The expansive, level, fenced backyard provides a private setting for play, entertaining, & relaxation, complete with a charming playhouse. A screened-in porch extends the living space outdoors & offers an inviting retreat for morning coffee, afternoon relaxation, or evening gatherings. A convenient walk-up attic provides abundant, easily accessible storage, adding to the home's exceptional functionality. Beyond the property, enjoy an outstanding Farragut lifestyle with an impressive array of neighborhood amenities, including two swimming pools, clubhouse, tennis & pickleball court, lacrosse field, & scenic greenway. Ideally located near premier shopping, dining, parks, schools, & major roadways, this exceptional home combines an enviable cul-de-sac setting with sophisticated updates, generous indoor & outdoor living spaces, & access to exceptional community amenities. A rare opportunity to enjoy elevated living in one of Farragut's most desirable settings.
- Houzeo last checked: 5 minutes ago
- Listing updated: October 7, 2026 at 4:58 pm
- Listing Provided by: Kara Dunn (865) 924-0954 | Gables & Gates, REALTORS (865) 777-9191
- Source: East Tennessee REALTORS® MLS-TN | MLS#: 1358116

Property Details
Status
Active
Type
Single Family Residence
No. of Stories
-
County
City
Neighborhood
--
Year Built
2004
HOA Fees
$41.67/mo
Finished Area
4,084 sqft
Lot Size
0.95 acre lot
Basement Area
- sqft
MLS Name
East Tennessee REALTORS® MLS
MLS Number
1358116
MLS Status
Active
Days on Market
4

Continue Your Journey in App
Find your dream home, receive real-time updates, and many more!
Download App
Continue Your Journey in App
Find your dream home, receive real-time updates, and many more!
Location
HOA Management
N/A
HOA Fees
$500/ Yearly
Amenities
 Amenities and services may be covered by one or multiple associations and service providers.
 Club House
 Tennis
 Pool
Pool
 Other
Other
Disclaimer: Amenities are based on third-party information and may vary; buyers must independently verify all amenities, as information is deemed reliable but not guaranteed.
Facts & Features
Rooms
Bedrooms & bathrooms
Bedrooms: 4
Bathrooms: 5
Interior
Heating
Central, Heat Pump, Natural Gas, Electric
Window Features
Windows Insulated, Drapes
Interior Features
Walk In Closet(s), Cathedral Ceiling(s), Kitchen Island, Pantry, Breakfast Bar, Eat In Kitchen, Central Vacuum
Cooling
Central Cooling, Ceiling Fan(s)
Flooring
Carpet, Hardwood, Tile
Sewer
Public Sewer
Appliances
Gas Cooktop, Dishwasher, Disposal, Microwave, Range, Refrigerator, Self Cleaning Oven
Exterior Features
Irrigation System, Prof Landscaped
Construction
Year Built
Year Built: 2004
Home type
Single Family Residence
Architectural Style
Traditional
Construction Materials
Brick, Block, Frame
Utilities & Energy
Parking Features
Garage Faces Side, Garage Door Opener, Attached, Main Level
Association Amenities
Swimming Pool, Tennis Courts, Club House
Basement
Crawl Space
Utilities
Cable Available (tv Only)
Fireplace Features
Gas, Gas Log
Water Source
Public
Security Features
Security Alarm, Smoke Detector
Other Features
Community Features
Sidewalks
Lot Features
Cul De Sac, Private, Wooded, Level
Subdivision Name
Fox Run
Patio And Porch Features
Porch Screened, Porch Covered, Patio
Price History
| Date | Event | Price |
|---|---|---|
10/07/2026 Source: | Listed for Sale | $998,000 $244/sqft |

Nearby Homes

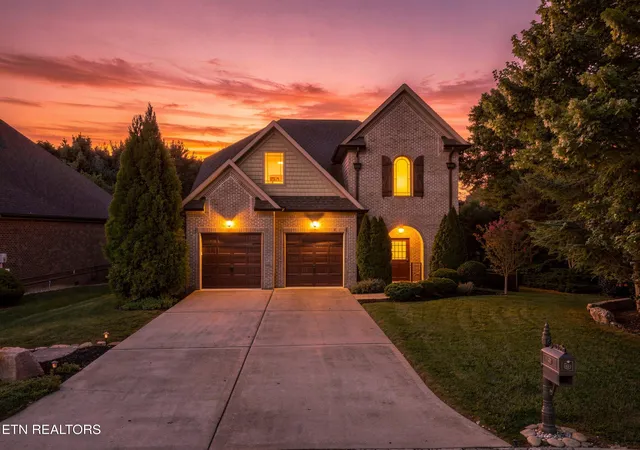


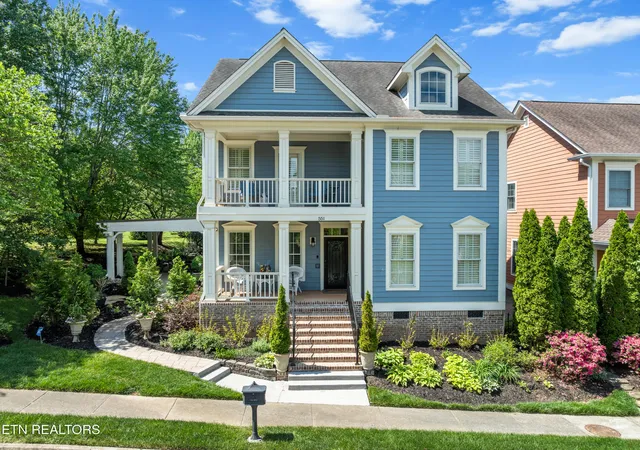
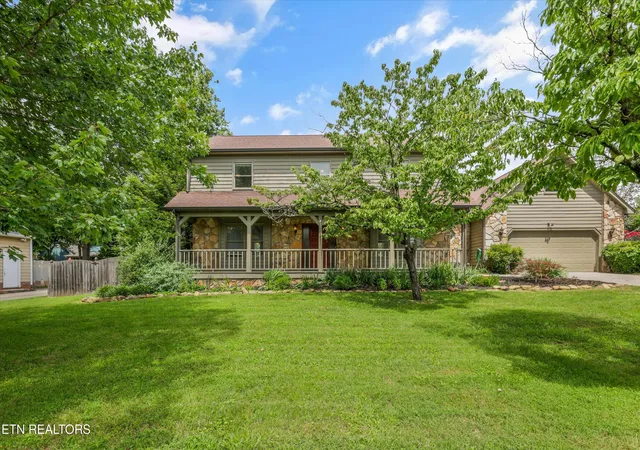


Find Homes by Property Features in Farragut, TN
Nearby New Homes For Sale

Based on information from the Knoxville Area Association of REALTORS MLS through Oct 11, 2026, 10:15AM. Information is provided exclusively for consumers’ personal, non-commercial use. It may not be used for any purpose other than to identify prospective properties that consumers may be interested in purchasing. The data is deemed reliable but is not guaranteed accurate by the MLS. This website may not include listings or property addresses of sellers who have directed their listing brokers to withhold their listing or their property address from display on the Internet. © 2026 Knoxville Area Association of REALTORS® MLS. All Rights Reserved. Angela Fowler Real Estate, LLC | 423.320.4620 | afowler@catt.com Mailing Address: 452 Kailors Cove Cir, Ringgold, GA 30736
 Advertising Broker: Angela Fowler | Angela Fowler Real Estate, LLC.