- Overview
- Description
- Property Details
- Location
- Facts & Features
- Getting Around
- Nearby Homes




$550,000
Monthly Est:$2,738
 3 Beds
 2 Baths
2 full baths
 1,860sqft
1272 Centerwood Dr, Martinsville, IN 46151
$550,000
$2,738/moEst:
Get Pre-Approved
Single Family Residence
Built in 1991
$-- HOA
5.5 acres lot
$296/sq.ft
Description
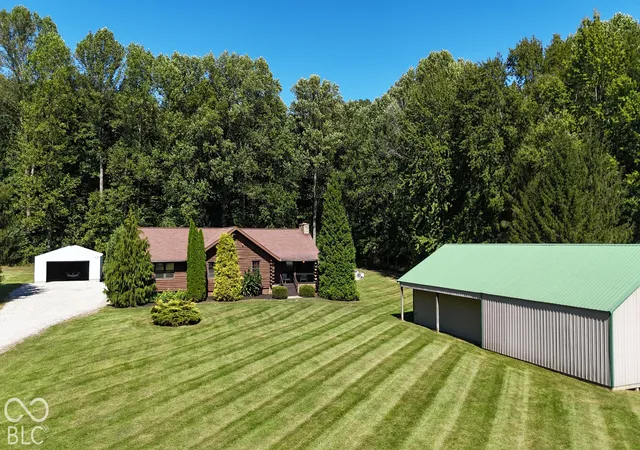
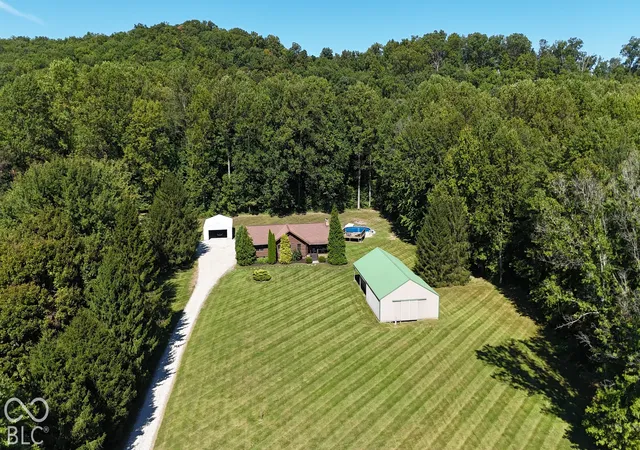
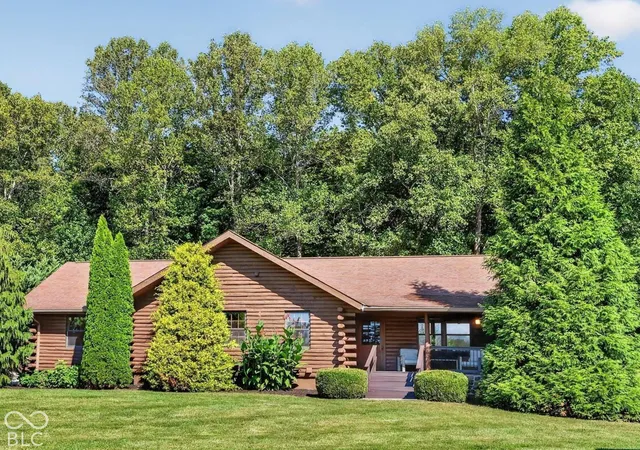
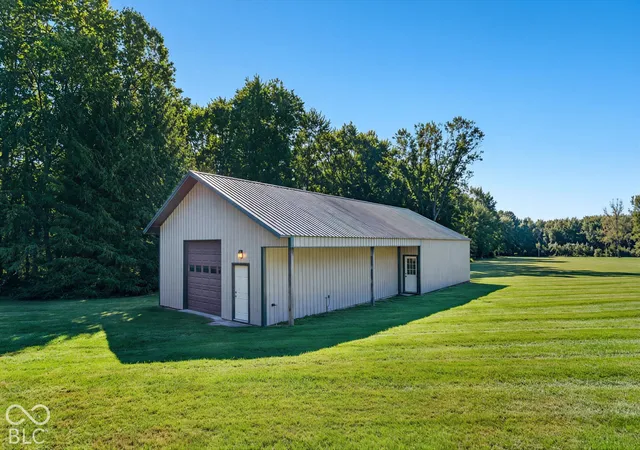
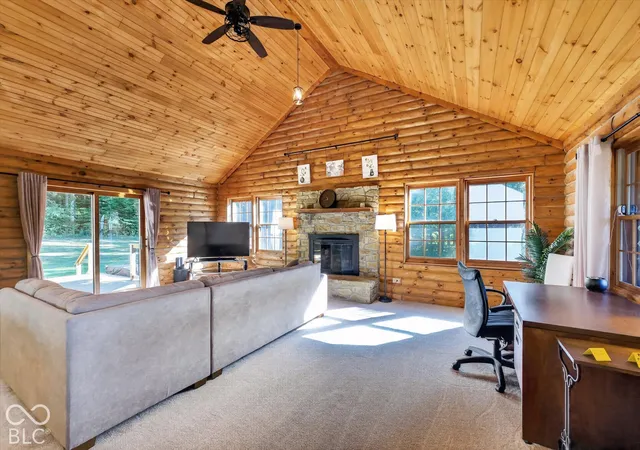
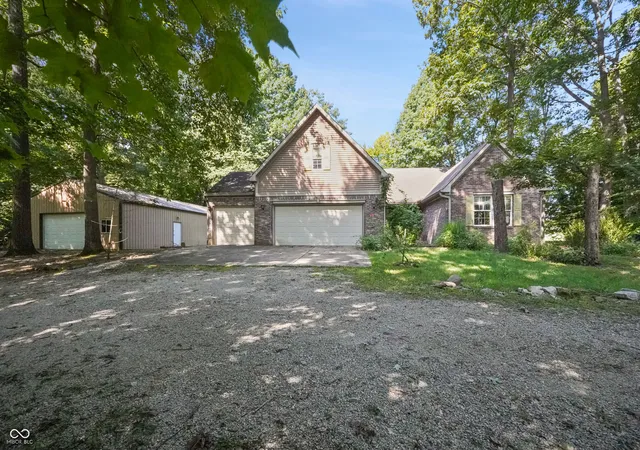
Enjoy peaceful country living in this beautiful 3-bedroom, 2-full-bath log home with a full basement, situated on 5.5 open acres surrounded by mature trees, abundant wildlife and NO HOA. The setting offers the privacy and space so many buyers are looking for, with plenty of room for animals, outdoor recreation, gardening or simply enjoying nature. Inside, the warm log-home character continues with a beautiful cathedral ceiling finished in knotty pine that pairs perfectly with the impressive stone fireplace, creating a cozy and inviting main living space. The home also offers a newly remodeled primary suite with a tile shower, tile floor, dual vanities and walk-in closet, plus new light fixtures throughout the home. The full unfinished basement provides excellent storage and plenty of potential for additional finished living space, plus two additional rooms with windows and closets. Recent home updates include interior paint, carpet, range, microwave, water softener, iron filter and water heater, all less than one year old. The HVAC outdoor unit is approximately 7 years old and the roof is approximately 10 years old. Outside, you'll find a 36x24 detached garage with room for approximately four vehicles, plus a separate impressive 1,952 sq ft pole barn offering even more flexibility. Half of the pole barn features a concrete floor and electricity, making it ideal for equipment, vehicles, a workshop or additional storage, while the other half has a dirt floor, making it perfect for animals, storage or a variety of other uses. Relax on the back deck and take in the serene views, unwind in the included hot tub just off the deck, or spend summer days around the new pool featuring a new liner and filter along with an impressive oversized deck. Enjoy the peace and privacy of a true country setting while still being convenient to Mooresville, Plainfield, Greenwood & Bloomington for shopping, dining, entertainment and everyday conveniences, & Downtown Indy is only 30 min away
- Houzeo last checked: 4 hours ago
- Listing updated: October 8, 2026 at 8:45 pm
- Listing Provided by: Tony Janko , Toni Eads | Janko Realty Group (317) 999-9999
- Source: Metropolitan Indianapolis Board of REALTORS (MIBOR) MLS-IN | MLS#: 22128500

Property Details
Status
Active
Type
Single Family Residence
No. of Stories
-
County
City
Neighborhood
--
Year Built
1991
HOA Fees
-
Finished Area
1,860 sqft
Lot Size
5.5 acres lot
Basement Area
- sqft
MLS Name
Metropolitan Indianapolis Board of REALTORS (MIBOR) MLS
MLS Number
22128500
MLS Status
Active
Days on Market
8
Cumulative Days on Market
8
Open House

Continue Your Journey in App
Find your dream home, receive real-time updates, and many more!
Download App
Continue Your Journey in App
Find your dream home, receive real-time updates, and many more!
Location
Facts & Features
Rooms
Bedrooms & bathrooms
Bedrooms: 3
Bathrooms: 2
Great Room
Level: Main
Area: 432.00 Square Feet
Dimensions: 24x18
Dining Room
Level: Main
Area: 108.00 Square Feet
Dimensions: 12x9
Kitchen
Level: Main
Area: 180.00 Square Feet
Dimensions: 15x12
Master Bedroom
Level: Main
Area: 210.00 Square Feet
Dimensions: 15x14
Bedroom 2
Level: Main
Area: 204.00 Square Feet
Dimensions: 17x12
Bedroom 3
Level: Main
Area: 204.00 Square Feet
Dimensions: 17x12
Bonus Room
Level: Basement
Area: 195.00 Square Feet
Dimensions: 15x13
Bonus Room
Level: Basement
Area: 180.00 Square Feet
Dimensions: 15x12
Play Room
Level: Basement
Area: 1440.00 Square Feet
Dimensions: 45x32
Interior
Window Features
Screens, Wood Frames
Appliances
Dishwasher, Dryer, Electric Water Heater, Micro Hood, Electric Oven, Refrigerator, Washer, Water Softener Owned
Interior Features
Attic Access, Breakfast Bar, Cathedral Ceiling(s), Paddle Fan, Hi Speed Internet Availbl, Smart Thermostat, Walk In Closet(s)
Flooring
Hardwood
Heating
Forced Air, Heat Pump
Cooling
Central Air
Exterior Features
Barn Pole, Storage
Construction
Year Built
Year Built: 1991
Home type
Single Family Residence
Construction Materials
Wood Siding
Foundation Details
Concrete Perimeter
Architectural Style
Log
Utilities & Energy
Water Source
Private
Pool Features
Above Ground
Basement
Unfinished
Electric
200+ Amp Service
Parking Features
Detached, Gravel, Workshop In Garage
Fireplace Features
Great Room
Other Features
Lot Features
Rural Not Subdivision, Mature Trees
Patio And Porch Features
Covered, Deck
Subdivision Name
No Subdivision
Price History
| Date | Event | Price |
|---|---|---|
10/01/2026 Source: | Listed for Sale | $550,000 $296/sqft |

Nearby Homes

Find Homes by Property Features in Martinsville, IN
Nearby New Homes For Sale

Based on information from MIBOR REALTOR® Association through Oct 09, 2026, 02:31PM. The Broker Listing Cooperative® listing service's Listing information is deemed reliable but is not guaranteed accurate by the Broker Listing Cooperative® listing service. All data is obtained from various sources and may not have been verified by broker or Broker Listing Cooperative listing service. Supplied Open House Information is subject to change without notice. All information should be independently reviewed and verified for accuracy. Properties may or may not be listed by the office/agent presenting the information.. All Rights Reserved. © 2026 MIBOR REALTOR® Association.
 Advertising Broker: Jonah Hartsburg | Hoosier Hub Realty