- Overview
- Description
- Property Details
- Location
- HOA Management
- Facts & Features
- Getting Around
- Nearby Homes





$1,875,000
Monthly Est:$9,333
 4 Beds
 4 Baths
2 full baths + 1 half bath
 6,159sqft
12730 Bridle Bit Rd, Colorado Springs, CO 80908
$1,875,000
$9,333/moEst:
Get Pre-Approved
Single Family Residence
Built in 1982
$12.5/mo HOA
5.09 acres lot
$304/sq.ft
Description
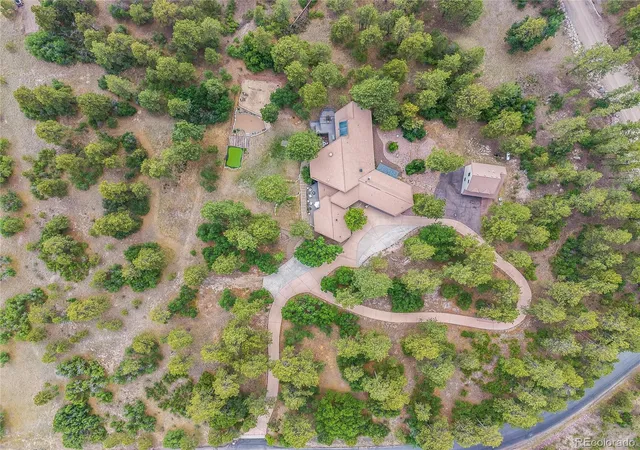
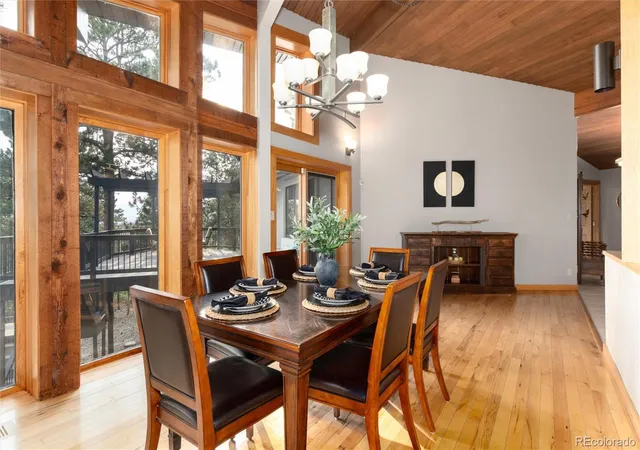
*4 Bed | 4 Bath | 5,213 Finished Sq Ft | Detached 1 Bed/1 Bath Carriage House | 5.09 Horse-Zoned Acres | Pikes Peak Views | Black Forest** Experience a home unlike any other. Nestled on 5.09 horse-zoned acres in the sought-after Bridle Bit community of Black Forest, this extraordinary custom estate showcases architectural design influenced by the geometric principles popularized by Buckminster Fuller. Walls of windows, soaring ceilings, and panoramic Front Range and Pikes Peak views define this one-of-a-kind property. Step inside to discover light-filled living spaces designed to bring the outdoors in. The expansive great room features dramatic architectural lines, multiple gathering areas, and seamless access to outdoor living spaces overlooking the mountains. The gourmet kitchen offers a walk-in pantry, InstaHot water tap, and new built-in oven with Air Fry functionality. Adjacent dining and living areas provide exceptional flow for everyday living and entertaining. The private primary suite features its own fireplace, spa-inspired five-piece bath, and direct deck access with sweeping views. The finished walk-out lower level offers updated living spaces, new flooring, and a remodeled bath. Just beyond, the detached 1-bedroom, 1-bath carriage house includes a kitchenette and attached two-car garage, ideal for guests or investment opportunity. Outside, enjoy towering pines, extensive landscaping, and outdoor entertaining areas. Thoughtfully maintained with more than $300,000 in recent improvements, including brand-new exterior paint, multiple new furnaces and HVAC systems, new carpet, fiber internet to both residences, and numerous additional improvements. This remarkable estate offers a rare combination of iconic architecture, modern comfort, and exceptional Colorado living. More than a home, it's a work of art designed to be experienced. Be sure to check out the property video!
- Houzeo last checked: 6 hours ago
- Listing updated: September 26, 2026 at 8:10 pm
- Listing Provided by: Jacqueline Harlow (720) 261-5387 | eXp Realty, LLC (888) 440-2724
- Source: DENVER (RE COLORADO) MLS-CO | MLS#: 2488712

Property Details
Status
Active
Type
Single Family Residence
No. of Stories
-
County
City
Neighborhood
--
Year Built
1982
HOA Fees
$12.5/mo
Finished Area
6,159 sqft
Lot Size
5.09 acres lot
Basement Area
- sqft
MLS Name
DENVER (RE COLORADO) MLS
MLS Number
2488712
MLS Status
Active
Days on Market
93

Continue Your Journey in App
Find your dream home, receive real-time updates, and many more!
Download App
Continue Your Journey in App
Find your dream home, receive real-time updates, and many more!
Location
HOA Management
Bridle Bit Ranch Association, Inc.
HOA Fees
$150/ Annually
Disclaimer: Amenities are based on third-party information and may vary; buyers must independently verify all amenities, as information is deemed reliable but not guaranteed.
Facts & Features
Rooms
Bedrooms & bathrooms
Bedrooms: 4
Bathrooms: 4
Bedroom
Level: Main
Bedroom
Level: Main
Bedroom
Level: Main
Bedroom
Level: Basement
Bathroom Full
Level: Main
Bathroom Three Quarter
Level: Basement
Bathroom Full
Level: Main
Bathroom Half
Level: Main
Laundry
Level: Main
Interior
Flooring
Carpet, Tile, Vinyl, Wood
Heating
Forced Air, Natural Gas, Propane
Exterior Features
Balcony, Private Yard, Rain Gutters
Sewer
Septic Tank
Interior Features
Ceiling Fan(s), Five Piece Bath, Granite Counters, High Ceilings, High Speed Internet, In Law Floorplan, Jack & Jill Bathroom, Kitchen Island, Open Floorplan, Pantry, Primary Suite, Radon Mitigation System, Smoke Free, Solid Surface Counters, Vaulted Ceiling(s), Walk In Closet(s)
Appliances
Bar Fridge, Cooktop, Dishwasher, Disposal, Dryer, Gas Water Heater, Microwave, Oven, Refrigerator, Sump Pump, Tankless Water Heater, Warming Drawer, Washer, Wine Cooler
Cooling
Air Conditioning Room, Attic Fan, Central Air, Evaporative Cooling
Construction
Year Built
Year Built: 1982
Home type
Single Family Residence
Foundation Details
Slab
Roof
Spanish Tile
Construction Materials
Frame, Stucco
Architectural Style
Contemporary
Utilities & Energy
Basement
Daylight, Finished, Partial, Sump Pump, Walk Out Access
Parking Features
Circular Driveway, Concrete
Water Source
Well
Security Features
Security System, Smoke Detector(s), Video Doorbell
Utilities
Electricity Connected, Natural Gas Connected, Propane
Fireplace Features
Gas
Other Features
Subdivision Name
Bridle Bit Ranch
Lot Features
Fire Mitigation, Many Trees, Suitable For Grazing
Patio And Porch Features
Deck, Front Porch, Patio
Vegetation
Brush, Mixed
Price History
| Date | Event | Price |
|---|---|---|
08/20/2026 Source: | Price Decreased | $1,875,000 -3.80% $321/sqft |
07/28/2026 Source: | Price Decreased | $1,949,000 -2.55% $334/sqft |
07/07/2026 Source: | Listed for Sale | $2,000,000 $343/sqft |

Nearby Homes
Find Homes by Property Features in Colorado Springs, CO

Based on information from REcolorado®, Inc.through Oct 08, 2026, 11:00AM. Not all properties were listed and/or closed by Company. This representation is based in whole or in part on content supplied by REcolorado®, Inc. REcolorado®, Inc. does not guarantee nor is it in any way responsible for its accuracy. Content maintained by REcolorado®, Inc. may not reflect all real estate activity in the market. Some IDX listings have been excluded from this website. Any use search of data on the website, other than by a consumer looking to purchase real estate, is prohibited. If Houzeo suspect “scraping” of the data has occurred, the suspicion and any evidence will be reported to the MLS. IDX information is provided exclusively for consumers' personal non-commercial use. It may not be used for any purpose other than to identify prospective properties consumers may be interested in purchasing. The data is deemed reliable but is not guaranteed by REcolorado®. The use of the IDX Data may be subject to an end user license agreement prescribed by REcolorado® as amended from time to time.
Based on information submitted to the MLS GRID as of Oct 08, 2026, 11:00AM. All data is obtained from various sources and may not have been verified by broker or MLS GRID. Supplied Open House information is subject to change without notice. All information should be independently reviewed and verified for accuracy. Properties may or may not be listed by the office/agent presenting the information. ©2026 REcolorado®, Inc. All Rights Reserved.
 Advertising Broker: Albert Gollas | Gollas and Company, Inc.