Realty Solution
Powered by 
- 1
- Overview
- Description
- Property Details
- Location
- HOA Management
- Facts & Features
- Getting Around
- Nearby Homes

 No HOA

Street View
Listed by: Martha Sanchez (562) 980-6258 DRE #01049990 | Compass (562) 283-8107
$1,749,000
Monthly Est:$8,705
 4 Beds
 3 Baths
3 full baths
 2,170sqft
12746 Martha Ann, Los Alamitos, CA 90720
$1,749,000
$8,705/moEst:
Get Pre-Approved
Single Family Residence
Built in 1959
$-- HOA
7,770 sqft lot
$806/sq.ft
Description
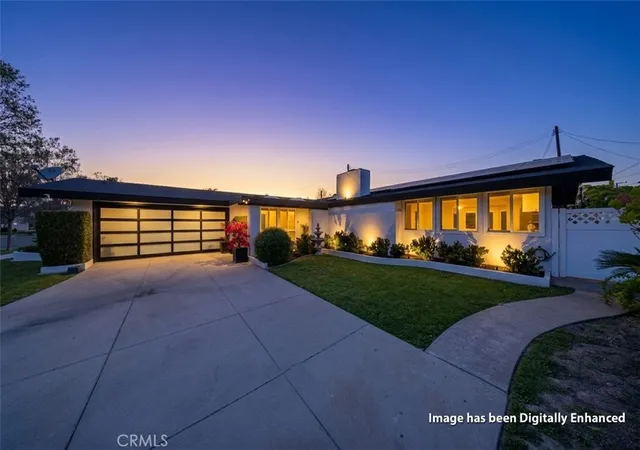
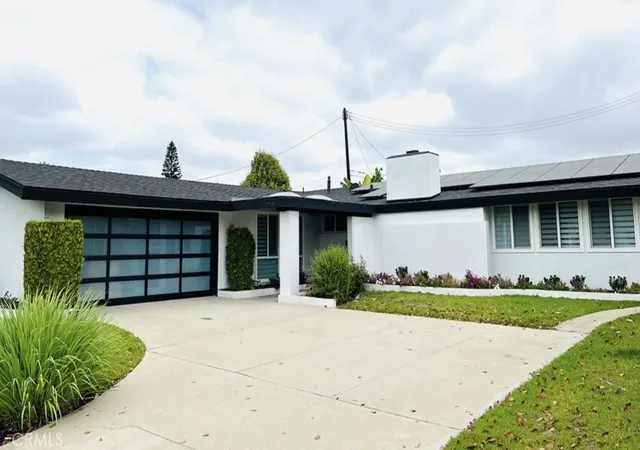
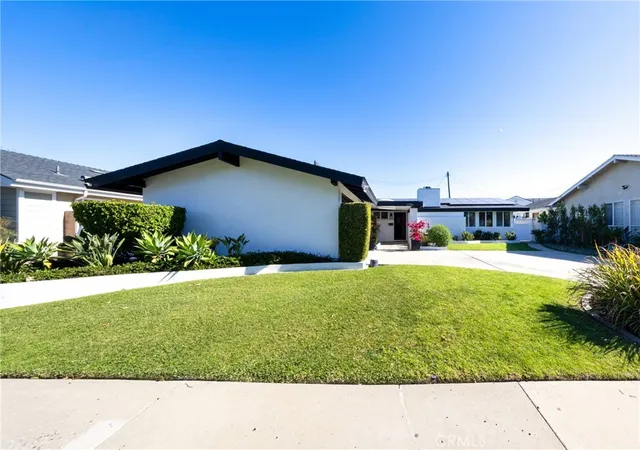
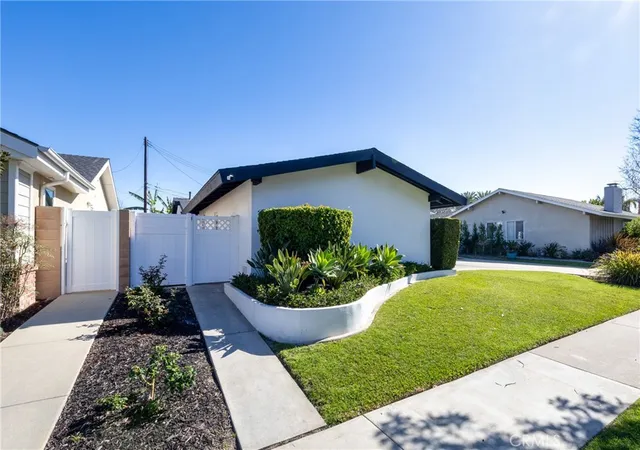
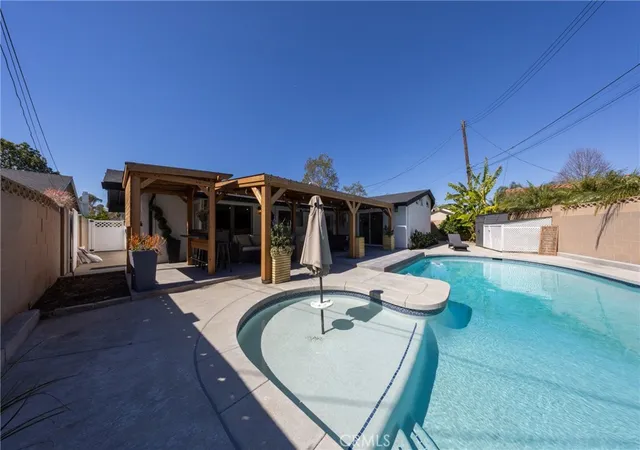
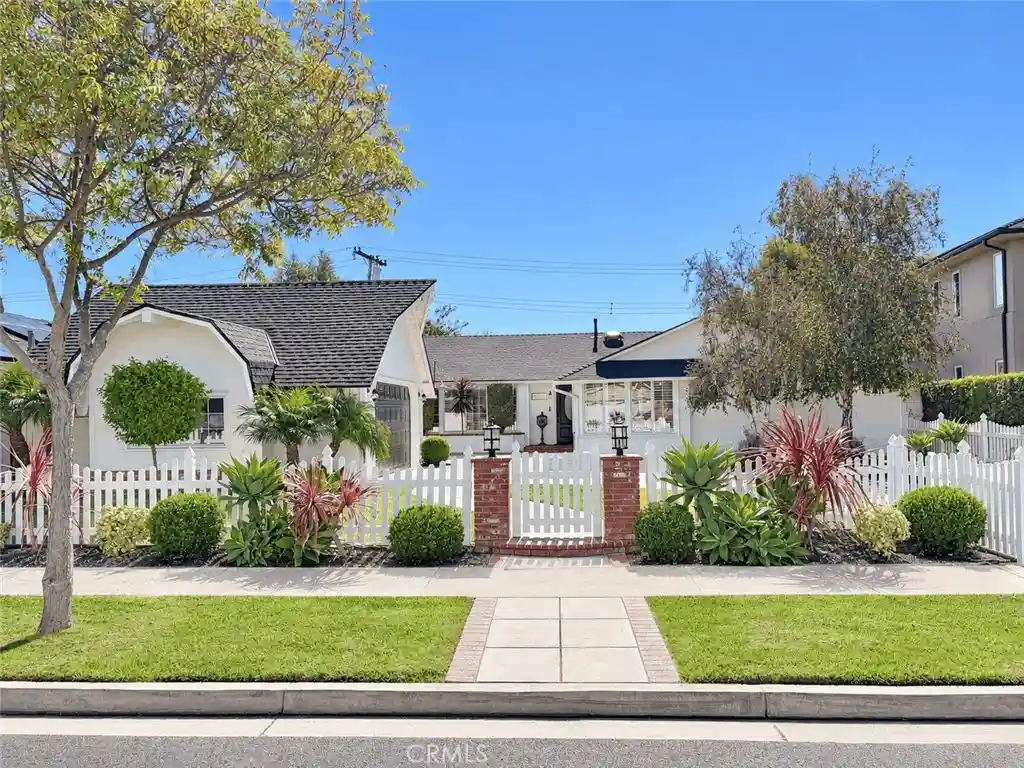
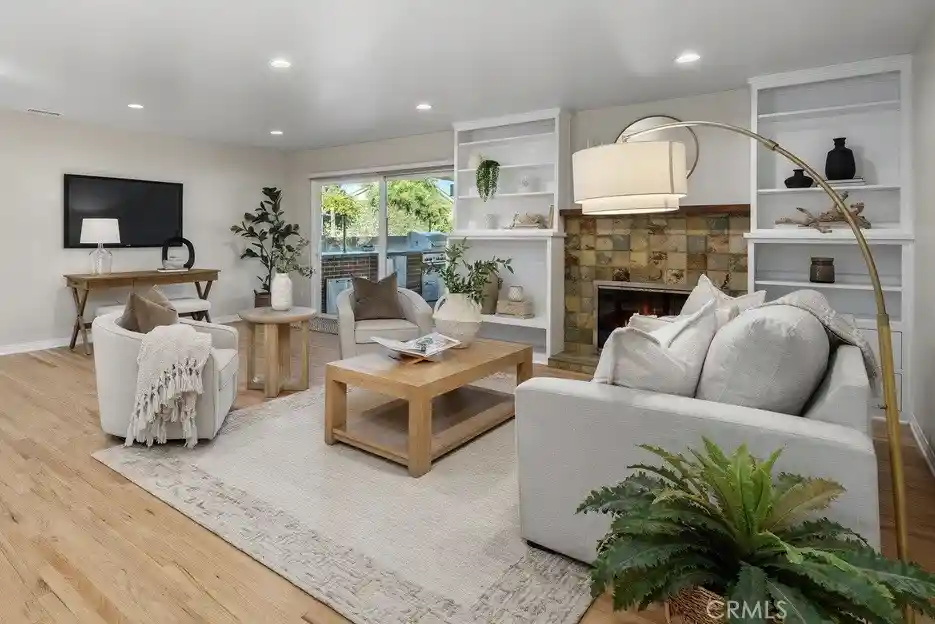
Prime Location! Seller Motivated. All reasonable offers will be considered. Looking for a Gorgeous Single Story with 2 Primary En Suites, Completely Remodeled Pool Home in the well sought out area of ROSSMOOR. Look no more! This home has it all. PAID Solar, EV Charging, Open Floor plan, High Ceilings, Bright and Airy, Newer Roof, Newer Electrical Panel. Double Pane Windows, Skylights, Lots of Storage, Recessed Lighting with Dimmers, Vinyl Flooring throughout, Central Air and Heat, 2 Water Heaters, Large Driveway, Beautifully Landscaped, plus orange & banana trees. Alarm System, Quartz Counters (kitchen & baths), Bi-fold Doors, Linen Closet, Walk-in Closets, Inside Laundry, Cordless Zebra Light Filtering Shades, Built-ins in the Living Room, Office, and Primary Bath, Heated Pool, Shed, Dry-walled Garage with Storage Racks, Covered Patio with Bar & Heater for Winter Cold Nights. The Open-Concept Living & Dining Areas have abundant recessed lighting & a Built-in Entertainment Center with a Contemporary Electric Fireplace & customizable flame colors that allow you to set the perfect mood for any occasion. Designed to bring people together, the Gourmet Kitchen features premium ZLINE appliances, 6 grill gas range with double ovens, pull-out microwave, dishwasher, refrigerator with ice-maker and water dispenser, huge Quartz island with seating, abundant prep space, built-in cutting board, pull out pantry, soft closing doors and drawers, pots & pans drawers, sleek range hood, single basin sink, built-in trash/recycling, and bi-fold doors leading to the outdoor patio for seamless indoor-outdoor living, making it ideal for hosting friends & family. With both a primary suite and a junior suite, this home is perfectly suited for today's evolving lifestyle, providing comfortable and private accommodations for guests, aging parents, adult children, or long-term visitors. With today's work-from-home lifestyle, the home office, complete with custom built-in cabinetry and shelving, provides an efficient work environment for the individual working remotely, running a side hustle, or simply needing a quiet place to work. The backyard was thoughtfully designed for year-round enjoyment and unforgettable entertaining. Embrace the ultimate Southern California lifestyle in this incredible backyard retreat with a covered patio and built-in bar, and a sparkling pool for relaxing on weekends or enjoying celebrations with friends and family. Make an offer. This home won't last.
- Houzeo last checked: 14 minutes ago
- Listing updated: November 9, 2026 at 2:06 pm
- Source: California Regional MLS-CA | MLS#: PW26232336

Property Details
Status
Active
Type
Single Family Residence
No. of Stories
1
County
City
Neighborhood
--
Year Built
1959
HOA Fees
-
Finished Area
2,170 sqft
Lot Size
7,770 sqft lot
Basement Area
- sqft
MLS Name
California Regional MLS
MLS Number
PW26232336
MLS Status
Active
Days on Market
2
Cumulative Days on Market
3

Continue Your Journey in App
Find your dream home, receive real-time updates, and many more!
Continue Your Journey in App
Find your dream home, receive real-time updates, and many more!
Location
HOA Management
Rossmoor
HOA Fees
$-/ Annually
Amenities
 Amenities and services may be covered by one or multiple associations and service providers.
 Park Playground
 Tennis
 Sports Court
PicnicArea
OutdoorCookingArea
Disclaimer: Amenities are based on third-party information and may vary; buyers must independently verify all amenities, as information is deemed reliable but not guaranteed.
Facts & Features
Rooms
Bedrooms & bathrooms
Bedrooms: 4
Bathrooms: 3
Interior
Cooling
Central Air
Flooring
Vinyl
Exterior Features
Lighting, Rain Gutters
Interior Features
Built In Features, Ceiling Fans, Eat In Kitchen, High Ceilings, Open Floorplan, Pantry, Quartz Counters, Recessed Lighting, Unfurnished, All Bedrooms Down, Bedroom On Main Level, Main Level Primary, Multiple Primary Suites, Primary Suite, Walk In Closets
Window Features
Blinds, Custom Coverings, Double Pane Windows, Skylights
Sewer
Public Sewer
Heating
Central
Appliances
Six Burner Stove, Double Oven, Dishwasher, Free Standing Range, Freezer, Gas Cooktop, Disposal, Gas Oven, Gas Range, Gas Water Heater, Indoor Grill, Ice Maker, Microwave, Refrigerator, Range Hood, Water To Refrigerator, Water Heater
Construction
Year Built
Year Built: 1959
Home type
Single Family Residence
Foundation Details
Slab
Architectural Style
Modern
Property Condition
Updated Remodeled, Repairs Major, Turnkey
Construction Materials
Stucco
Utilities & Energy
Water Source
Public
Utilities
Cable Connected, Electricity Connected, Natural Gas Connected, Sewer Connected, Water Connected
Electric
Electricity On Property
Fireplace Features
Electric, Living Room, Primary Bedroom
Association Amenities
Outdoor Cooking Area, Picnic Area, Playground, Pickleball, Tennis Courts
Laundry Features
Washer Hookup, Gas Dryer Hookup, Inside, Laundry Closet, Laundry Room
Parking Features
Concrete, Door Multi, Direct Access, Driveway, Electric Vehicle Charging Stations, Garage, Garage Door Opener, Off Street, One Space, Garage Faces Side
Pool Features
Heated, In Ground, Private
Security Features
Prewired, Security System, Carbon Monoxide Detectors, Fire Detection System, Twenty Four Hour Security, Smoke Detectors
Other Features
Disclosures
Home Warranty
Community Features
Park, Street Lights, Sidewalks
Subdivision Name
Rossmoor
Lot Features
Zero To One Unit Acre, Back Yard, Front Yard, Sprinklers In Rear, Sprinklers In Front, Landscaped, Sprinklers Manual, Sprinkler System
Patio And Porch Features
Covered, Open, Patio
Price History
| Date | Event | Price |
|---|---|---|
11/06/2026 Source: | Listed for Sale | $1,749,000 -7.36% $806/sqft |
07/26/2026 Source: | Off Market | $1,888,000 $870/sqft |
07/26/2026 Source: | Contingent (Active Under Contract) | $1,888,000 $870/sqft |
07/23/2026 Source: | Price Decreased | $1,888,000 -0.58% $870/sqft |
06/25/2026 Source: | Listed for Sale | $1,899,000 $875/sqft |

Show more
Nearby Homes
Find Homes by Property Features in Los Alamitos, CA


Based on information from California Regional Multiple Listing Service, Inc. as of Nov 09, 2026, 06:00PM and /or other sources. All data, including all measurements and calculations of area, is obtained from various sources and has not been, and will not be, verified by broker or MLS. All information should be independently reviewed and verified for accuracy. Properties may or may not be listed by the office/agent presenting the information. Information being provided is for consumers’ personal, non-commercial use and may not be used for any purpose other than to identify prospective properties consumers may be interested in purchasing. This website may not include listings or property addresses of sellers who have directed their listing brokers to withhold their listing or their property address from display on the Internet. © 2026 California Regional Multiple Listing Service. All Rights Reserved.
 Advertising Broker: William Johnson DRE #01463271 | William Johnson Brokerage
