Realty Solution
Powered by 
- 6
- Overview
- Description
- Property Details
- Location
- Facts & Features
- Getting Around
- Nearby Homes


Listed by: Jennifer Tackney (714) 894-5185 DRE #01373608, Geoffrey Tackney DRE #01390210 | GMT Real Estate (714) 894-5185
$1,124,800
Monthly Est:$5,599
 4 Beds
 2 Baths
1 full bath
 1,486sqft
12771 Chase, Garden Grove, CA 92845
$1,124,800
$5,599/moEst:
Get Pre-Approved
Single Family Residence
Built in 1964
$-- HOA
6,000 sqft lot
$757/sq.ft
Description
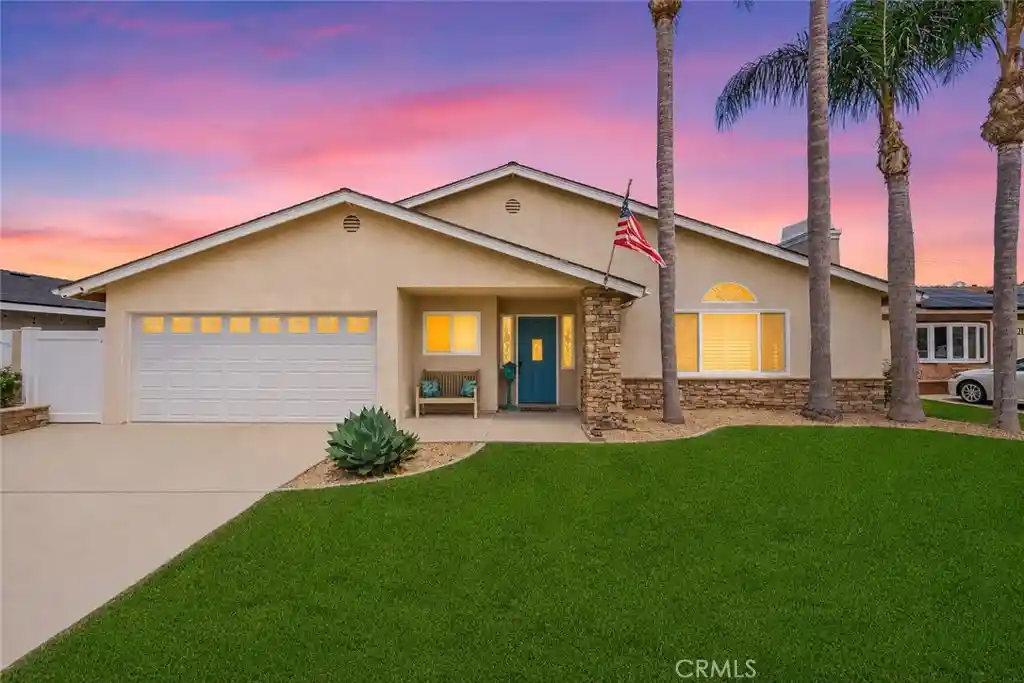
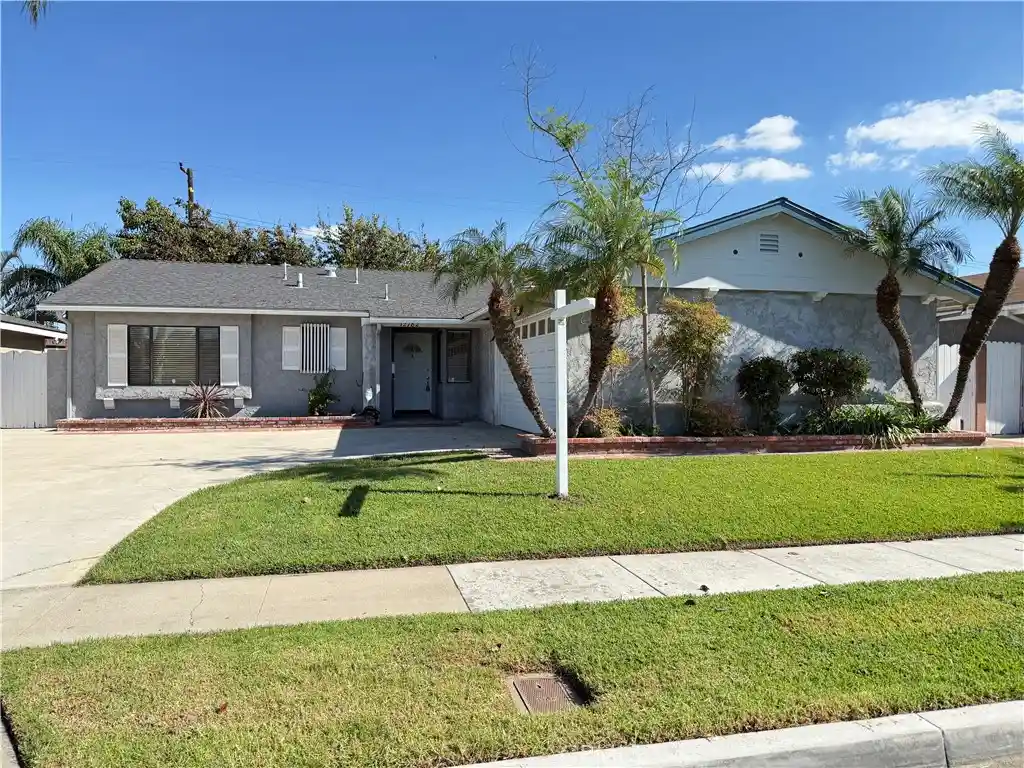
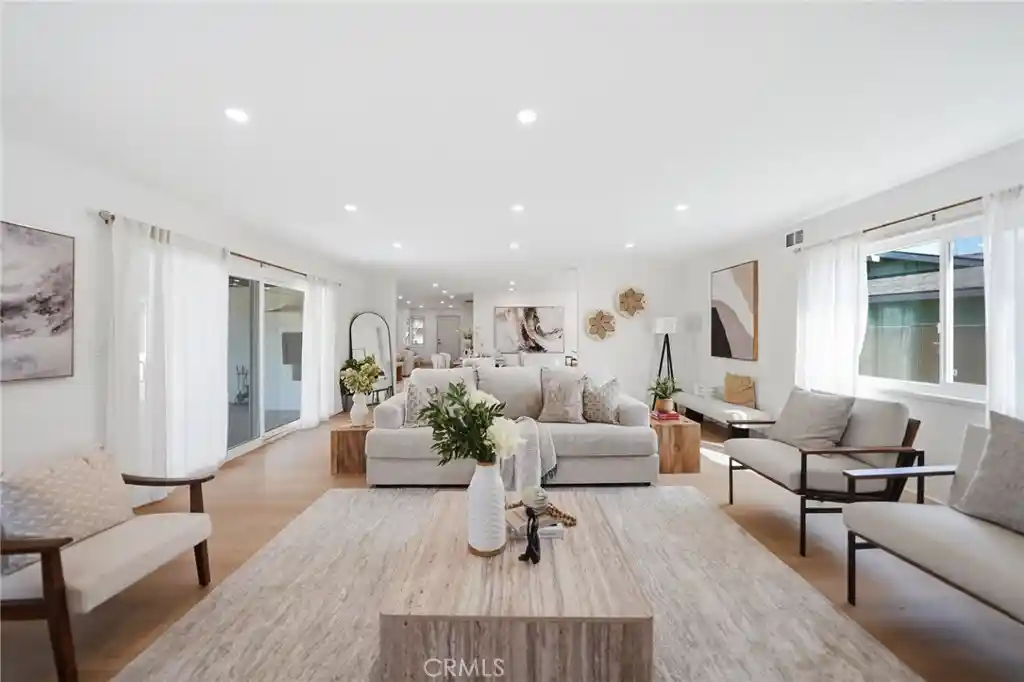
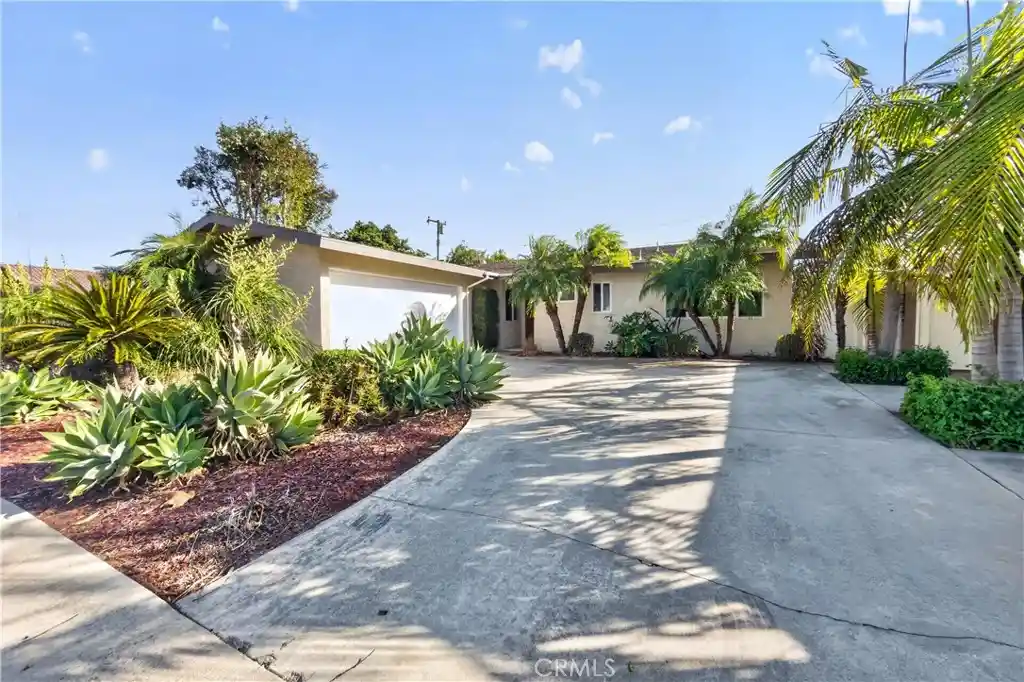
Located in the highly desirable Edgar Park neighborhood of West Garden Grove, this beautifully remodeled Garden Park Plan 7 offers four bedrooms, two bathrooms, and nearly 1,500 square feet of thoughtfully updated living space. This floorplan is one of the most desired in all of Garden Park! The remodeled open-concept floorplan creates a seamless flow between the kitchen and living spaces. It's perfect for entertaining friends, gathering with family, or simply enjoying the West Grove lifestyle. Laminate flooring flows throughout the home, complemented by smooth ceilings, recessed lighting, and dual-pane windows that invite natural light to fill the interior. The updated kitchen serves as the heart of the home, opening to the living area and creating the ideal setting for hosting memorable gatherings. The traditional layout with all four bedrooms down the hall, offers plenty of flexibility, whether you need space for a growing household, guests, or a home office. The guest bathroom at the end of the hall has been remodeled with on trend subway tile, includes a niche and a custom mennonite vanity. Enjoy the added peace of mind of a full PEX plumbing repipe, whole-house water softener, and a completely replaced roof with new OSB sheathing! The extra wide, re-poured driveway adds curb appeal and provides additional parking convenience.
Once outside you will discover the backyard retreat, where a private swimming pool sets the stage for sunny California afternoons, summer barbecues, and evenings spent entertaining under the stars. Whether you're cooling off on a warm summer day or enjoying a relaxing weekend at home, this backyard is ready to be enjoyed! Ideally located near neighborhood coffee spots, restaurants, and entertainment. Attending award winning GGUSD schools Barker Elementary rated 10/10, Bell Intermediate rated 10/10, and Pacifica High School rated 9/10. Convenient access to the 22, 405, and 605 freeways makes commuting and exploring Orange County and nearby LA County destinations a breeze. Just 6 miles away from toes in the sand at Bolsa Chica State Beach in Huntington, Seal Beach and Long Beach, this location is unique and known to its residents as a hidden gem!
12771 Chase Street is an exceptional opportunity to enjoy the best of West Garden Grove living. This is more than a house, it's a place to make memories, entertain with ease, and enjoy the community that makes this neighborhood so special. This home is truly a must-see!
- Houzeo last checked: 9 minutes ago
- Listing updated: October 29, 2026 at 4:21 pm
- Source: California Regional MLS-CA | MLS#: PW26217300

Property Details
Status
Pending
Type
Single Family Residence
No. of Stories
1
County
City
Neighborhood
--
Year Built
1964
HOA Fees
-
Finished Area
1,486 sqft
Lot Size
6,000 sqft lot
Basement Area
- sqft
MLS Name
California Regional MLS
MLS Number
PW26217300
MLS Status
Pending
Days on Market
14
Cumulative Days on Market
13

Continue Your Journey in App
Find your dream home, receive real-time updates, and many more!
Continue Your Journey in App
Find your dream home, receive real-time updates, and many more!
Location
Facts & Features
Rooms
Bedrooms & bathrooms
Bedrooms: 4
Bathrooms: 2
Interior
Sewer
Public Sewer
Heating
Central
Cooling
Central Air
Utilities & Energy
Laundry Features
In Garage
Pool Features
In Ground, Private
Water Source
Public
Fireplace Features
Family Room
Parking Features
Driveway, Garage
Other Features
Lot Features
Back Yard, Front Yard
Subdivision Name
Garden Park (garp)
Community Features
Park, Sidewalks
Price History
| Date | Event | Price |
|---|---|---|
10/29/2026 Source: | Pending | $1,124,800 $757/sqft |
10/16/2026 Source: | Listed for Sale | $1,124,800 $757/sqft |
10/07/2026 Source: | Coming Soon | $1,124,800 $757/sqft |

Nearby Homes


Find Homes by Property Features in Garden Grove, CA


Based on information from California Regional Multiple Listing Service, Inc. as of Oct 30, 2026, 05:45PM and /or other sources. All data, including all measurements and calculations of area, is obtained from various sources and has not been, and will not be, verified by broker or MLS. All information should be independently reviewed and verified for accuracy. Properties may or may not be listed by the office/agent presenting the information. Information being provided is for consumers’ personal, non-commercial use and may not be used for any purpose other than to identify prospective properties consumers may be interested in purchasing. This website may not include listings or property addresses of sellers who have directed their listing brokers to withhold their listing or their property address from display on the Internet. © 2026 California Regional Multiple Listing Service. All Rights Reserved.
 Advertising Broker: William Johnson DRE #01463271 | William Johnson Brokerage
