- Overview
- Description
- Property Details
- Location
- Facts & Features
- Getting Around
- Nearby Homes



$362,000
Monthly Est:$1,802
 3 Beds
 3 Baths
2 full baths + 1 half bath
 3,531sqft
12774 N Oakhaven Dr, Camby, IN 46113
$362,000
$1,802/moEst:
Get Pre-Approved
Single Family Residence
Built in 1974
$-- HOA
28,924 sqft lot
$103/sq.ft
Description
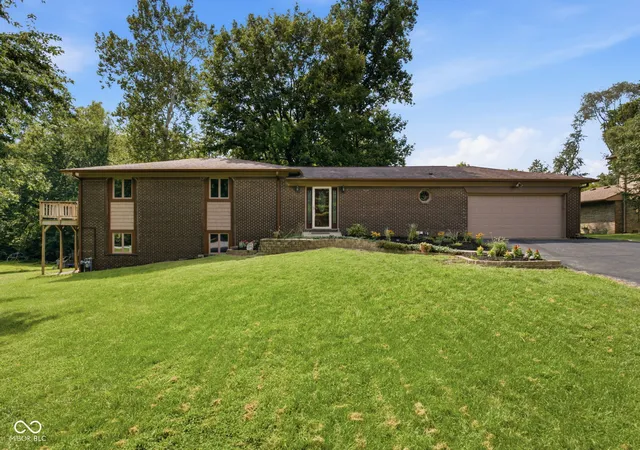
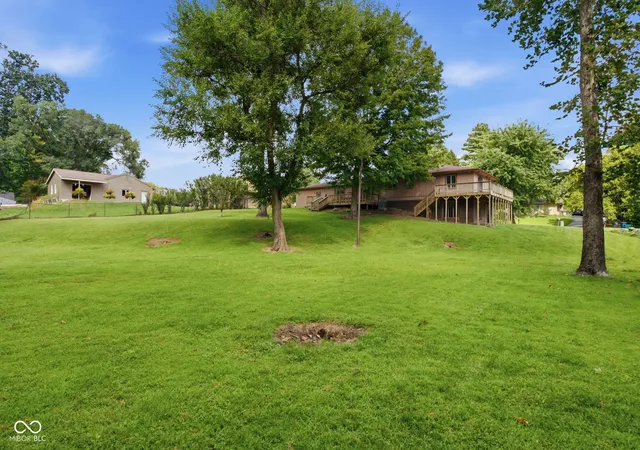
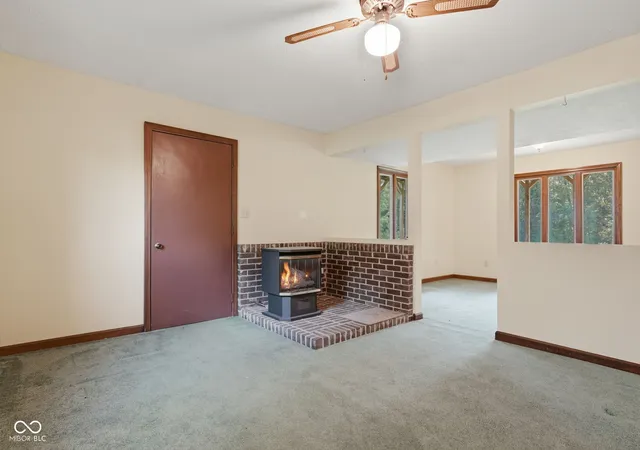
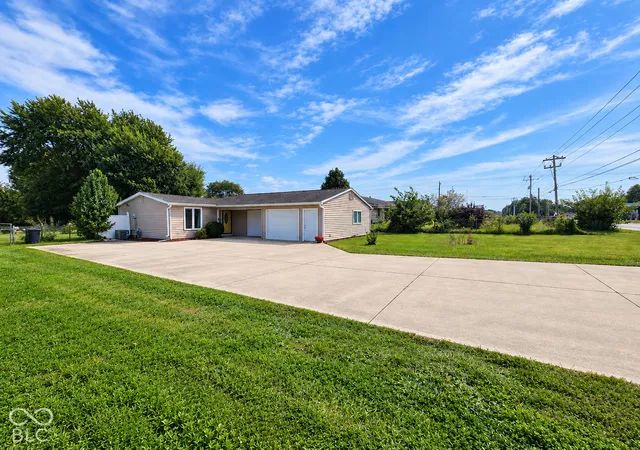
Room for Everyone - Flexible Home for a Blended Family! Looking for a home that can grow and adapt with your family? This property offers the space and flexibility that blended families need, with a layout reminiscent of the classic Brady Bunch home. With plenty of room for everyone, the home also offers possibilities for a private in-law suite, guest space, or teenage retreat-giving family members their own space while keeping everyone under one roof. Step outside and discover a mammoth yard with room to spread out! Whether you dream of a large garden, hosting family reunions and gatherings, creating a play area, or simply enjoying plenty of open space, this yard offers endless possibilities. The home has good bones and is ready for someone to bring their personal style and vision. Fresh carpet and paint would make a big difference and provide an opportunity to truly make the space your own. Enjoy the convenience of NO HOA, plus a location close to interstates, shopping, schools, and hospitals, with easy access between Indianapolis and Bloomington. If you're looking for space, flexibility, a huge yard, and a home with plenty of potential, this could be the one you've been waiting for!
- Houzeo last checked: 12 hours ago
- Listing updated: September 24, 2026 at 7:22 pm
- Listing Provided by: Debbie Cox (317) 258-06382 | Carpenter, REALTORS® (317) 831-2599
- Source: Metropolitan Indianapolis Board of REALTORS (MIBOR) MLS-IN | MLS#: 22122484

Property Details
Status
Active
Type
Single Family Residence
No. of Stories
-
County
City
Neighborhood
--
Year Built
1974
HOA Fees
-
Finished Area
3,531 sqft
Lot Size
28,924 sqft lot
Basement Area
- sqft
MLS Name
Metropolitan Indianapolis Board of REALTORS (MIBOR) MLS
MLS Number
22122484
MLS Status
Active
Days on Market
40
Cumulative Days on Market
28

Continue Your Journey in App
Find your dream home, receive real-time updates, and many more!
Download App
Continue Your Journey in App
Find your dream home, receive real-time updates, and many more!
Location
Facts & Features
Rooms
Bedrooms & bathrooms
Bedrooms: 3
Bathrooms: 3
Great Room
Level: Main
Area: 224.00 Square Feet
Dimensions: 16x14
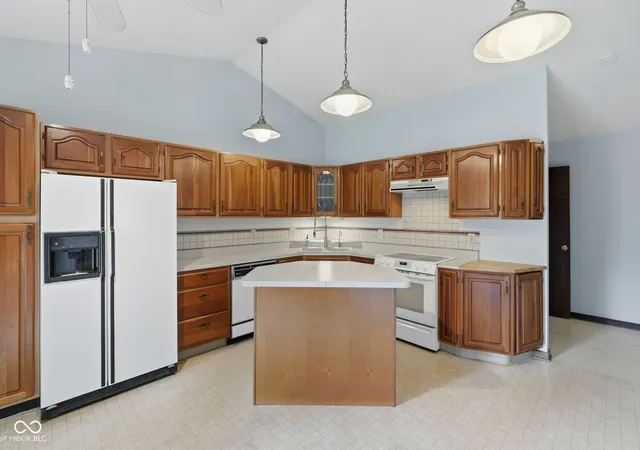
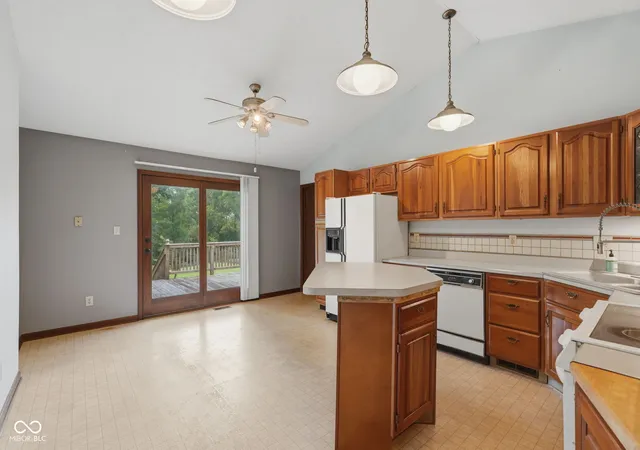
Kitchen
Level: Main
Area: 252.00 Square Feet
Dimensions: 14x18
Laundry
Level: Main
Area: 35.00 Square Feet
Dimensions: 07x05
Master Bedroom
Level: Main
Area: 192.00 Square Feet
Dimensions: 12x16
Bedroom 2
Level: Main
Area: 154.00 Square Feet
Dimensions: 14x11
Bedroom 3
Level: Main
Area: 165.00 Square Feet
Dimensions: 15x11
Family Room
Level: Basement
Area: 338.00 Square Feet
Dimensions: 26x13
Bonus Room
Level: Basement
Area: 200.00 Square Feet
Dimensions: 20x10
Office
Level: Basement
Area: 132.00 Square Feet
Dimensions: 12x11
Interior
Appliances
Electric Cooktop, Dishwasher, Electric Oven, Refrigerator
Heating
Forced Air
Cooling
Central Air
Window Features
Low Emissivity Windows, Wood Frames
Exterior Features
Barn Mini
Interior Features
Cathedral Ceiling(s), Entrance Foyer, Paddle Fan, Eat In Kitchen, Pantry
Construction
Year Built
Year Built: 1974
Home type
Single Family Residence
Construction Materials
Brick
Foundation Details
Concrete Perimeter
Architectural Style
Split Level, Traditional
Property Condition
Fixer
Utilities & Energy
Laundry Features
Laundry Room, Main Level
Water Source
Private
Parking Features
Attached, Garage Door Opener, Workshop In Garage
Basement
Walk Out Access
Other Features
Patio And Porch Features
Deck
Lot Features
Cul De Sac, Rural Subdivision, Mature Trees, Trees Small (under 20 Ft)
Subdivision Name
Jackson Oakhaven
Price History
| Date | Event | Price |
|---|---|---|
08/28/2026 Source: | Listed for Sale | $362,000 $103/sqft |

Nearby Homes
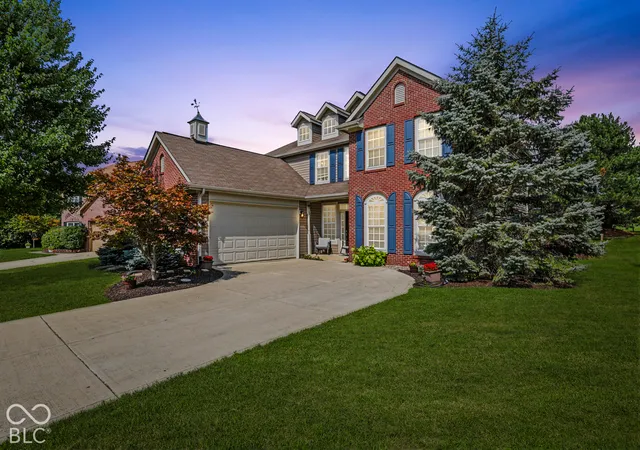
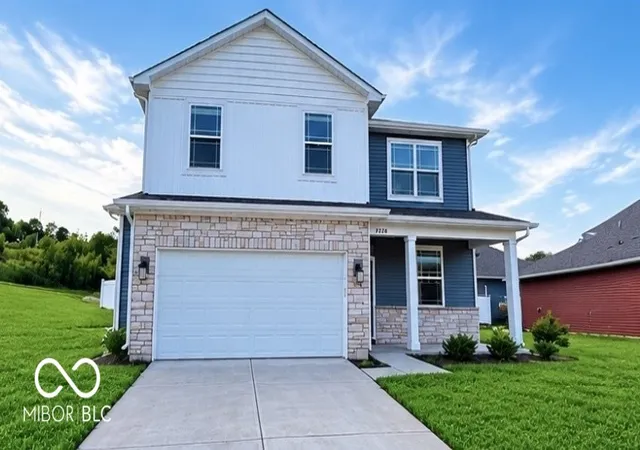
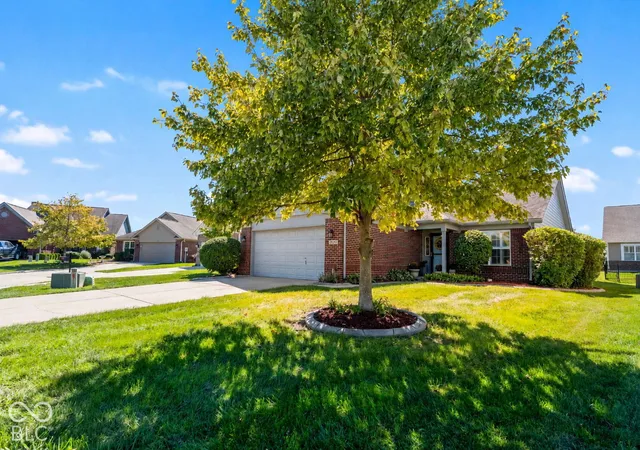
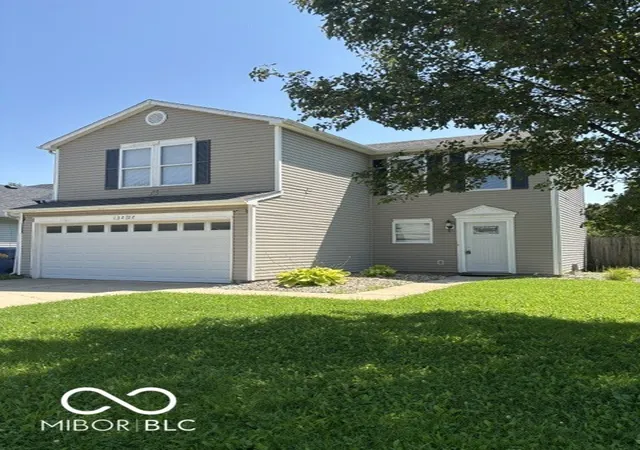
Find Homes by Property Features in Camby, IN
Nearby New Homes For Sale

Based on information from MIBOR REALTOR® Association through Oct 07, 2026, 06:00AM. The Broker Listing Cooperative® listing service's Listing information is deemed reliable but is not guaranteed accurate by the Broker Listing Cooperative® listing service. All data is obtained from various sources and may not have been verified by broker or Broker Listing Cooperative listing service. Supplied Open House Information is subject to change without notice. All information should be independently reviewed and verified for accuracy. Properties may or may not be listed by the office/agent presenting the information.. All Rights Reserved. © 2026 MIBOR REALTOR® Association.
 Advertising Broker: Jonah Hartsburg | Hoosier Hub Realty