- Overview
- Description
- Property Details
- Location
- HOA Management
- Facts & Features
- Getting Around
- Nearby Homes



$799,000
Monthly Est:$3,977
 3 Beds
 3 Baths
2 full baths + 1 half bath
 1,957sqft
1278 S Pennsylvania Ave #13, Winter Park, FL 32789
$799,000
$3,977/moEst:
Get Pre-Approved
Condominium
Built in 2007
$-- HOA
1,740 sqft lot
$408/sq.ft
Description
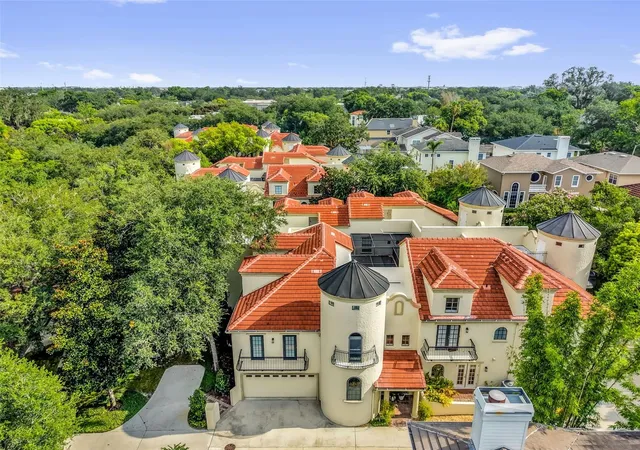
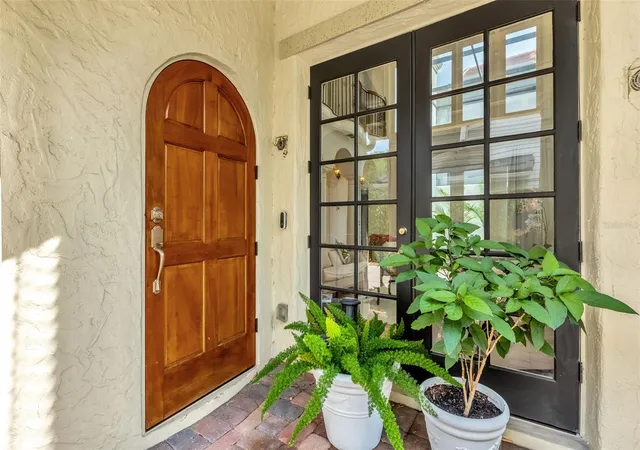
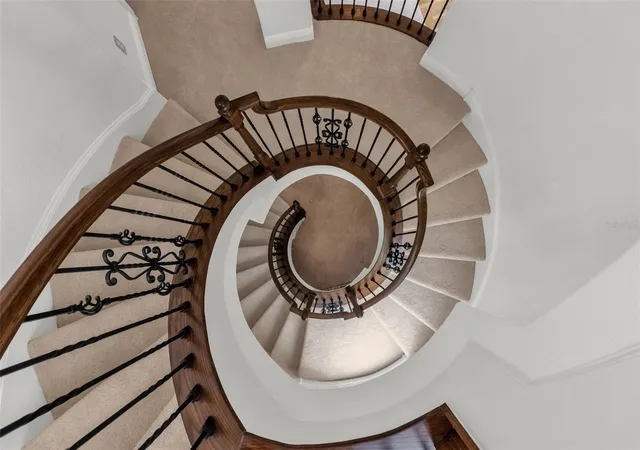
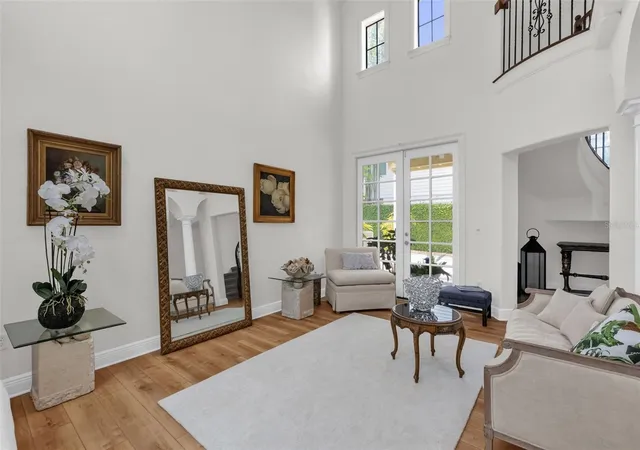
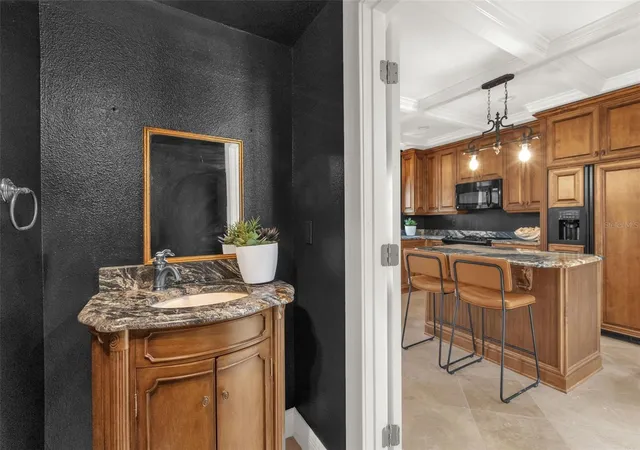
In the heart of Winter Park’s coveted Virginia Heights neighborhood, just moments from the boutiques, dining, and charm of Park Avenue and the green spaces of Seven Oaks Park, this exceptional Mediterranean-inspired end-unit condominium offers an unparalleled blend of elegance, comfort and accessible convenience. Encompassing nearly 2,000 square feet, the residence features three bedrooms, two-and-a-half baths and a thoughtfully designed floor plan that lives like a private home. Bathed in natural light, the interiors are framed by expansive window walls and floor-to-ceiling glass doors that create a bright, airy ambiance throughout. Architectural details including graceful arched passageways, column-lined hallways, and a custom wrought-iron spiral staircase add timeless character and sophistication. Beautifully updated and meticulously maintained, every room reflects a sense of warmth and refinement. The spacious primary retreat is a sanctuary, featuring soaring cathedral ceilings, dual walk-in closets and a spa-inspired bath designed for relaxation. Two additional bedrooms offer versatility for guests, family or a home office. The open-concept living and dining areas are enhanced by travertine and luxury vinyl plank flooring, coffered ceilings, designer lighting, and a beautifully appointed chef’s kitchen complete with solid wood cabinetry, granite countertops, a center island and generous walk-in pantry. French doors open to a freshly painted screened courtyard, creating a private outdoor escape ideal for entertaining or quiet evenings at home. Above, the freshly painted rooftop terrace provides a spectacular setting for alfresco dining, sunset gatherings or simply enjoying Florida’s year-round sunshine. Additional features include a powder bath, plantation shutters, ceiling fans throughout, an oversized two-car garage, and a third-floor walk-in attic offering abundant storage and exciting future expansion possibilities. Residents of Casa Jardin enjoy a beautifully refreshed community, recently enhanced with a new roof, exterior paint and professional landscaping. Ownership also includes exclusive access to Lake Virginia and renowned Winter Park Chain of Lakes through College Point, featuring a private lakefront gathering area along with kayak and paddleboard storage. Ideally near Azalea Lane Recreation Center, the Winter Park Tennis Center, Orange Avenue’s popular restaurants and shops, and top-rated schools, this remarkable residence offers a rare opportunity to enjoy one of Central Florida’s desirable lifestyles.
- Houzeo last checked: 13 minutes ago
- Listing updated: October 22, 2026 at 12:46 pm
- Listing Provided by: Nancy Merriam (813) 727-2267 | PREMIER SOTHEBY'S INTL. REALTY (407) 644-3295
- Source: Stellar MLS-FL as distributed by MLS GRID | MLS#: O6417455

This condo is in:
Property Details
Status
Active
Type
Condominium
No. of Stories
3
County
City
Neighborhood
--
Year Built
2007
HOA Fees
-
Finished Area
1,957 sqft
Lot Size
1,740 sqft lot
Basement Area
- sqft
MLS Name
Stellar MLS
MLS Number
O6417455
MLS Status
Active
Days on Market
139
Cumulative Days on Market
51

Continue Your Journey in App
Find your dream home, receive real-time updates, and many more!
Continue Your Journey in App
Find your dream home, receive real-time updates, and many more!
Location
HOA Management
Association Accounting by Dr. Mike & Associates
HOA Fees
$-/ Monthly
Amenities
 Amenities and services may be covered by one or multiple associations and service providers.
 Maintenance
 Insurance
 Management
Private Road
Disclaimer: Amenities are based on third-party information and may vary; buyers must independently verify all amenities, as information is deemed reliable but not guaranteed.
Facts & Features
Rooms
Bedrooms & bathrooms
Bedrooms: 3
Bathrooms: 3
Interior
Appliances
Dishwasher, Disposal, Dryer, Electric Water Heater, Microwave, Range, Range Hood, Refrigerator, Washer, Wine Refrigerator
Cooling
Central Air
Interior Features
Cathedral Ceiling(s), Ceiling Fans(s), Central Vaccum, Coffered Ceiling(s), Crown Molding, Eat In Kitchen, High Ceilings, Kitchen/family Room Combo, Primary Bedroom Upstairs, Solid Wood Cabinets, Stone Counters, Thermostat, Walk In Closet(s), Window Treatments
Flooring
Carpet, Luxury Vinyl, Travertine
Heating
Central, Electric
Window Features
Blinds, Double Pane Windows, Shutters, Window Treatments
Sewer
Public Sewer
Exterior Features
Balcony, Lighting, Rain Gutters, Storage
Construction
Year Built
Year Built: 2007
Home type
Condominium
Foundation Details
Slab
Roof
Membrane, Tile
Architectural Style
Mediterranean
Construction Materials
Block, Stucco
Utilities & Energy
Laundry Features
Inside, Laundry Closet, Upper Level
Fireplace Features
Gas
Parking Features
Alley Access, Garage Door Opener, Guest, Parking Pad
Security Features
Fire Sprinkler System, Smoke Detector(s)
Water Source
Public
Utilities
Bb/hs Internet Available, Cable Connected, Electricity Connected, Natural Gas Available, Phone Available, Public, Sewer Connected, Underground Utilities, Water Connected
Other Features
Lot Features
City Limits, Near Golf Course, Near Public Transit, Sidewalk, Street Brick, Paved
Community Features
Community Mailbox
Patio And Porch Features
Enclosed, Patio, Screened
Vegetation
Mature Landscaping, Trees/landscaped
Subdivision Name
Casa Jardin Condo
Price History
| Date | Event | Price |
|---|---|---|
10/22/2026 Source: | Listed for Sale | $799,000 $408/sqft |
08/18/2026 Source: | Contingent (Active Under Contract) | $799,000 +6.53% $408/sqft |
01/12/2026 Source: | Sold | $750,000 -2.47% $383/sqft |
12/13/2025 Source: | Pending | $769,000 $393/sqft |
11/14/2025 Source: | Price Decreased | $769,000 -1.91% $393/sqft |

Show more
Nearby Homes


Find Homes by Property Features in Winter Park, FL

Based on information from Stellar MLS® through Nov 04, 2026, 05:30AM as submitted to and distributed by MLS GRID. All data is obtained from various sources and may not have been verified by the broker or MLS GRID. Supplied Open House Information is subject to change without notice. All information should be independently reviewed and verified for accuracy. Properties may or may not be listed by the office/agent presenting the information. IDX information is provided exclusively for consumers’ personal non-commercial use. It may not be used for any purpose other than to identify prospective properties consumers may be interested in purchasing. The data is deemed reliable but is not guaranteed by MLS GRID. The use of the MLS GRID Data may be subject to an end-user license agreement prescribed by the Member Participant’s applicable MLS, if any, and as amended from time to time. © 2026 Stellar MLS. All Rights Reserved.
 Advertising Broker: Fred McGill | Simple Showing, Inc
