- Overview
- Description
- Property Details
- Location
- HOA Management
- Facts & Features
- Getting Around
- Nearby Homes



$649,900
Monthly Est:$3,235
 5 Beds
 4 Baths
4 full baths
 3,550sqft
128 Ballantree Rd, Mooresville, NC 28115
$649,900
$3,235/moEst:
Get Pre-Approved
Single Family Residence
Built in 2025
$69.33/mo HOA
0.14 acre lot
$183/sq.ft
Description
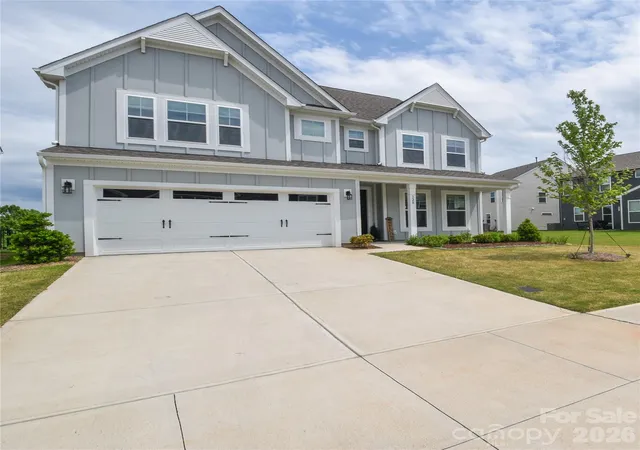
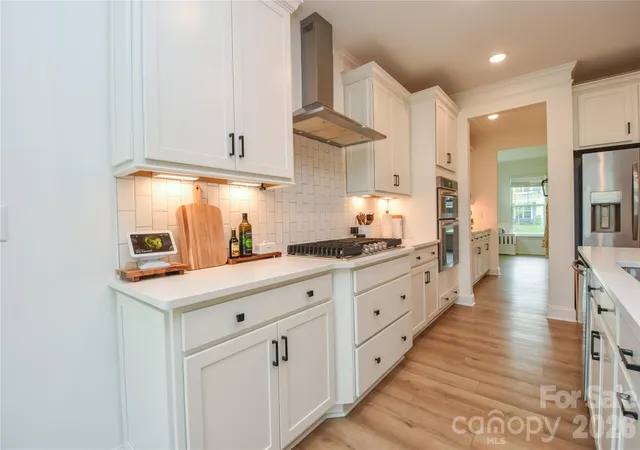
Only one year old, this stunning 5-bedroom, 4-bath home offers over 3,550 square feet of thoughtfully designed living space across three levels. Nestled on a premium homesite with breathtaking long-range sunrise views, the elevated setting overlooks rolling terrain and a lush tree-lined backdrop, creating a sense of privacy and tranquility that is incredibly rare in a neighborhood setting.
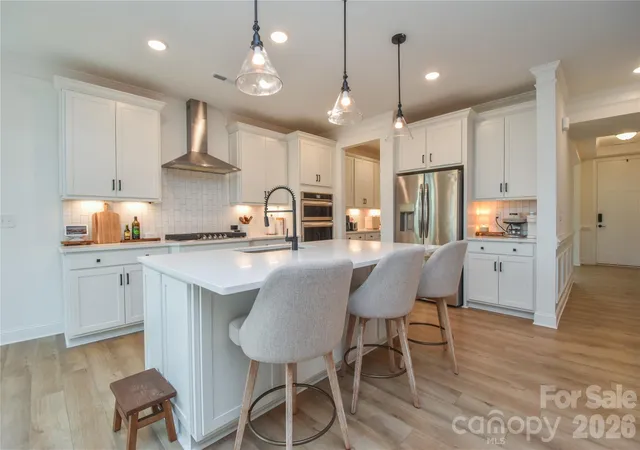
The main level features an open-concept design centered around a beautiful gourmet kitchen with a large island, walk-in pantry, abundant cabinetry, and seamless flow into the family room and dining areas. A highly desirable main-level guest suite with a full bath provides the perfect space for visitors, multigenerational living, or a private home office.
Upstairs, the luxurious owner's retreat serves as a true sanctuary. The standout feature is the incredible custom-designed walk-in closet and dressing lounge, complete with built-in seating and boutique-style organization rarely found in homes at this price point. A spacious second-floor loft creates the perfect secondary living area, media room, playroom, or workspace.
The third floor adds even more flexibility with a private bedroom and full bath, making it ideal for guests, a teen suite, home office, fitness room, or bonus retreat.
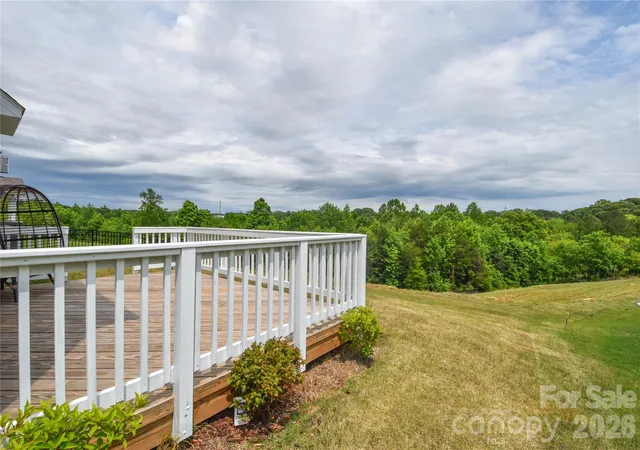
Step outside onto the elevated rear deck and you'll immediately understand what makes this property so special. Enjoy peaceful mornings watching the sunrise over the treetops while taking in scenery more reminiscent of the mountains than suburban Mooresville. The spacious backyard offers plenty of room to add a future pool while still enjoying the incredible views and natural backdrop. Homes offering this level of long-range views within a neighborhood setting are exceptionally rare.
Better than new, this home is truly turnkey and move-in ready, with the refrigerator, washer, and dryer all included. For added peace of mind, the home also comes with a transferable structural warranty.
Residents enjoy community amenities including a walking trail and dog park, all while being conveniently located just minutes from Lake Norman, shopping, dining, parks, highly rated schools, and I77.
Homes with views like this are exceptionally rare in a neighborhood setting. This is one you truly need to see in person to appreciate. View the 3D Virtual Tour Here: https://my.matterport.com/show/?m=THTCV1zEHRv&mls=1
- Houzeo last checked: 10 minutes ago
- Listing updated: October 13, 2026 at 12:20 pm
- Listing Provided by: Mark Zoltanski (704) 579-0000 | Z1 Realty (704) 579-0000
- Source: Canopy MLS as distributed by MLS GRID | MLS#: 4383395

Property Details
Status
Active
Type
Single Family Residence
No. of Stories
-
County
City
Neighborhood
--
Year Built
2025
HOA Fees
$69.33/mo
Finished Area
3,550 sqft
Lot Size
0.14 acre lot
Basement Area
- sqft
MLS Name
Canopy MLS as distributed by MLS GRID
MLS Number
4383395
MLS Status
Active
Days on Market
144
Cumulative Days on Market
117

Continue Your Journey in App
Find your dream home, receive real-time updates, and many more!
Continue Your Journey in App
Find your dream home, receive real-time updates, and many more!
Location
HOA Management
N/A
HOA Fees
$416/ Semi-Annually
Disclaimer: Amenities are based on third-party information and may vary; buyers must independently verify all amenities, as information is deemed reliable but not guaranteed.
Facts & Features
Rooms
Bedrooms & bathrooms
Bedrooms: 5
Bathrooms: 4
Interior
Heating
Central, Forced Air, Natural Gas
Flooring
Carpet, Vinyl
Interior Features
Drop Zone, Kitchen Island, Open Floorplan, Walk In Closet(s), Walk In Pantry
Window Features
Insulated Window(s)
Sewer
Public Sewer
Cooling
Central Air
Appliances
Dishwasher, Disposal, Electric Water Heater, Exhaust Hood, Gas Cooktop, Microwave, Refrigerator With Ice Maker, Self Cleaning Oven, Washer/dryer
Construction
Year Built
Year Built: 2025
Home type
Single Family Residence
Architectural Style
Transitional
Foundation Details
Slab
Construction Materials
Fiber Cement
Roof
Architectural Shingle
Utilities & Energy
Security Features
Carbon Monoxide Detector(s), Smoke Detector(s)
Parking Features
Driveway, Attached Garage, Garage Door Opener
Utilities
Cable Available, Electricity Connected
Water Source
City
Fireplace Features
Family Room, Gas Log, Gas Vented
Laundry Features
Laundry Room, Upper Level
Other Features
Lot Features
Views
Subdivision Name
Summerlin
Community Features
Walking Trails
Patio And Porch Features
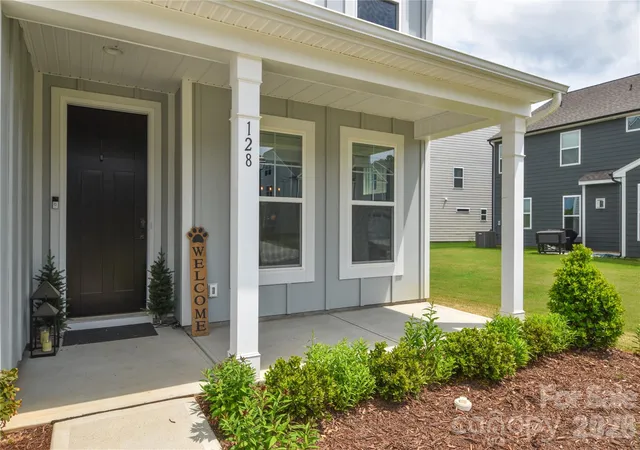
Covered, Front Porch
Price History
| Date | Event | Price |
|---|---|---|
07/29/2026 Source: | Price Decreased | $665,000 -1.48% $187/sqft |
06/18/2026 Source: | Listed for Sale | $675,000 +3.86% $190/sqft |
06/18/2026 Source: | Price Decreased | $649,900 -3.72% $183/sqft |
06/09/2026 Source: | Coming Soon | $675,000 $190/sqft |

Nearby Homes

Find Homes by Property Features in Mooresville, NC
Nearby New Homes For Sale

Based on information from Canopy MLS through Nov 09, 2026, 09:45AM as submitted to and distributed by MLS GRID. All data is obtained from various sources and may not have been verified by the broker or MLS GRID. Supplied Open House Information is subject to change without notice. All information should be independently reviewed and verified for accuracy. Properties may or may not be listed by the office/agent presenting the information. IDX information is provided exclusively for consumers’ personal, noncommercial use. It may not be used for any purpose other than to identify prospective properties which the consumers may be interested in purchasing. The data is deemed reliable but is not guaranteed by MLS GRID. The use of the MLS GRID Data may be subject to an end-user license agreement prescribed by the Member Participant’s applicable MLS, if any, and as amended from time to time. ©2026 Canopy MLS. All Rights Reserved.
 Advertising Broker: Nicholas Huscroft | Chosen Realty
