- Overview
- Description
- Property Details
- Location
- HOA Management
- Facts & Features
- Getting Around
- Nearby Homes




$449,990
Monthly Est:$2,240
 6 Beds
 5 Baths
4 full baths + 1 half bath
 3,187sqft
128 Beaverdam Crk Dr, Anderson, SC 29621
$449,990
$2,240/moEst:
Get Pre-Approved
Single Family Residence
Built in 2026
$45.83/mo HOA
-- sqft lot
$141/sq.ft
Description
Home is Move in Ready!
Welcome to Creeks at Midway! New homes in Anderson, SC! This master planned community features resort style amenities including a pool with cabana, pickleball court, tennis court, and greenspace. *
** Minutes from Downtown Anderson
** Main Level Primary Suite
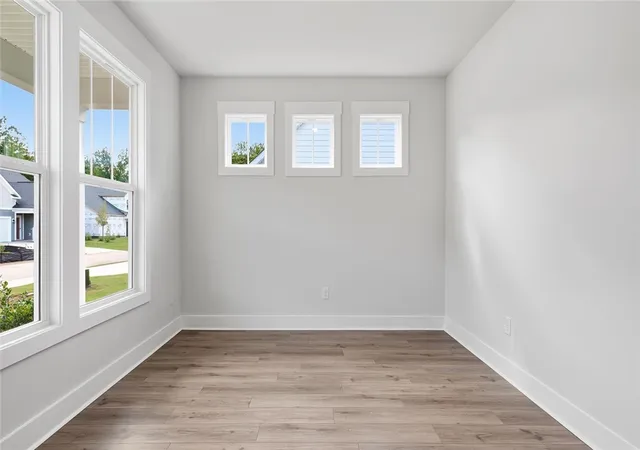
** Dedicated Study Area
** Gourmet Kitchen
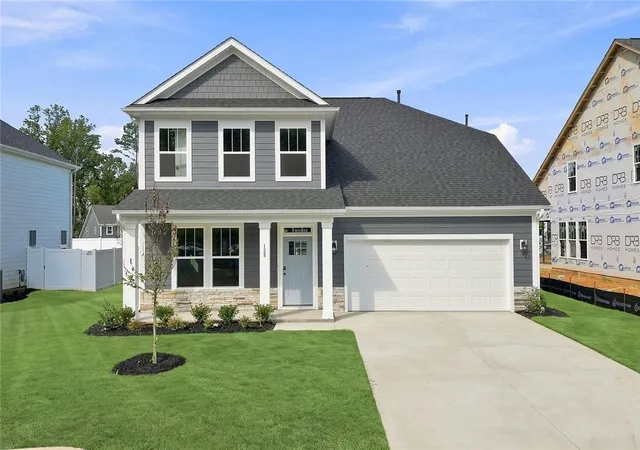
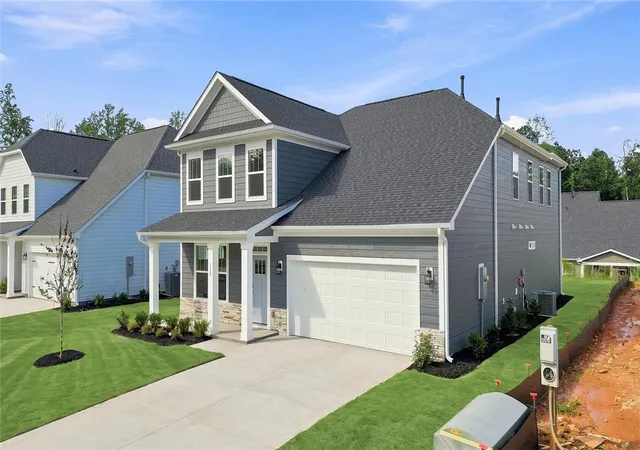
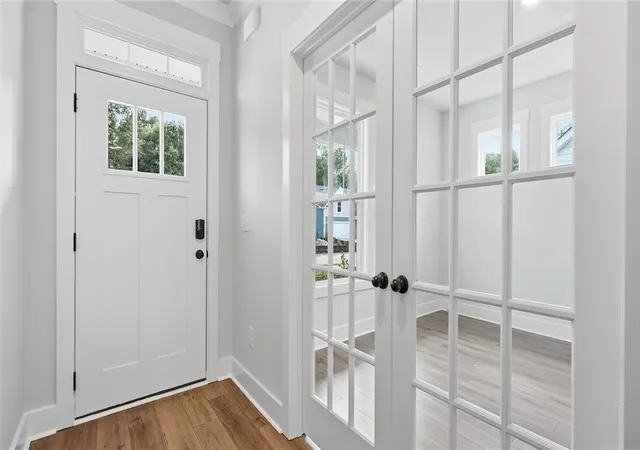
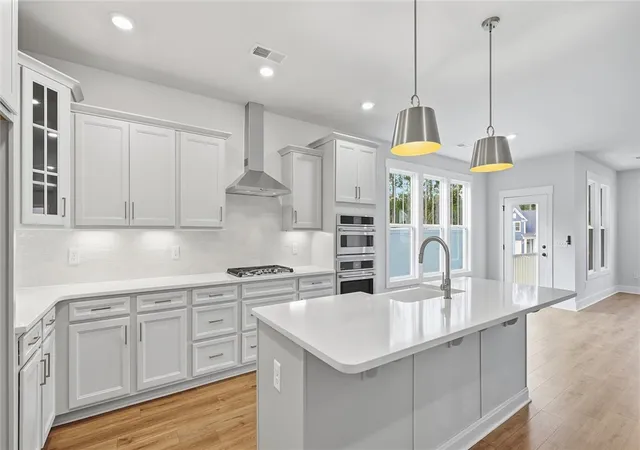
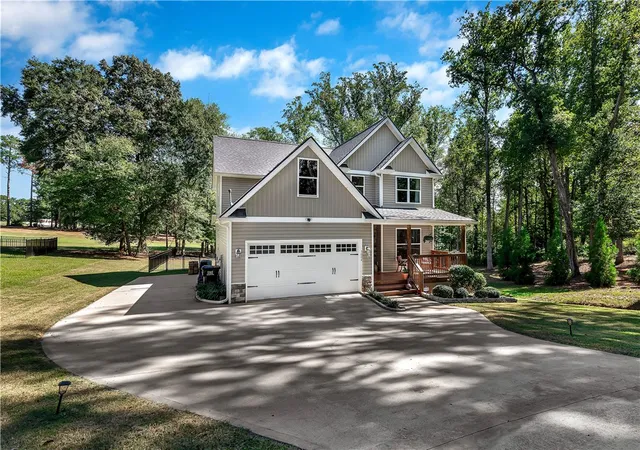
* Fall in love with this beautifully designed Craftsman-style home offering more than 3,100 square feet of spacious living. A welcoming front porch leads into a bright foyer, where a private study with French doors provides the perfect home office. The open-concept kitchen and living area showcase upscale finishes, including a large island with farmhouse sink, staggered soft white cabinetry, quartz countertops, tiled backsplash, under-cabinet lighting, and stainless steel appliances featuring a gas cooktop, double wall ovens, and range hood.
The living room is filled with natural light from tall windows and enhanced by high ceilings and a cozy gas fireplace. The adjoining breakfast area opens to a screened porch overlooking a generous backyard. The main-level primary suite offers double vanities, a spacious walk-in closet, framed mirrors, and a Roman-style tiled shower with dual showerheads, built-in seat, and frameless glass door. A laundry room and powder room complete the main floor.
Upstairs, an oak staircase leads to a versatile loft space, along with five bedrooms—all featuring walk-in closets. Two bedrooms include en-suite baths, with an additional hall bathroom and unfinished storage area providing added flexibility.
Smart home technology, energy-efficient design, and a dedicated local warranty team ensure long-term comfort and convenience.
Featuring beautiful craftsman-style designs with one and two-story options.
Creeks at Midway is a wonderful community in a sought-after area, conveniently located near Midway Elementary School and SC Highway 81.
Parks, shopping centers, and restaurants all nearby. Easy access to the rest of the upstate with the North Highway 81 corridor and I-85 just
minutes away. Lake Hartwell, Anderson University, Anderson Mall, and the vibrant North Main Street are all within a 15-minute drive. Under 5
minutes from Midway Elementary School, Glenview Middle School and T.L. Hanna High School.
Come by today and make Creeks at Midway your new home.
- Houzeo last checked: 11 minutes ago
- Listing updated: October 26, 2026 at 3:09 pm
- Listing Provided by: Chelsea Cathcart (864) 202-6354 DRE #98655 | DRB Group South Carolina, LLC (864) 729-4168
- Source: Western Upstate MLS-SC | MLS#: 20300376

Property Details
Status
Pending
Type
Single Family Residence
No. of Stories
2
County
City
Neighborhood
--
Year Built
2026
HOA Fees
$45.83/mo
Finished Area
3,187 sqft
Lot Size
-- sqft lot
Basement Area
- sqft
MLS Name
Western Upstate MLS
MLS Number
20300376
MLS Status
Pending
Days on Market
198
Cumulative Days on Market
155

Continue Your Journey in App
Find your dream home, receive real-time updates, and many more!
Continue Your Journey in App
Find your dream home, receive real-time updates, and many more!
Location
HOA Management
N/A
HOA Fees
$550/ Annually
Amenities
 Amenities and services may be covered by one or multiple associations and service providers.
 Pools
StreetLights
Disclaimer: Amenities are based on third-party information and may vary; buyers must independently verify all amenities, as information is deemed reliable but not guaranteed.
Facts & Features
Rooms
Bedrooms & bathrooms
Bedrooms: 6
Bathrooms: 5
Other
Level: Upper
Area: 195.00 Square Feet
Dimensions: 15x13
Loft
Level: Upper
Area: 272.00 Square Feet
Dimensions: 16x17
Bedroom5
Level: Upper
Area: 132.00 Square Feet
Dimensions: 11x12
Office
Level: Main
Area: 144.00 Square Feet
Dimensions: 12x12
BreakfastRoomNook
Level: Main
Area: 135.00 Square Feet
Dimensions: 9x15
Laundry
Level: Main
Area: 70.00 Square Feet
Dimensions: 7x10
Bedroom4
Level: Upper
Area: 156.00 Square Feet
Dimensions: 13x12
Bedroom3
Level: Upper
Area: 156.00 Square Feet
Dimensions: 13x12
Bedroom2
Level: Upper
Area: 144.00 Square Feet
Dimensions: 12x12
PrimaryBedroom
Level: Main
Area: 240.00 Square Feet
Dimensions: 15x16
Kitchen
Level: Main
Area: 81.00 Square Feet
Dimensions: 9x9
LivingRoom
Level: Main
Area: 176.00 Square Feet
Dimensions: 16x11
Interior
Sewer
Public Sewer
Flooring
Carpet, Luxury Vinyl Plank
Interior Features
Cathedral Ceilings, Dual Sinks, French Doors Atrium Doors, Fireplace, High Ceilings, Bath In Primary Bedroom, Main Level Primary, Pull Down Attic Stairs, Quartz Counters, Smooth Ceilings, Shower Only, Cable Tv, Walk In Closets, Loft
Exterior Features
Irrigation Sprinklers, Porch
Appliances
Double Oven, Dishwasher, Gas Cooktop, Disposal, Gas Water Heater, Microwave, Plumbed For Ice Maker
Cooling
Central Air, Electric
Heating
Natural Gas
Window Features
Tilt In Windows
Construction
Year Built
Year Built: 2026
Home type
Single Family Residence
Property Condition
New Construction, Never Occupied
Construction Materials
Masonite
Roof
Architectural, Shingle
Foundation Details
Slab
Architectural Style
Craftsman
Utilities & Energy
Parking Features
Attached, Garage
Water Source
Public
Laundry Features
Washer Hookup, Electric Dryer Hookup
Fireplace Features
Gas Log
Basement
None
Security Features
Smoke Detectors
Utilities
Cable Available
Pool Features
Community
Other Features
Lot Features
City Lot, Subdivision
Community Features
Common Grounds Area, Pool, Tennis Courts
Patio And Porch Features
Front Porch, Porch, Screened
Subdivision Name
Creeks At Midway
Price History
| Date | Event | Price |
|---|---|---|
09/24/2026 Source: | Pending | $449,990 -1.96% $141/sqft |
04/22/2026 Source: | Listed for Sale | $458,990 $144/sqft |

Nearby Homes


Find Homes by Property Features in Anderson, SC
Nearby New Homes For Sale

Based on information from the Western Upstate MLS through Nov 06, 2026, 10:15PM. This information is deemed reliable, but not guaranteed. Neither the Western Upstate Association of REALTORS® Inc. or the Western Upstate MLS of South Carolina Inc., nor the listing broker, nor their agents are responsible for the accuracy of the information. The buyer is responsible for verifying all information. This information is provided by the Western Upstate Association of REALTORS® Inc. and the Western Upstate MLS of South Carolina Inc. for use by its members and is not intended for the use for any other purpose. The data relating to real estate for sale on this website comes in part from the Broker Reciprocity Program of the Western Upstate Association of REALTORS® Inc. and the Western Upstate MLS of South Carolina Inc. © 2026 Western Upstate MLS of South Carolina Inc. All Rights Reserved.
 Advertising Broker: Nicholas Huscroft | Chosen Realty
