- Overview
- Description
- Property Details
- Location
- HOA Management
- Facts & Features
- Getting Around
- Nearby Homes
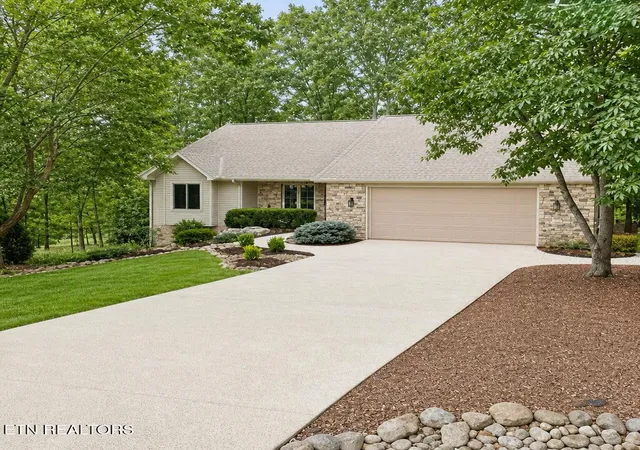

Street View
$490,500
Monthly Est:$2,441
 3 Beds
 4 Baths
2 full baths + 2 half baths
 4,052sqft
128 Cathedral Dr, Crossville, TN 38558
$490,500
$2,441/moEst:
Get Pre-Approved
Single Family Residence
Built in 1994
$237/mo HOA
0.8 acre lot
$121/sq.ft
Description
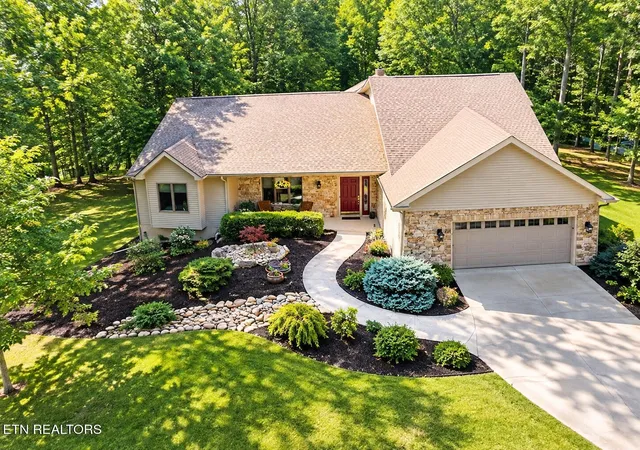
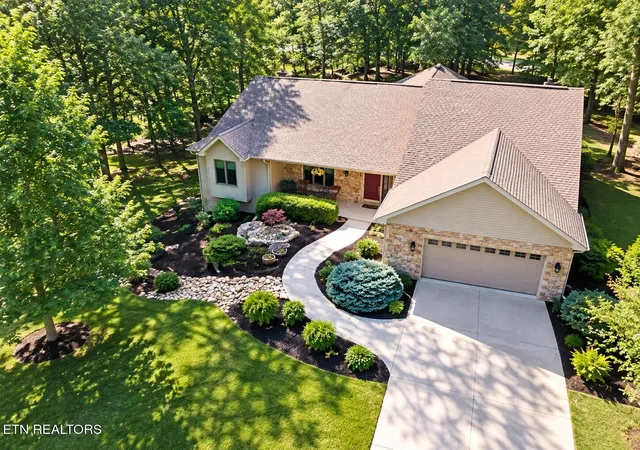
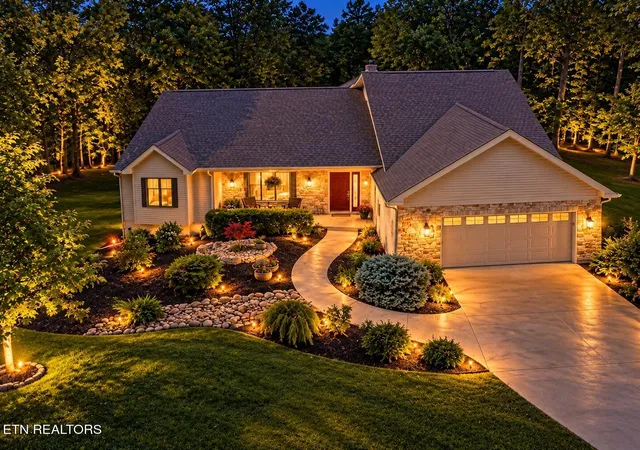
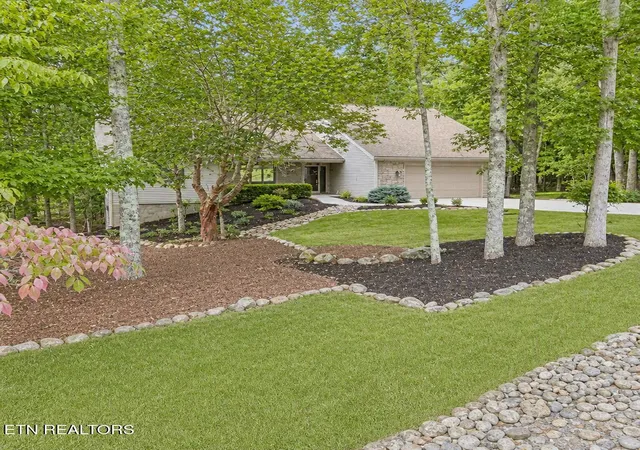
All new lower price, fresh paint, new lighting and ceiling fans. Located in a great neighborhood, this Mennonite Built home was constructed with attention to detail. All daily living is located on the main level. This home has a newer HVAC system (6/24) with Electro Static Whole House Air Filter and Humidifier, energy-efficient windows for reduced utility costs, and a whole house fan. The doors and trim throughout the house are a beautiful gunstock wood color. The Foyer offers a tile floor and entry closet. The Living Room is open to the Dining Room and has a beautiful, stacked stone fireplace, a cathedral ceiling, and has four sets of double windows extending across the back wall. The Kitchen has room for two cooks. It comes with Wood Floors, Granite Countertops with an Undermount Sink, a Gas Range, a large Center Island with a Breakfast Bar, and LOTS of Cabinets with LOTS of Pull-Outs. The Breakfast Nook is an inviting space with Wood Floors, Pendant Lighting, and a Bay Window. The Sunroom is a great place to relax and enjoy nature with five sets of double windows, two built-in bookcases and an attractive vaulted ceiling with wood planking. There is an exterior door to the large deck for outdoor dining and leisure. The bedrooms are spacious, including a main suite with a Bay Window, and a walk-in closet. The main bathroom has a double sink, easy step in shower, and a window. A second bedroom ensuite for guests includes a double closet, tub/shower combo, and a Transom for additional lighting. The third bedroom has double doors with a double closet and is currently being used as an office. The utility room offers a sink and cabinets above the washer and dryer. There is also a half bathroom with a window. The two-car garage is oversized and offers additional storage space. The basement is partially finished and includes 1,520 square feet. There is a finished room that can be used as a dedicated home office or study, a workshop with ample plugs, a half bath, a patio, and an abundance of storage. Portions of the lower level was used to display sculptures with the ceiling cover used to enhance the lighting. Leaf Guard Gutter System on exterior. This home includes an additional corner lot with .35 acres for a total of .80 acres. Don't miss the opportunity to make this home yours.
- Houzeo last checked: 4 minutes ago
- Listing updated: October 16, 2026 at 6:02 pm
- Listing Provided by: Linda Miller (931) 248-2364 , Brenda Marshall | Century 21 Fountain Realty, LLC (931) 707-2100
- Source: East Tennessee REALTORS® MLS-TN | MLS#: 1304865

Property Details
Status
Active
Type
Single Family Residence
No. of Stories
-
County
City
Neighborhood
--
Year Built
1994
HOA Fees
$237/mo
Finished Area
4,052 sqft
Lot Size
0.8 acre lot
Basement Area
- sqft
MLS Name
East Tennessee REALTORS® MLS
MLS Number
1304865
MLS Status
Active
Days on Market
511

Continue Your Journey in App
Find your dream home, receive real-time updates, and many more!
Continue Your Journey in App
Find your dream home, receive real-time updates, and many more!
Location
HOA Management
N/A
HOA Fees
$237/ Monthly
Amenities
 Amenities and services may be covered by one or multiple associations and service providers.
 Golf
 Sewer
 Spa
 Security Guard
 Trash Pickup
 Pool
 Tennis
 Club House
 Recreation Facilities
Disclaimer: Amenities are based on third-party information and may vary; buyers must independently verify all amenities, as information is deemed reliable but not guaranteed.
Facts & Features
Rooms
Bedrooms & bathrooms
Bedrooms: 3
Bathrooms: 4
Interior
Flooring
Carpet, Hardwood, Tile
Sewer
Public Sewer
Cooling
Other, Central Cooling, Ceiling Fan(s)
Interior Features
Cathedral Ceiling(s), Kitchen Island, Breakfast Bar, Central Vacuum
Heating
Central, Propane, Electric
Appliances
Gas Range, Gas Cooktop, Dishwasher, Humidifier, Microwave, Refrigerator, Other
Construction
Year Built
Year Built: 1994
Home type
Single Family Residence
Architectural Style
Traditional
Construction Materials
Stone, Vinyl Siding, Block, Frame
Utilities & Energy
Parking Features
Attached
Fireplace Features
Gas, Stone, Gas Log
Water Source
Public
Basement
Walkout, Partially Finished
Association Amenities
Swimming Pool, Tennis Courts, Club House, Golf Course, Recreation Facilities, Sauna, Security
Other Features
Patio And Porch Features
Porch Covered, Deck
Subdivision Name
Lancaster
Lot Features
Wooded, Golf Community, Irregular Lot
Price History
| Date | Event | Price |
|---|---|---|
08/14/2026 Source: | Price Decreased | $490,500 -7.01% $121/sqft |
04/29/2026 Source: | Price Decreased | $527,500 -20.68% $130/sqft |
08/19/2025 Source: | Price Increased | $665,000 +11.02% $164/sqft |
06/16/2025 Source: | Listed for Sale | $599,000 -11.91% $148/sqft |
06/16/2025 Source: | Price Increased | $680,000 +13.52% $168/sqft |

Show more
Nearby Homes











Find Homes by Property Features in Crossville, TN
Nearby New Homes For Sale

Based on information from the Knoxville Area Association of REALTORS MLS through Nov 09, 2026, 08:00AM. Information is provided exclusively for consumers’ personal, non-commercial use. It may not be used for any purpose other than to identify prospective properties that consumers may be interested in purchasing. The data is deemed reliable but is not guaranteed accurate by the MLS. This website may not include listings or property addresses of sellers who have directed their listing brokers to withhold their listing or their property address from display on the Internet. © 2026 Knoxville Area Association of REALTORS® MLS. All Rights Reserved. Angela Fowler Real Estate, LLC | 423.320.4620 | afowler@catt.com Mailing Address: 452 Kailors Cove Cir, Ringgold, GA 30736
 Advertising Broker: Angela Fowler | Angela Fowler Real Estate, LLC.
