- Overview
- Description
- Property Details
- Location
- Facts & Features
- Getting Around
- Nearby Homes
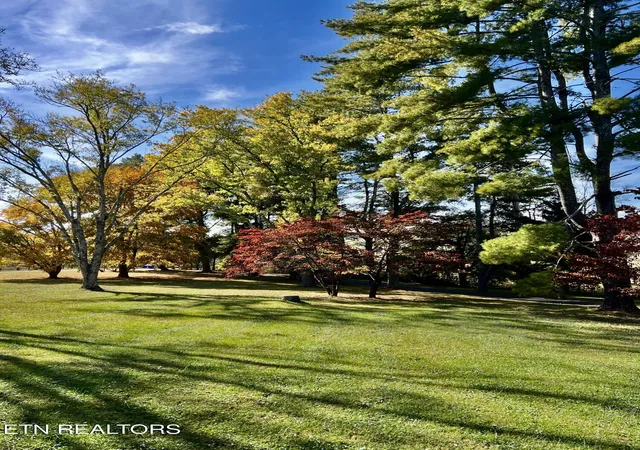

Street View
$699,900
Monthly Est:$3,484
 3 Beds
 3 Baths
3 full baths
 2,259sqft
128 Chinquapin Ln, Madisonville, TN 37354
$699,900
$3,484/moEst:
Get Pre-Approved
Single Family Residence
Built in 1965
$-- HOA
6.1 acres lot
$310/sq.ft
Description
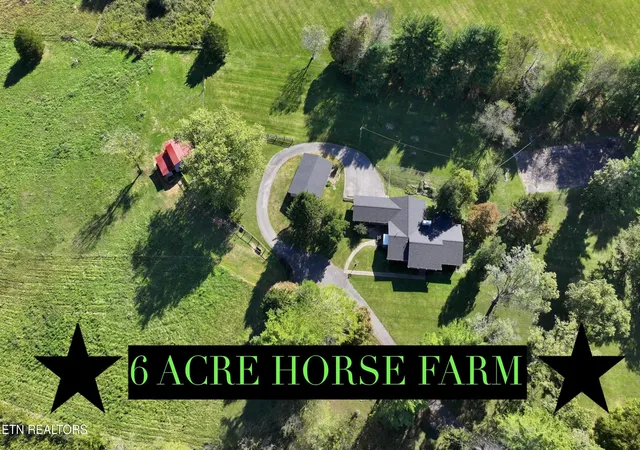
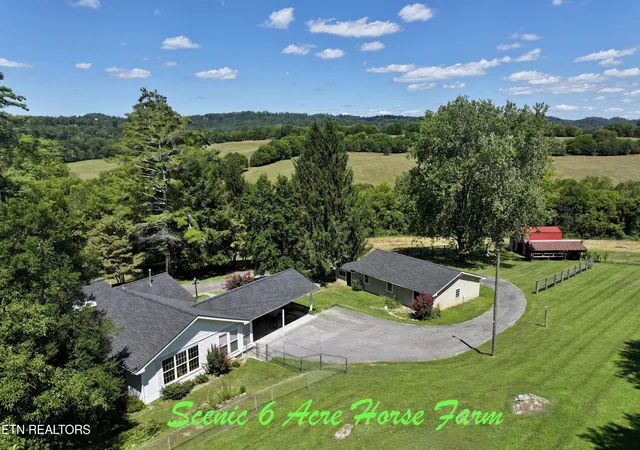
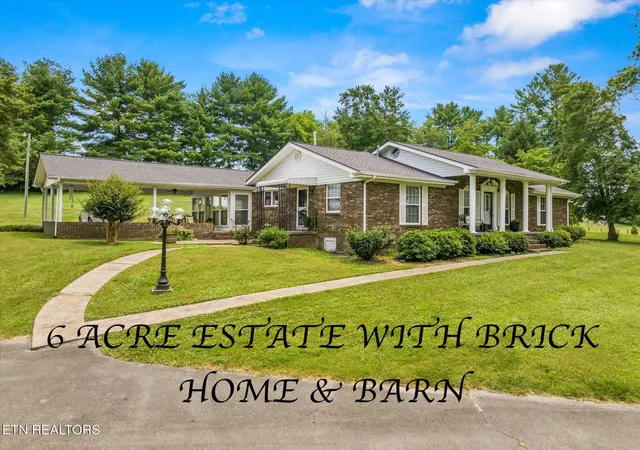
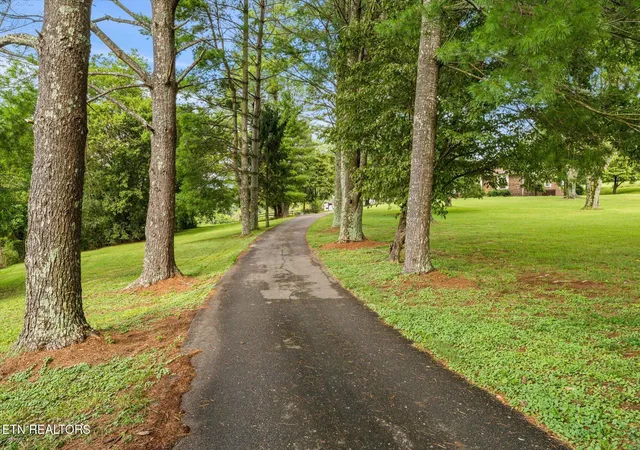
Classic & Elegant - Welcome to this Southern estate, lovingly maintained by the same family for six decades. Perfect for those seeking peace, privacy, and picturesque sunsets, this serene property offers breathtaking views of rolling hills, grazing horses, and Black Angus cattle. Deer frequently wander thru the yard at dawn and dusk, adding to the tranquil country charm. This classic home has undergone extensive renovations over the past four years balancing original character with modern upgrades. New 30 year dimensional shingle roof installed on the home (June 2024) and on the detached workshop (October 2024). New hot water heater (2024). Engineered wood flooring runs throughout the main living & dining areas. Updated lighting, sheetrock and ceilings. Step inside to a spacious living area large enough to comfortably accommodate multiple furniture pieces. This area seamlessly flows into the dining area & beautifully updated kitchen illuminated by natural light. Kitchen features tile to ceiling walls, upgraded stainless appliances include a gas range w/ hood, dishwasher, refrigerator and built-in microwave. Recessed lighting. Large pantry with roll-out shelving. 100% waterproof vinyl flooring designed to resemble ceramic tile. A newly opened floor plan connects the living, den, kitchen, dining area and a cozy fireplace featuring a painted brick hearth and new natural gas logs with remote. Original built-in china cabinet and/or wet bar adds a charming touch. Ample storage with two attic spaces. Primary Ensuite #1 includes its own sunroom with heated tile flooring & access to a private fenced in shaded garden. Primary Ensuite #2 recently renovated with tongue & groove ceilings, updated lighting, new bath with walk in tile shower and new paint. Closet & laundry. Ample finished loft space with tongue & groove ceilings to make for many uses. This special ensuite could serve as an in-law suite with its own access. Guest bedroom with its own private ensuite bath also freshly painted with plenty of closet space. 2nd den/living room with large windows and recessed lighting opens to a terracotta tiled sunroom perfect for entertaining or relaxing with a view. (Swing does not convey). Attached two car carport. Detached workshop spacious enough for boat, lawn equipment or ATV storage with attached potting shed. Horse barn has been recently reinforced and is currently housing two horses. Loft space for hay and additional storage. Attached to barn is a covered shed for mower storage but could easily become a chicken coop or green house. Easement across neighboring property for this property to access the creek. Tennis court is in need of resurfacing but owner has been using this space for picnics and entertaining however there are many possible uses for this area. Water is well water however public water is available please verify with City of Madisonville. Long tree lined paved circular driveway leads to barn & house. Many mature trees to include pine, oaks, dogwoods & crepe myrtles. This estate is located at the end of an established restricted subdivision giving property lots of seclusion with views of rolling hills & pasture. Located within the city limits with pickup services of trash & brush. Restrictions allow re-subdividing into a building lot as long as the re-subdivided lot to be built upon contain at least 1 acre. Buyer to verify square footage & all information. Seller selling As Is. Conveniently located 3 minutes from downtown Madisonville 32 miles from McGhee Tyson Airport, 50 miles from Downtown Knoxville, 189 miles from Nashville, 81 miles from Chattanooga. Little over 1 hour drive to Gatlinburg.
- Houzeo last checked: 5 minutes ago
- Listing updated: November 4, 2026 at 5:36 pm
- Listing Provided by: Lisa G. Hunt (423) 807-7653 | Realty Executives Associates (865) 983-0011
- Source: East Tennessee REALTORS® MLS-TN | MLS#: 1354356

Property Details
Status
Active
Type
Single Family Residence
No. of Stories
-
County
City
Neighborhood
--
Year Built
1965
HOA Fees
-
Finished Area
2,259 sqft
Lot Size
6.1 acres lot
Basement Area
- sqft
MLS Name
East Tennessee REALTORS® MLS
MLS Number
1354356
MLS Status
Active
Days on Market
67

Continue Your Journey in App
Find your dream home, receive real-time updates, and many more!
Continue Your Journey in App
Find your dream home, receive real-time updates, and many more!
Location
Facts & Features
Rooms
Bedrooms & bathrooms
Bedrooms: 3
Bathrooms: 3
Interior
Cooling
Central Cooling
Interior Features
Pantry
Sewer
Septic Tank
Appliances
Dishwasher, Dryer, Microwave, Range, Refrigerator, Washer
Flooring
Carpet, Hardwood, Vinyl, Tile
Heating
Heat Pump, Natural Gas, Electric
Construction
Year Built
Year Built: 1965
Home type
Single Family Residence
Architectural Style
Traditional
Construction Materials
Brick
Utilities & Energy
Basement
Crawl Space
Water Source
Well
Fireplace Features
Brick, Gas Log
Parking Features
Garage Door Opener, Attached, Carport, Detached, Main Level
Other Features
Lot Features
Level, Rolling Slope
Patio And Porch Features
Porch Covered
Subdivision Name
Hiwassee Hills Subd
Price History
| Date | Event | Price |
|---|---|---|
07/24/2025 Source: | Listed for Sale | $742,900 +1.50% $329/sqft |
07/24/2025 Source: | Off Market | $731,900 -1.48% $324/sqft |
07/07/2025 Source: | Pending | $742,900 -4.13% $329/sqft |
11/30/2024 Source: | Listing Removed | $774,900 $343/sqft |


Nearby Homes
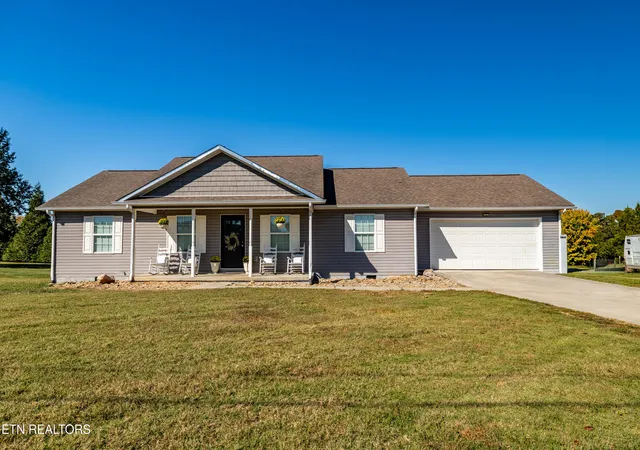
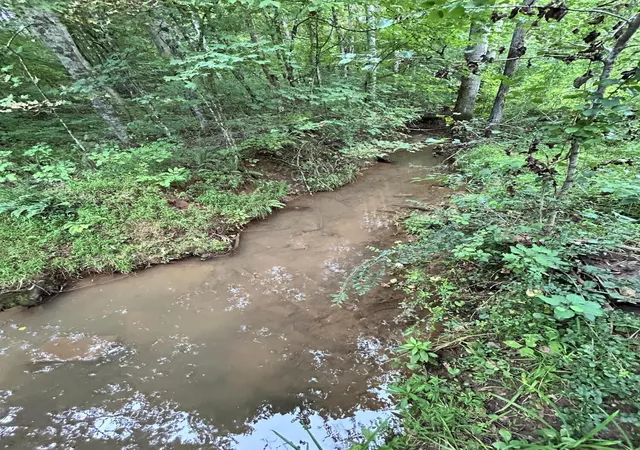
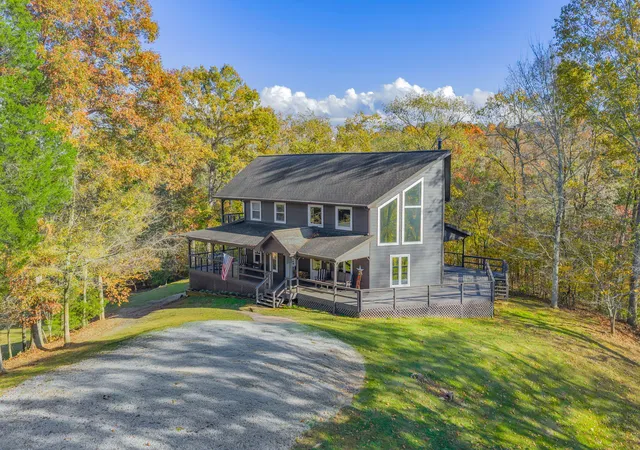

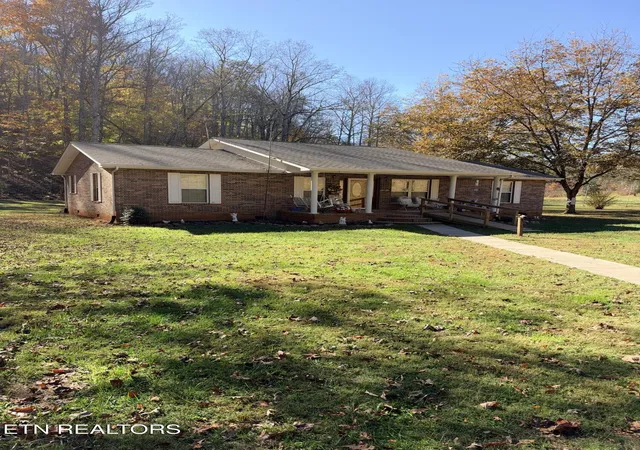
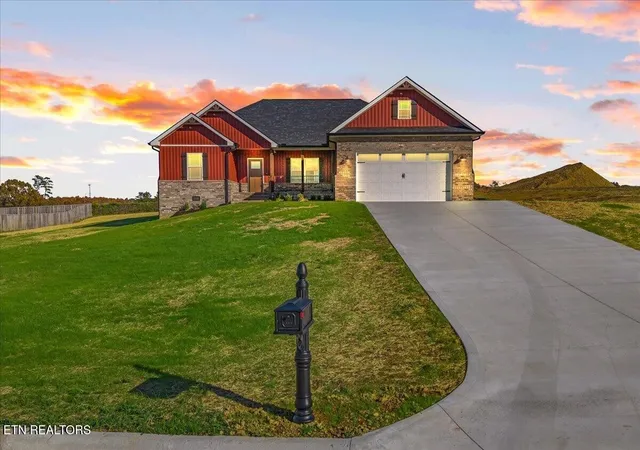
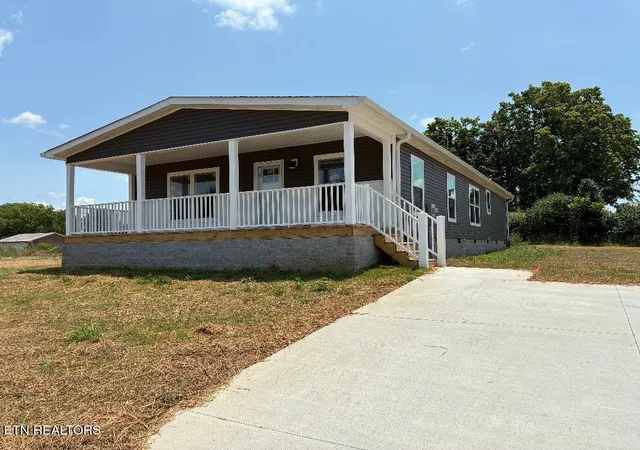
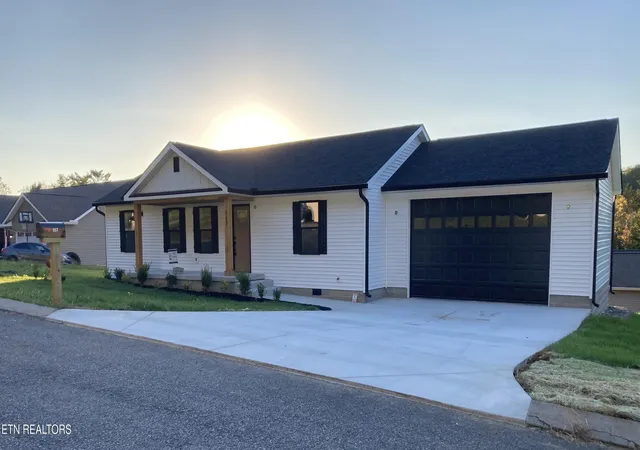
Find Homes by Property Features in Madisonville, TN
Nearby New Homes For Sale

Based on information from the Knoxville Area Association of REALTORS MLS through Nov 10, 2026, 04:30PM. Information is provided exclusively for consumers’ personal, non-commercial use. It may not be used for any purpose other than to identify prospective properties that consumers may be interested in purchasing. The data is deemed reliable but is not guaranteed accurate by the MLS. This website may not include listings or property addresses of sellers who have directed their listing brokers to withhold their listing or their property address from display on the Internet. © 2026 Knoxville Area Association of REALTORS® MLS. All Rights Reserved. Angela Fowler Real Estate, LLC | 423.320.4620 | afowler@catt.com Mailing Address: 452 Kailors Cove Cir, Ringgold, GA 30736
 Advertising Broker: Angela Fowler | Angela Fowler Real Estate, LLC.
