- Overview
- Description
- Property Details
- Location
- Facts & Features
- Getting Around
- Nearby Homes


Street View
Listed by: Kurt Schneider | Tate & Foss Sotheby's International Rlty (603) 964-8028
$599,000
Monthly Est:$2,981
 3 Beds
 4 Baths
2 full baths
 2,556sqft
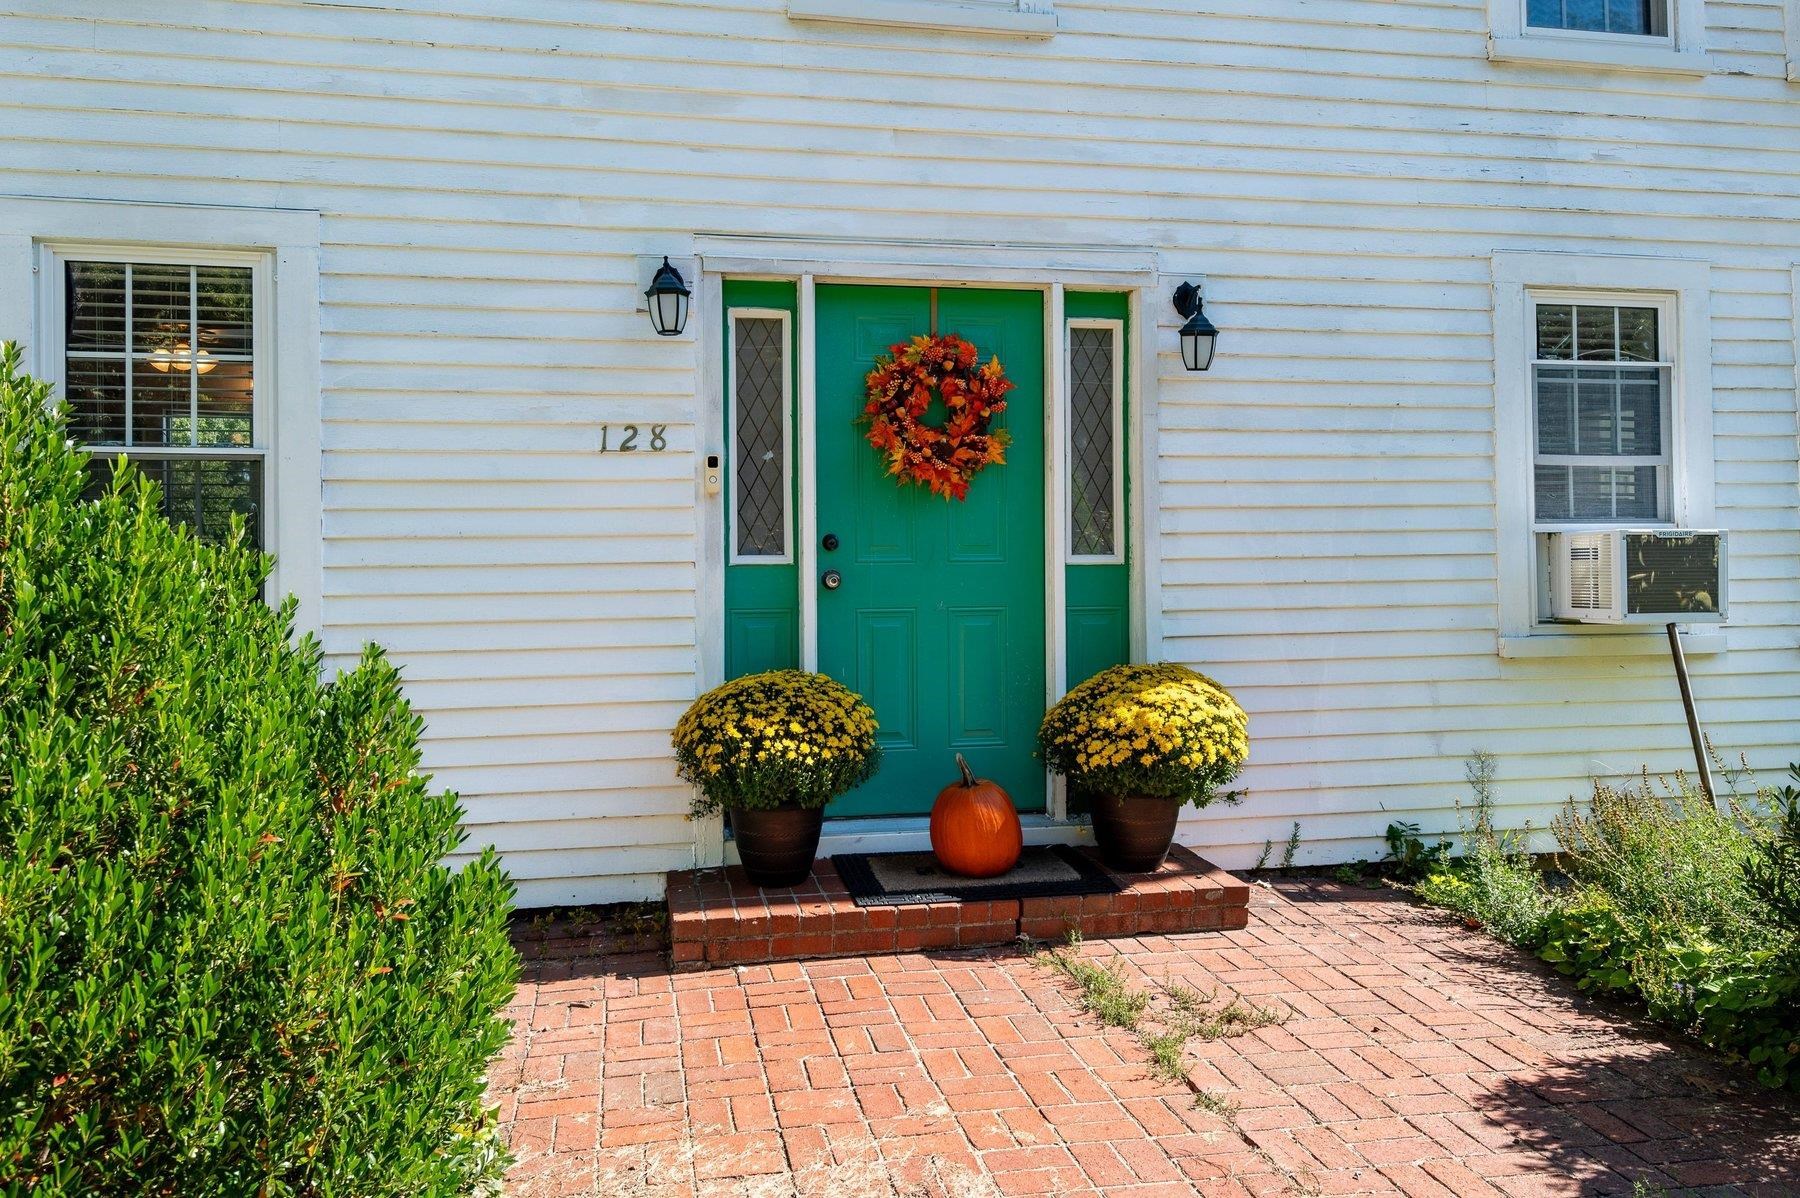
128 Governors Rd, Milton, NH 03851
$599,000
$2,981/moEst:
Get Pre-Approved
Single Family Residence
Built in 1850
$-- HOA
5.09 acres lot
$234/sq.ft
Description
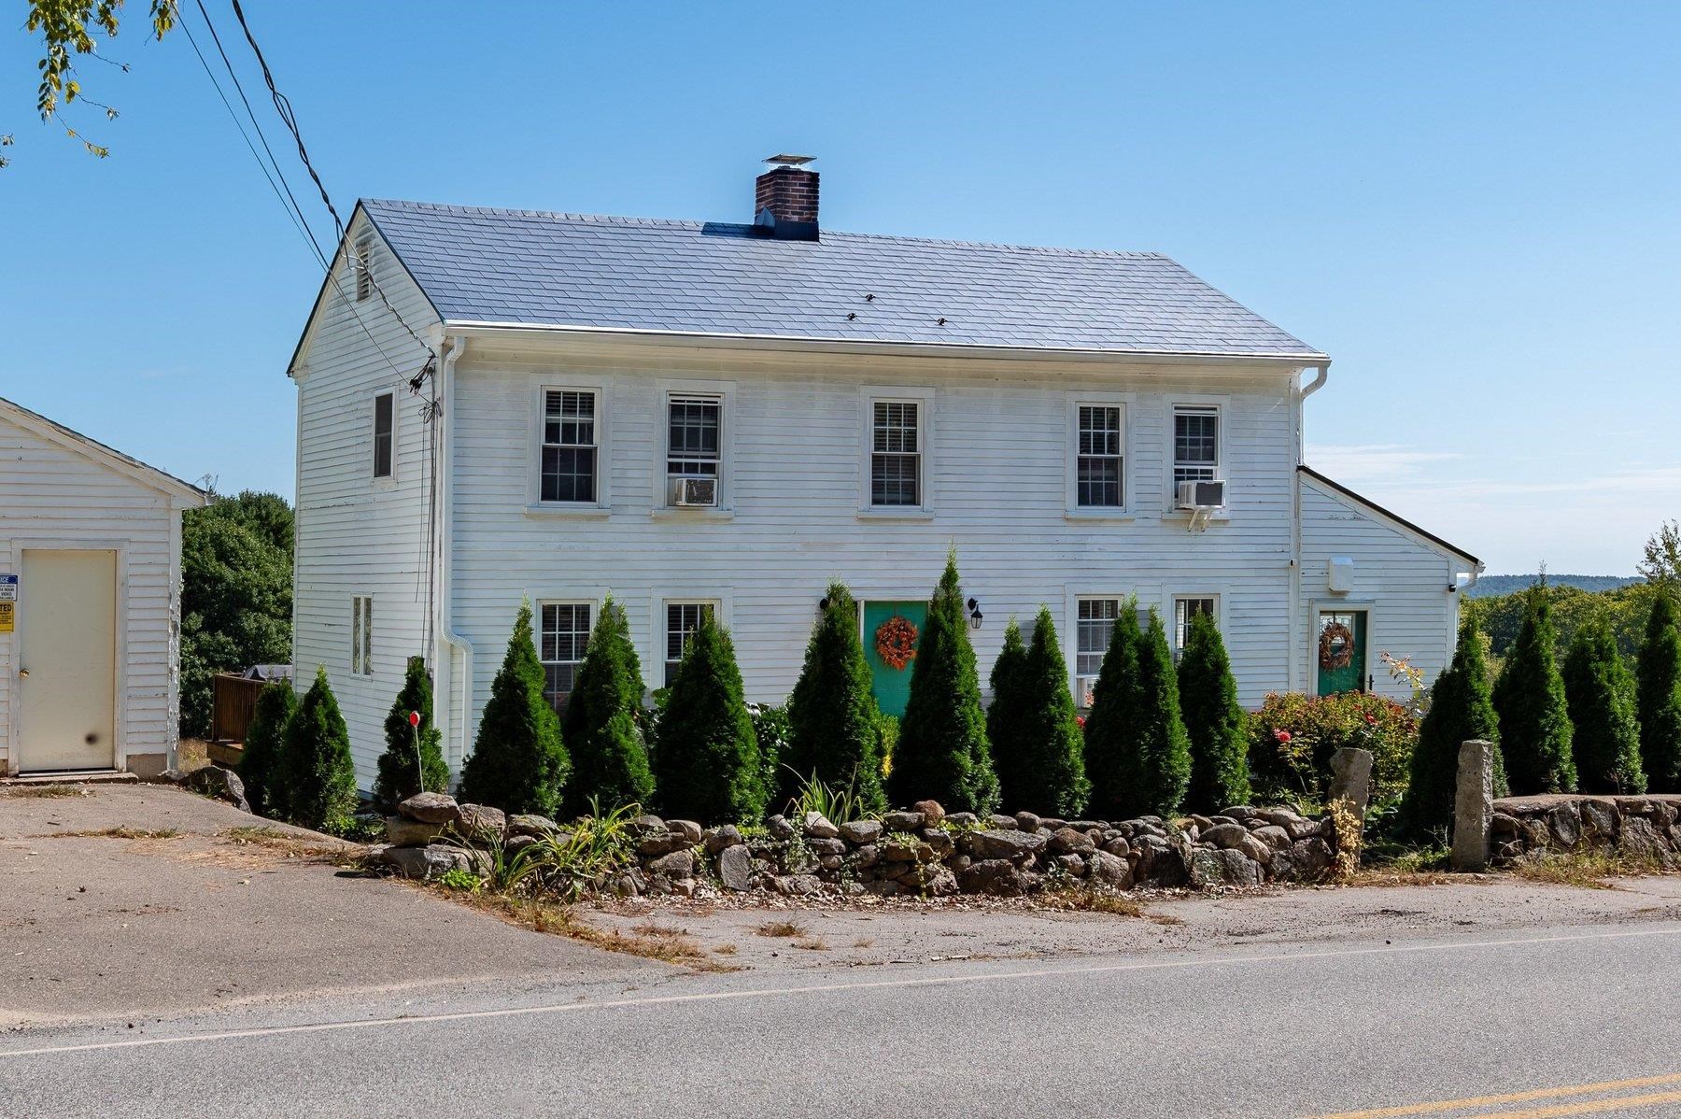
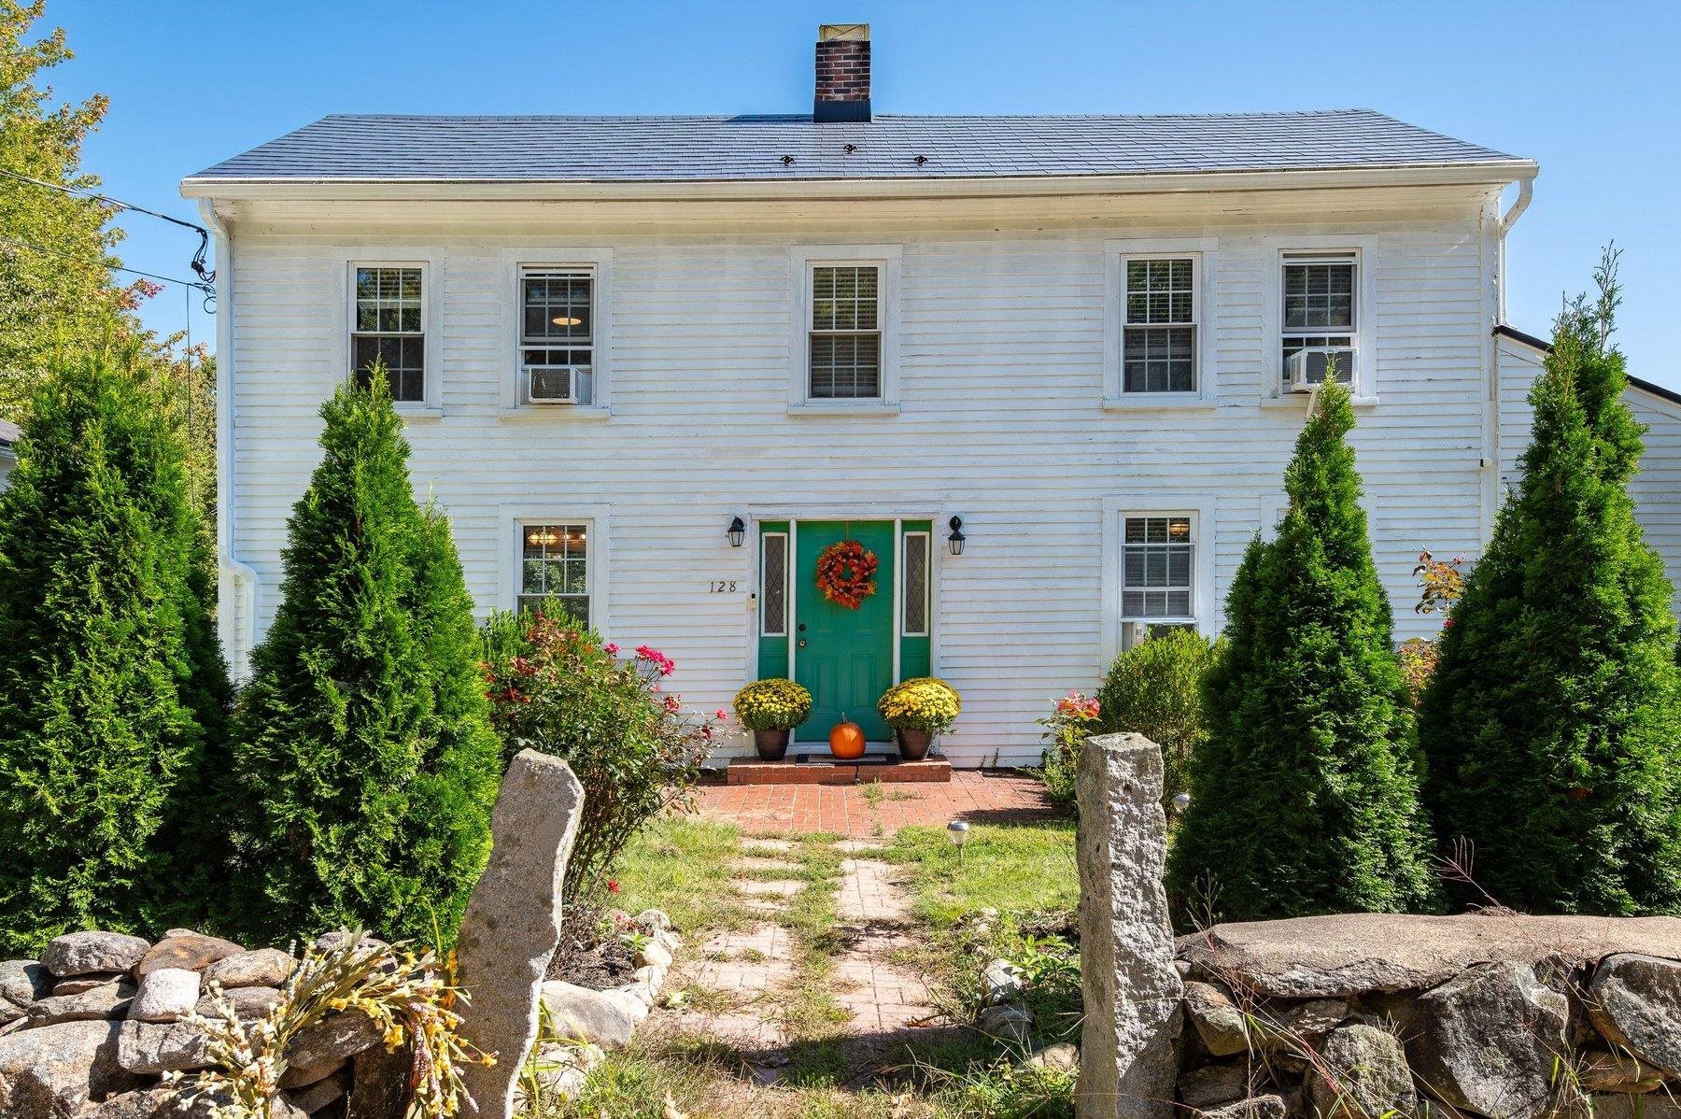
Welcome to 128 Governors Road. Set on five acres of picturesque countryside, this charming antique colonial offers thoughtful updates, flexible living space and plenty of room to enjoy both inside and out. The main level has a spacious kitchen with butcher-block countertops, an inviting dining room and a light-filled sunroom. A comfortable living room features a new slider opening onto a brand-new spacious deck. Plenty of room for dining and entertaining, it’s the perfect place to spend a quiet afternoon overlooking the surrounding property. A 3/4 bath off of the dining room completes the main level. Upstairs, two large bedrooms each with their own en-suite bathroom, offering added privacy and convenience. The homes flexibility continues on the lower level with a finished bonus space currently set up as a home gym and casual hangout area, with plenty of possibilities for recreation, hobbies, a home office or additional living or bedroom space. Adding another dimension to the property is a newly constructed, single-level one-bedroom ADU, ideal for multi-generational living. Built in 2025, the ADU features high-end finishes and abundant natural light. The kitchen is complete with stainless steel range and hood. Thoughtfully separated from the main living space, it offers its own private patio. This additional living space has exceptional flexibility for extended family, guests or in-law apartment.
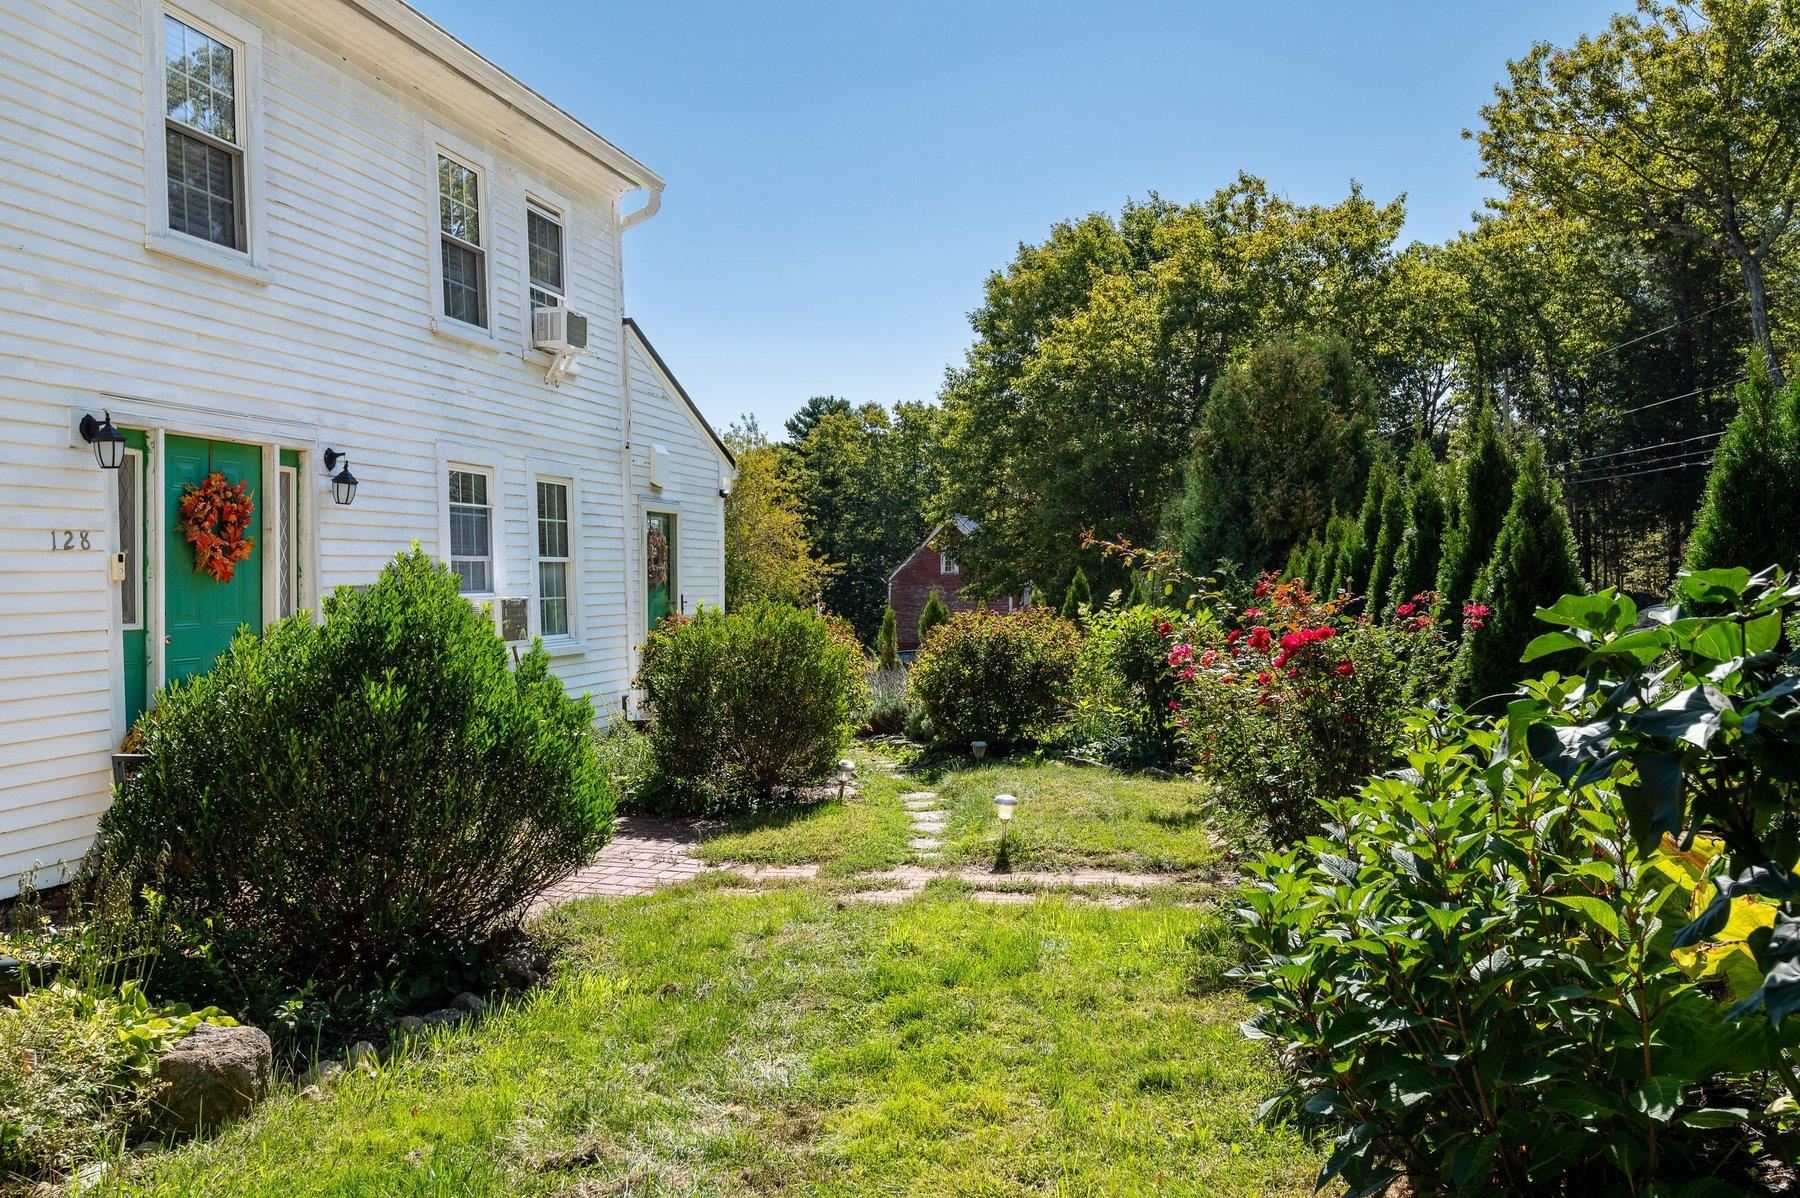
Outside, enjoy established gardens, fruit trees & berry bushes. There is plenty of space for envisioning your own garden, hobby farming or homesteading.
A detached 1 car garage and newer shed provide additional storage for vehicles, equipment and outdoor gear.
The property has also benefited from thoughtful improvements, including a metal shingle roof, generator hookup, new deck and slider, finished lower-level space and the 2025 completed ADU. 30 minutes drive to Portsmouth, 15 minute drive to Frisbie Hospital, close to seacoast, lakes and mountains.
- Houzeo last checked: 12 hours ago
- Listing updated: October 7, 2026 at 1:43 am
- Source: NEREN/Prime MLS-NH | MLS#: 5111060

Property Details
Status
Active Under Contract
Type
Single Family Residence
No. of Stories
-
County
City
Neighborhood
--
Year Built
1850
HOA Fees
-
Finished Area
2,556 sqft
Lot Size
5.09 acres lot
Basement Area
- sqft
MLS Name
NEREN/Prime MLS
MLS Number
5111060
MLS Status
(31) Under Contract - Active Under Contract
Days on Market
14

Continue Your Journey in App
Find your dream home, receive real-time updates, and many more!
Download App
Continue Your Journey in App
Find your dream home, receive real-time updates, and many more!
Location
Facts & Features
Rooms
Bedrooms & bathrooms
Bedrooms: 3
Bathrooms: 4
Interior
Heating
Propane, Oil, Gas Heater, Hot Water
Flooring
Tile, Vinyl, Wood, Vinyl Plank
Interior Features
Cedar Closet(s), Dining Area, In Law/adu, In Law Floorplan, Kitchen Island, Living/dining, Natural Light, Soaking Tub, Basement Laundry
Exterior Features
Balcony, Deck, Garden, Patio
Sewer
Septic Tank
Cooling
Wall Unit(s)
Construction
Year Built
Year Built: 1850
Home type
Single Family Residence
Property Condition
Existing
Construction Materials
Clapboard, Vinyl Siding
Roof
Metal
Foundation Details
Concrete, Stone
Architectural Style
Colonial
Utilities & Energy
Water Source
Drilled Well
Electric
200+ Amp Service, Circuit Breakers, Generator Ready
Utilities
Cable
Basement
Finished, Interior Stairs, Walk Out Access, Interior Entry
Other Features
Lot Features
Agricultural, Country Setting, Farm, Horse/animal Farm, Pasture, Hilly, Landscaped, Level, Mountain View, Secluded, Sloped, Views, Wooded, Near Shopping, Rural, Near Hospital, Near School(s), Private
Price History
| Date | Event | Price |
|---|---|---|
10/07/2026 Source: | Contingent (Active Under Contract) | $599,000 $234/sqft |
09/30/2026 Source: | Listed for Sale | $599,000 +185.24% $234/sqft |
06/05/2024 Source: | Price Decreased | $210,000 -54.45% $82/sqft |
10/30/2023 Source: | Price Increased | $461,000 +61.75% $180/sqft |
07/02/2020 Source: | Sold | $285,000 $112/sqft |

Nearby Homes



Find Homes by Property Features in Milton, NH


Based on information from PrimeMLS Inc. through Oct 07, 2026, 06:00AM. This display of listings may or may not be the entire Compilation from the PrimeMLS database, and PrimeMLS does not guarantee the accuracy of such information. The listing broker's offer of compensation is made only to other real estate licensees who are participant members of PrimeMLS. This information is deemed reliable, but not guaranteed. The data relating to real estate displayed on this display comes in part from the IDX Program of PrimeMLS. The information being provided is for consumers' personal, non- commercial use and may not be used for any purpose other than to identify prospective properties consumers may be interested in purchasing. Data last updated Oct 07, 2026, 06:00AM. © 2026 PrimeMLS, Inc. All Rights Reserved.
 Advertising Broker: Derek Greene | The Greene Realty Group