- Overview
- Description
- Property Details
- Location
- Facts & Features
- Getting Around
- Nearby Homes


Street View
Listed by: Fred Bussiere | RE/MAX Shoreline (603) 431-1111
$599,900
Monthly Est:$2,986
 2 Beds
 3 Baths
1 full bath + 1 half bath
 2,168sqft
27 Saint James Ave, Milton, NH 03851
$599,900
$2,986/moEst:
Get Pre-Approved
Single Family Residence
Built in 2005
$-- HOA
10,454 sqft lot
$277/sq.ft
Description
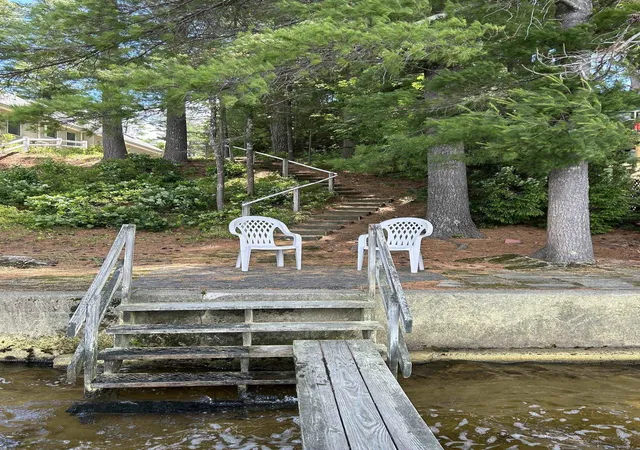
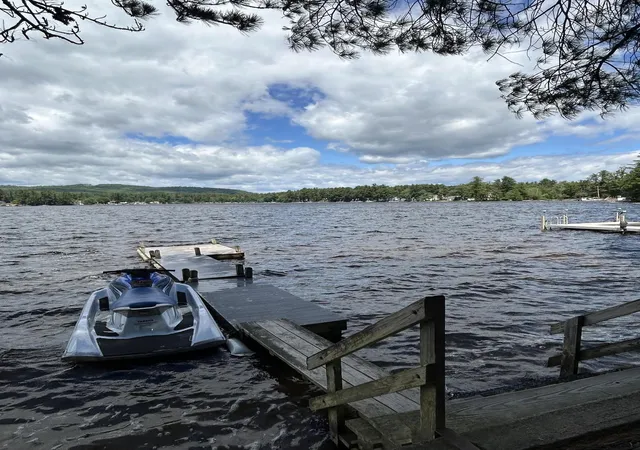
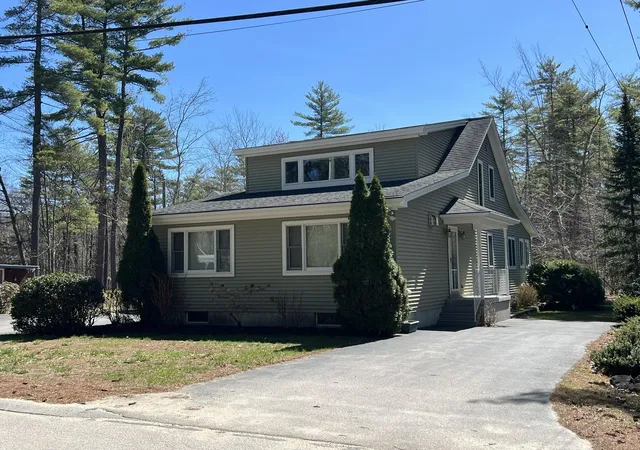
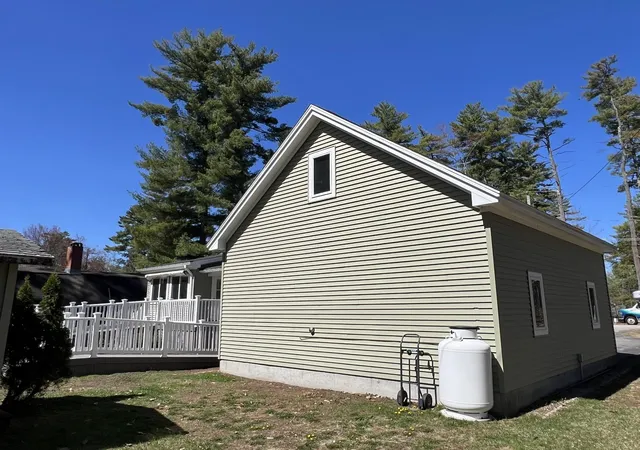
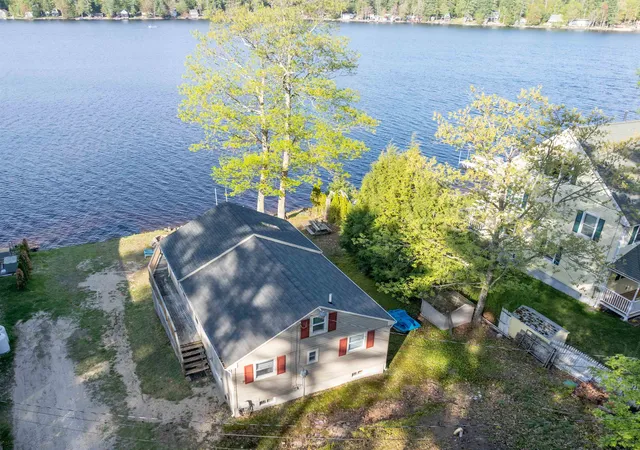
Beautifully maintained custom home with water access to Milton Three Ponds, move-in ready with nothing left to do! This spacious home features gleaming hardwood floors, central air, tile flooring, and brand-new carpeting throughout. Freshly painted and ready for its next owner. The primary bedroom is fully accessible, and a handsome composite wheelchair ramp leads from the paved driveway right to the front entrance. Inside, you’ll find bright, open living spaces, a large kitchen with abundant cabinetry, and first-floor laundry for added convenience. Upstairs, there’s a generous second bedroom with its own private bath and a beautiful office area perfect for remote work or quiet reading. Plus, the basement has a wonderful family room for entertaining. The oversized two-car garage includes a full attic with easy stair access, offering plenty of storage. The property also features two paved driveways, combining functionality with curb appeal. This home seamlessly blends accessibility, comfort, and thoughtful design with water access only 150 feet down the road! Easy to see anytime, just use showing time!
- Houzeo last checked: 12 hours ago
- Listing updated: September 26, 2026 at 3:52 pm
- Source: NEREN/Prime MLS-NH | MLS#: 5086753

Property Details
Status
Active
Type
Single Family Residence
No. of Stories
-
County
City
Neighborhood
--
Year Built
2005
HOA Fees
-
Finished Area
2,168 sqft
Lot Size
10,454 sqft lot
Basement Area
- sqft
MLS Name
NEREN/Prime MLS
MLS Number
5086753
MLS Status
(10) Active - Active
Days on Market
159

Continue Your Journey in App
Find your dream home, receive real-time updates, and many more!
Download App
Continue Your Journey in App
Find your dream home, receive real-time updates, and many more!
Location
Facts & Features
Rooms
Bedrooms & bathrooms
Bedrooms: 2
Bathrooms: 3
Interior
Sewer
Private, Septic Tank
Heating
Propane, Air To Air Heat Exchanger, Direct Vent, Hot Water, Zoned, Gas Fireplace
Flooring
Carpet, Hardwood, Tile, Wood
Interior Features
Attic With Hatch/scuttle, Blinds, Cathedral Ceiling(s), Ceiling Fan(s), Dining Area, Gas Fireplace, 1 Fireplace, Kitchen/living, Laundry Hook Ups, Primary Br W/ Ba, Natural Light, Vaulted Ceiling(s), Walk In Closet(s), 1st Floor Laundry, Common Heating/cooling
Exterior Features
Deck, Garden, Porch, Shed, Storage, Window Screens, Double Pane Window(s), Handicap Modified
Cooling
Central Air, Zoned
Appliances
Dishwasher, Dryer, Range Hood, Microwave, Electric Range, Refrigerator, Washer, Domestic Water Heater, Separate Water Heater
Construction
Year Built
Year Built: 2005
Home type
Single Family Residence
Foundation Details
Concrete, Poured Concrete
Property Condition
Existing
Construction Materials
Aluminum, Wood Frame, Other Exterior, Vinyl Exterior, Vinyl Siding
Architectural Style
Cape
Roof
Architectural Shingle
Utilities & Energy
Electric
200+ Amp Service, Circuit Breakers
Utilities
Cable Available, Propane, Underground Gas, Phone Available
Basement
Bulkhead, Concrete, Concrete Floor, Partially Finished, Storage Space, Unfinished
Association Amenities
Beach Access, Beach Rights
Parking Features
Auto Open, Finished, Storage Above, Driveway, Garage, On Site, Parking Spaces 11 20, Paved, Attached
Water Source
Drilled Well, Purifier/soft
Other Features
Lot Features
Country Setting, Landscaped
Price History
| Date | Event | Price |
|---|---|---|
09/25/2026 Source: | Price Decreased | $599,900 -7.69% $277/sqft |
08/17/2026 Source: | Price Decreased | $649,900 -7.14% $300/sqft |
07/18/2026 Source: | Price Decreased | $699,900 -10.15% $323/sqft |
06/21/2026 Source: | Listed for Sale | $779,000 $359/sqft |

Nearby Homes



Find Homes by Property Features in Milton, NH


Based on information from PrimeMLS Inc. through Oct 09, 2026, 02:32PM. This display of listings may or may not be the entire Compilation from the PrimeMLS database, and PrimeMLS does not guarantee the accuracy of such information. The listing broker's offer of compensation is made only to other real estate licensees who are participant members of PrimeMLS. This information is deemed reliable, but not guaranteed. The data relating to real estate displayed on this display comes in part from the IDX Program of PrimeMLS. The information being provided is for consumers' personal, non- commercial use and may not be used for any purpose other than to identify prospective properties consumers may be interested in purchasing. Data last updated Oct 09, 2026, 02:32PM. © 2026 PrimeMLS, Inc. All Rights Reserved.
 Advertising Broker: Derek Greene | The Greene Realty Group