The Greene Realty
Powered by 
- 0
- 10
- Overview
- Description
- Property Details
- Location
- Facts & Features
- Getting Around
- Nearby Homes

Street View
$765,000
Monthly Est:$3,808
 3 Beds
 2 Baths
2 full baths
 2,784sqft
162 Bolan Road, Milton, NH 03851
$765,000
$3,808/moEst:
Get Pre-Approved
Single Family Residence
Built in 1990
$-- HOA
5 acres lot
$275/sq.ft
Description
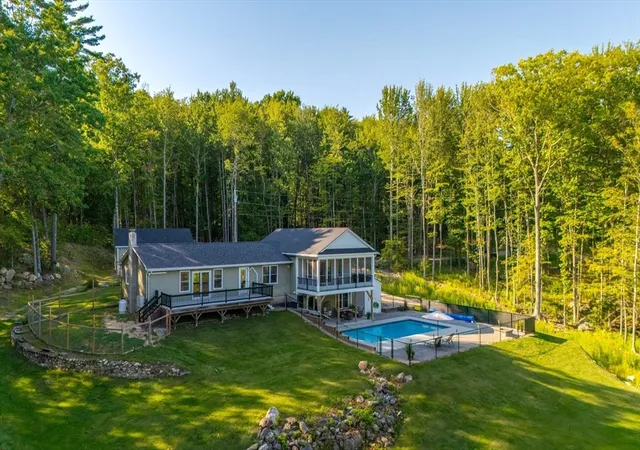
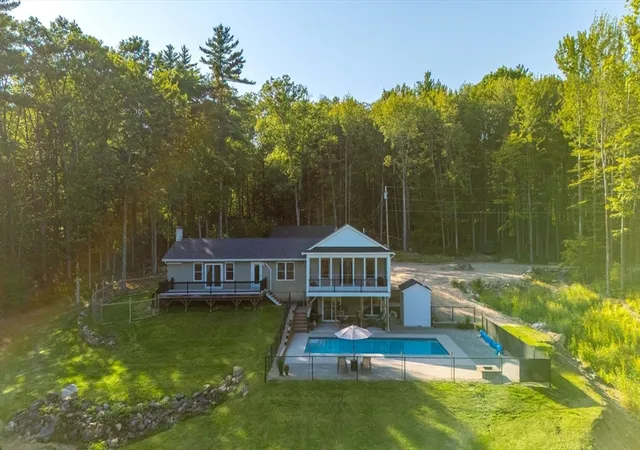
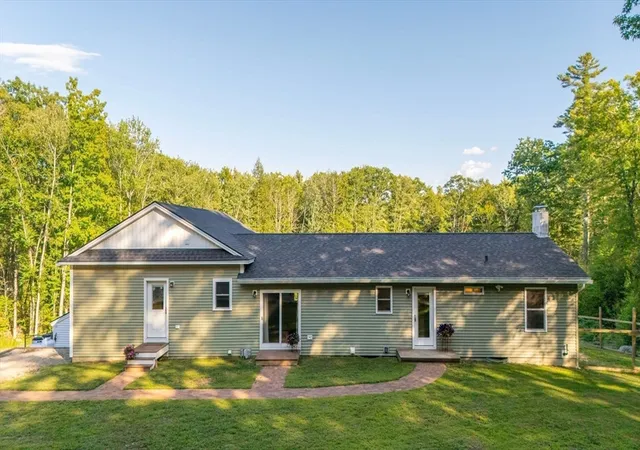
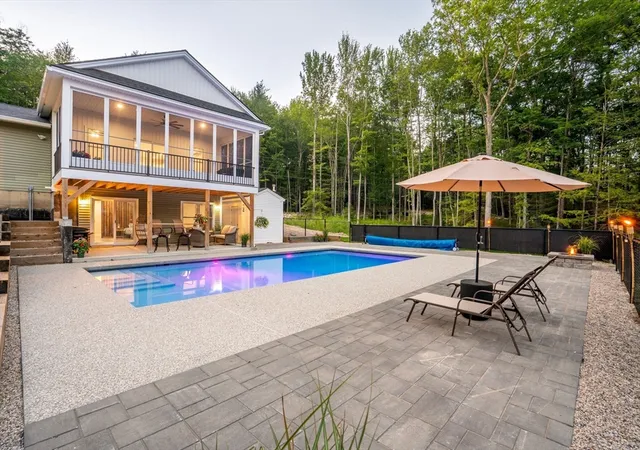
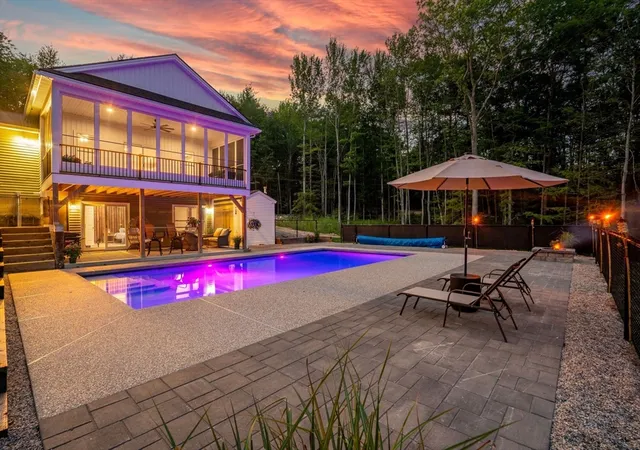
Nestled on 5 wooded acres, this distinctive property combines a beautiful 2+ bedroom main home, a newly built two story ADU, and outdoor space designed for making memories! You will find plenty of flexibility for rental income, multigenerational living, or private guest quarters. The new rental-ready ADU reflects impressive quality! An enclosed second floor porch overlooks a stunning heated saltwater pool, while a lower-level patio comes wired for a future hot tub. Inside, you'll find a beautiful kitchen with granite counters, electric fireplace, efficient heating and cooling, and a roomy bedroom with an oversized walk in closet. Buyers looking for extra income will value the turnkey appeal.The main house welcomes you with a large, open eat in kitchen centered on a generous island, with granite counters and rich hardwood floors. New sliders in the primary bedroom open onto an expansive deck ideal for morning coffee or evening sunsets. Freshly renovated tile bathroom.All new exterior doors and new heating and cooling units to add to better heating efficiency. Oversized detached garage built in 2024.Downstairs, the walkout basement includes a 12x12 finished room with its own heat zone, perfect as an office, gym, or guest space, plus plenty of storage or room to expand.Outside, the brand new heated saltwater gunite pool becomes the natural gathering spot, framed by a newly installed concrete paved patio. Surrounded by peaceful woods and jaw dropping sunset views. Deeded access to Northeast Pond sits just down the road, for boating, swimming, kayaking, fishing, etc. Milton Town Beach is minutes away for an easy beach day. With strong earning potential and undeniable appeal, this property is both a smart investment and a private paradise. Come see the possibilities before someone else does!
- Houzeo last checked: 6 hours ago
- Listing updated: August 28, 2026 at 7:05 am
- Listing Provided by: Melanie Graham | Melanie Graham (978) 457-1247
- Source: MLS Property Information Network-MA | MLS#: 73567467

Property Details
Status
Active
Type
Single Family Residence
No. of Stories
-
County
City
Neighborhood
--
Year Built
1990
HOA Fees
-
Finished Area
2,784 sqft
Lot Size
5 acres lot
Basement Area
- sqft
MLS Name
MLS Property Information Network
MLS Number
73567467
MLS Status
Active
Days on Market
45

Continue Your Journey in App
Find your dream home, receive real-time updates, and many more!
Download App
Continue Your Journey in App
Find your dream home, receive real-time updates, and many more!
Location
Facts & Features
Rooms
Bedrooms & bathrooms
Bedrooms: 3
Bathrooms: 2
Interior
Flooring
Wood, Tile
Sewer
Private Sewer
Interior Features
Central Vacuum
Window Features
Insulated Windows
Cooling
Heat Pump
Exterior Features
Porch Enclosed, Porch Screened, Deck, Deck Composite, Covered Patio/deck, Pool Inground, Storage
Appliances
Electric Water Heater, Range, Dishwasher, Microwave, Refrigerator, Washer, Dryer
Heating
Baseboard, Heat Pump, Oil, Wood Stove
Construction
Year Built
Year Built: 1990
Home type
Single Family Residence
Foundation Details
Concrete Perimeter
Roof
Shingle
Architectural Style
Ranch
Utilities & Energy
Electric
200+ Amp Service
Pool Features
In Ground, Indoor
Parking Features
Detached, Garage Door Opener, Off Street, Stone/gravel, Unpaved
Water Source
Private
Basement
Full, Partially Finished, Walk Out Access, Interior Entry, Concrete
Other Features
Patio And Porch Features
Porch Enclosed, Screened, Deck, Deck Composite, Covered
Lot Features
Wooded, Gentle Sloping
Community Features
Walk/jog Trails, Conservation Area, Public School
Price History
| Date | Event | Price |
|---|---|---|
08/24/2026 Source: | Listed for Sale | $765,000 $275/sqft |

Nearby Homes



Find Homes by Property Features in Milton, NH

Based on information provided to and compiled by MLS Property Information Network, Inc. covering through Oct 09, 2026, 02:30PM. The property listing data and information, or the Images, set forth herein were provided to MLS Property Information Network, Inc. from third-party sources, including sellers, lessors and public records, and were compiled by MLS Property Information Network, Inc. The property listing data and information, and the Images, are for the personal, non-commercial use of consumers having a good faith interest in purchasing or leasing listed properties of the type displayed to them and may not be used for any purpose other than to identify prospective properties which such consumers may have a good faith interest in purchasing or leasing. MLS Property Information Network, Inc. and its subscribers disclaim any and all representations and warranties as to the accuracy of the property listing data and information, or as to the accuracy of any of the Images, set forth herein. All information provided is deemed reliable, but is not guaranteed to be accurate and should be independently verified. © 2026 MLS Property Information Network, Inc. All Rights Reserved.
 Advertising Broker: Derek Greene | The Greene Realty Group