- 0
- 12
- Overview
- Description
- Property Details
- Location
- Facts & Features
- Getting Around
- Nearby Homes

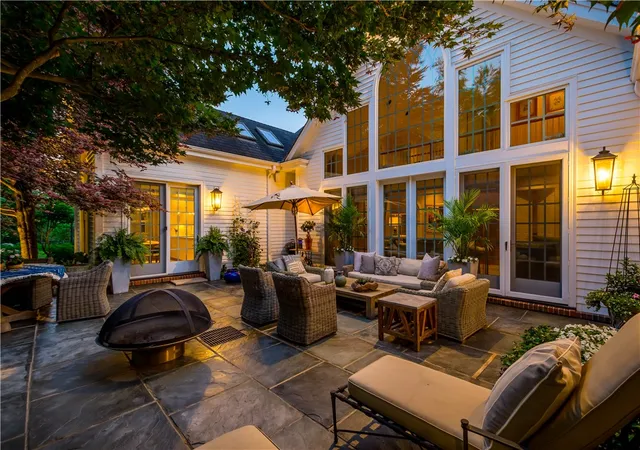


$2,600,000
Monthly Est:$12,941
 5 Beds
 6 Baths
4 full baths + 2 half baths
 6,875sqft
128 Mount Blaine Dr, Canonsburg, PA 15317
$2,600,000
$12,941/moEst:
Get Pre-Approved
Single Family Residence
Built in 1993
$-- HOA
1.78 acres lot
$378/sq.ft
Description
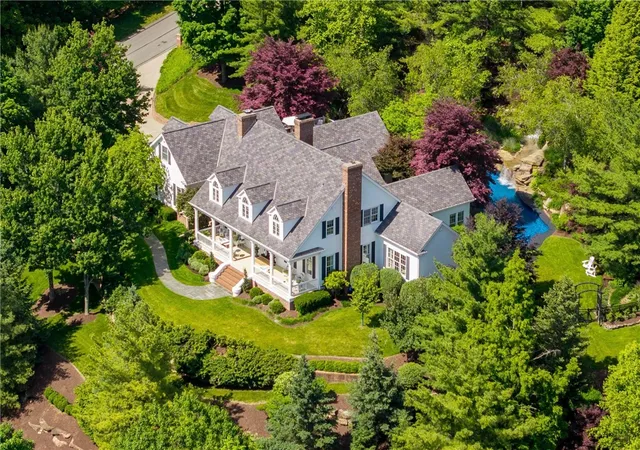
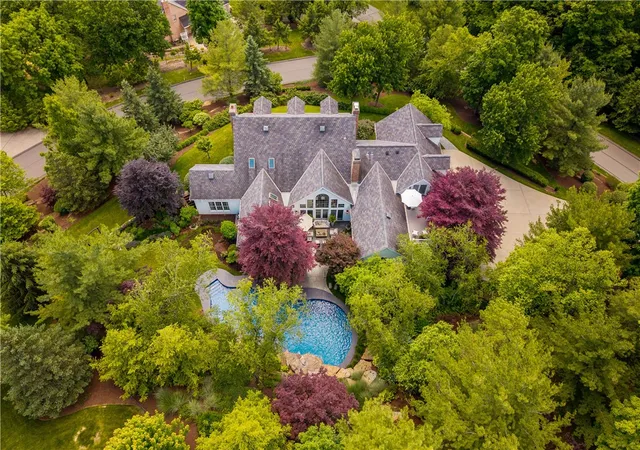
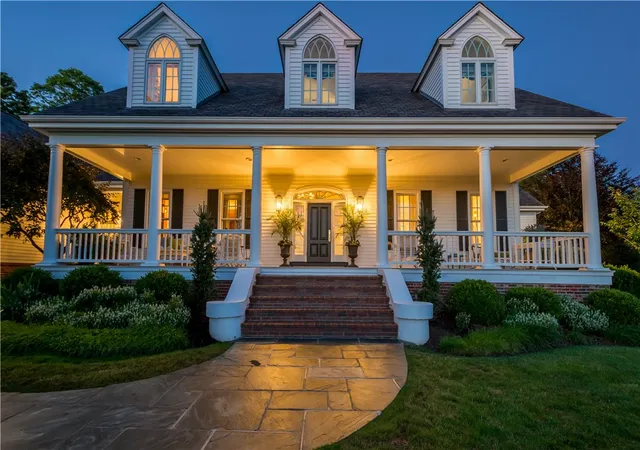
Nestled on two lots totaling 1.8 acres, this 5-bedroom home was built by Al Clingan and radiates Southern charm, blending its classic "Natchez" Antebellum style with a welcoming 50-foot front porch and a spectacular valley view. The thoughtfully designed interior boasts soaring 10-foot ceilings on the main floor, alongside 9-foot ceilings on the second floor and basement. The foyer welcomes you to this gracious and livable home with hand-pillowed limestone flooring that creates an old-world charm. The custom black walnut-paneled library was built on-site and features a handsome, marble-faced fireplace. Flowing directly off the foyer, the living room includes a custom-buil...
Continue Reading- Houzeo last checked: 0 minutes ago
- Listing updated: July 1, 2026 at 4:12 pm
- Listing Provided by: Joanne Bates DRE #RS322338 | BERKSHIRE HATHAWAY THE PREFERRED REALTY (724) 941-3340
- Source: West Penn MLS-PA | MLS#: 1759200

Property Details
Status
Active
Type
Single Family Residence
No. of Stories
2
County
City
Neighborhood
--
Year Built
1993
HOA Fees
-
Finished Area
6,875 sqft
Lot Size
1.78 acres lot
Basement Area
- sqft
MLS Name
West Penn MLS
MLS Number
1759200
MLS Status
Active
Days on Market
91

Continue Your Journey in App
Find your dream home, receive real-time updates, and many more!
Download App
Continue Your Journey in App
Find your dream home, receive real-time updates, and many more!
Facts & Features
Rooms
Bedrooms & bathrooms
Bedrooms: 5
Bathrooms: 6
BonusRoom
Level: Upper
Area: 418.00 Square Feet
Dimensions: 22x19
Bedroom5
Level: Upper
Area: 256.00 Square Feet
Dimensions: 16x16
Bedroom4
Level: Upper
Area: 420.00 Square Feet
Dimensions: 21x20
Bedroom3
Level: Upper
Area: 392.00 Square Feet
Dimensions: 28x14
Bedroom2
Level: Upper
Area: 342.00 Square Feet
Dimensions: 19x18
Laundry
Level: Main
Area: 64.00 Square Feet
Dimensions: 8x8
Kitchen
Level: Main
Area: 136.00 Square Feet
Dimensions: 17x8
LivingRoom
Level: Main
Area: 320.00 Square Feet
Dimensions: 20x16
DiningRoom
Level: Main
Area: 238.00 Square Feet
Dimensions: 17x14
FamilyRoom
Level: Main
Area: 608.00 Square Feet
Dimensions: 32x19
PrimaryBedroom
Level: Main
Area: 342.00 Square Feet
Dimensions: 19x18
BonusRoom
Level: Lower
Area: 480.00 Square Feet
Dimensions: 24x20
GameRoom
Level: Lower
Area: 459.00 Square Feet
Dimensions: 27x17
Interior
Appliances
Some Gas Appliances, Convection Oven, Cooktop, Dryer, Dishwasher, Disposal, Microwave, Refrigerator, Washer
Interior Features
Jetted Tub, Kitchen Island, Pantry, Window Treatments
Flooring
Hardwood, Tile, Carpet
Heating
Gas
Window Features
Multi Pane, Window Treatments
Cooling
Central Air, Electric
Sewer
Public Sewer
Construction
Year Built
Year Built: 1993
Home type
Single Family Residence
Architectural Style
Cape Cod, Two Story
Roof
Composition
Property Condition
Resale
Construction Materials
Cedar
Utilities & Energy
Parking Features
Attached, Garage, Garage Door Opener
Fireplace Features
Gas, Wood Burning
Pool Features
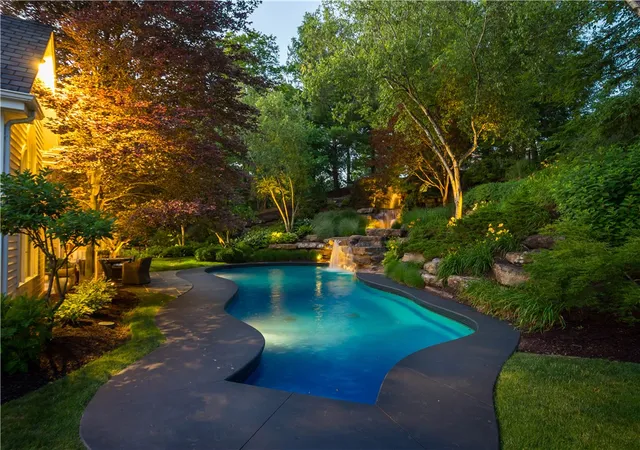
Pool
Basement
Finished, Walk Out Access
Water Source
Public
Price History
| Date | Event | Price |
|---|---|---|
06/18/2026 Source: | Listed for Sale | $2,600,000 $378/sqft |

Nearby Homes


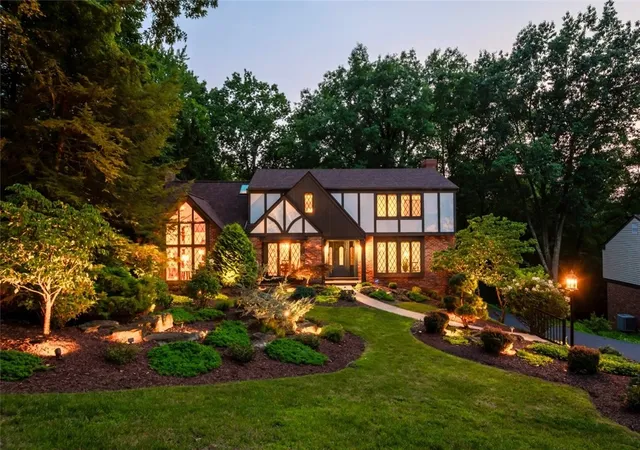
Find Homes by Property Features in Canonsburg, PA
Nearby New Homes For Sale

Based on information from the West Penn Mutli-List, INC through Sep 18, 2026, 03:00AM. Information is provided exclusively for consumers’ personal, non-commercial use and may not be used for any purpose other than to identify prospective properties consumers may be interested in purchasing. Information is deemed reliable but not guaranteed. © 2026 West Penn Multi-List, Inc. All Rights Reserved.
 Advertising Broker: Daniel Demers | Sell Your Home Services

Love this home?
Here's 4 things you can do

Your local real estate expert. Speak directly with agent about the home & pricing.

Book your private tour
as early as Tomorrow at 09:00 AM

Rates starting from 6.8%. Secure financing early to move quickly when you're ready.

Fastest way to get your offer in. Speak directly with agent to negotiate the offer.
Houzeo Corp. holds real estate brokerage licenses in Alabama (License No. 000157023 - 0) and Texas (License No. 9013396)
TREC: Info About Brokerage Services, Consumer Protection Notice.
§ 442‑H New York Standard Operating Procedure.
New York State Fair Housing Notice.


