- Overview
- Description
- Property Details
- Location
- HOA Management
- Facts & Features
- Getting Around
- Nearby Homes



$780,000
Monthly Est:$3,882
 4 Beds
 5 Baths
4 full baths + 1 half bath
 --sqft
128 Rainier Ln, Marshall, PA 15090
$780,000
$3,882/moEst:
Get Pre-Approved
Townhouse
Built in 2024
$250/mo HOA
0.12 acre lot
--/sqft
Description
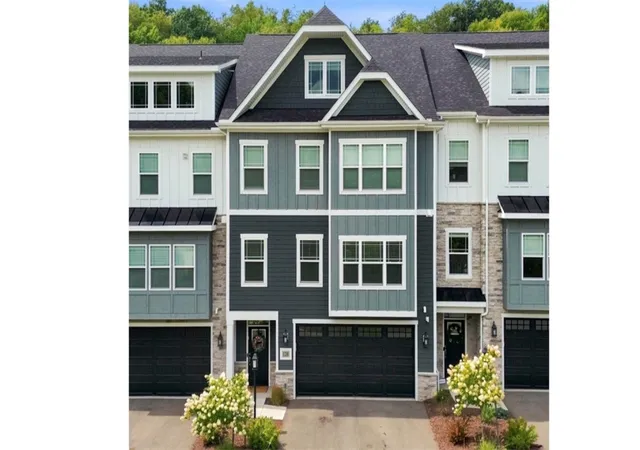
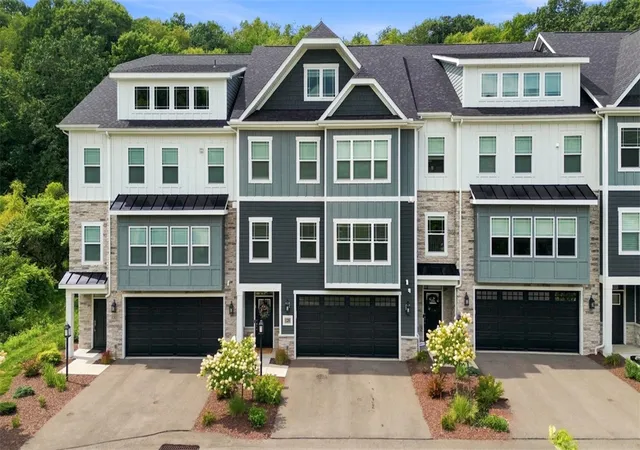
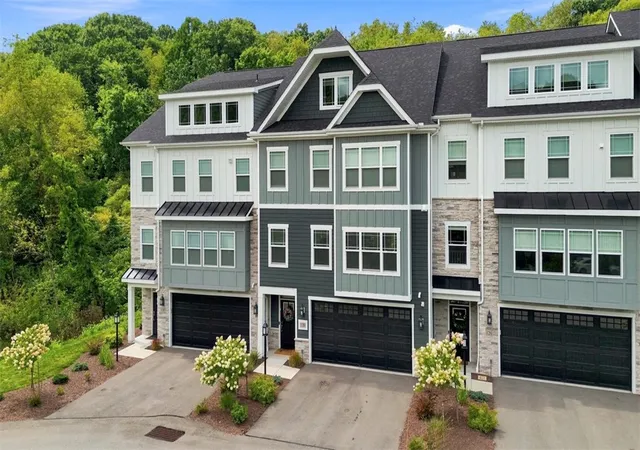
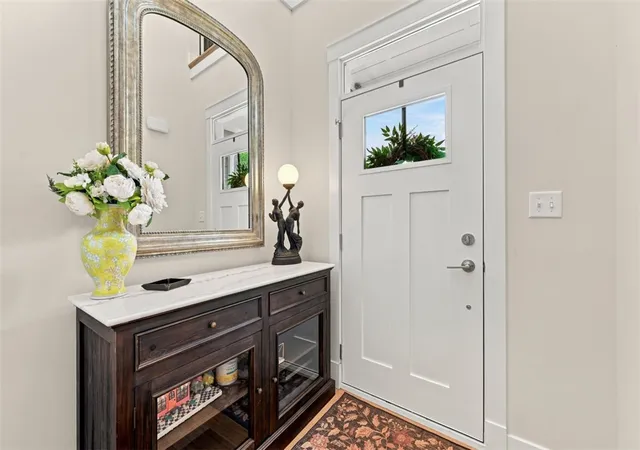
WOW! Just two years young, this exceptional townhouse blends sophisticated design with thoughtful functionality at every turn! Located in the award-winning North Allegheny SD, this townhouse is in the heart of Wexford and provides maintenance-free living and move-in ready!
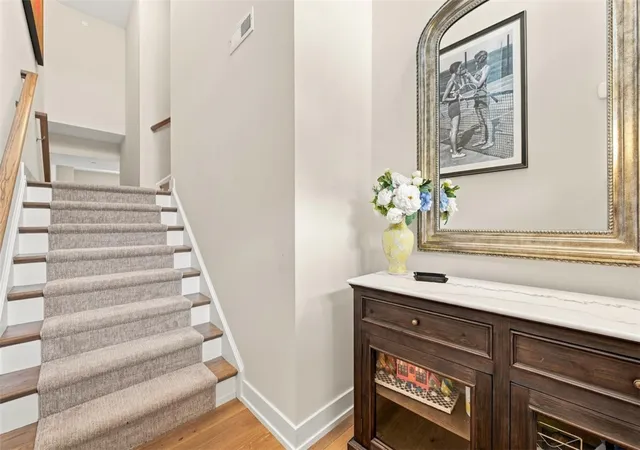
Sophisticated, warm, and wonderfully inviting, this is a home that feels both luxurious and comfortable—from the moment you step inside. The open floor plan on the main living level features a gourmet kitchen with Samsung stainless steel appliances, Taj Mahal quartzite countertops, a custom backsplash, a walk-in pantry, and an oversized center island. The large dining area provides plenty of space for friends and family to gather. The family room features a stacked stone gas fireplace, with abundant natural light from the large windows, access to the private deck, and a half bath nearby for added convenience. Gorgeous wide-planked hardwoods and quality carpeting throughout this home.
Upstairs, you will find three bedrooms on the second floor, including the primary suite—a luxurious space with a spa-like bath and an amazing custom closet. Two additional bedrooms have custom closets and share the full bath. A laundry room and a custom shoe closet on this floor complete this level. The third level provides an entirely separate private retreat! Offering flexibility—a fourth bedroom/flex room, a full bath, access to a private veranda, and an additional room that would be a perfect setting for a home office or creative space. Beautiful built-ins add character and exceptional storage. The lower level provides a space for a home gym, additional game room - the choice is yours! Walk out access to the lower patio and backyard, a full bath, a mudroom with custom storage area and access to the garage all complete this lower level. Outside, enjoy the multiple private spaces—the lower-level covered patio, the main floor deck, and the third-floor veranda...all overlooking the level backyard that backs up to a peaceful, wooded area. Storage on every level. An elevator shaft allows for a future elevator. All upgrades and features were carefully considered when building this home!
- Houzeo last checked: 9 minutes ago
- Listing updated: October 5, 2026 at 4:09 pm
- Listing Provided by: Lisa Wilson (724) 933-1980 DRE #RS305777 | ACHIEVE REALTY, INC. (724) 933-1980
- Source: West Penn MLS-PA | MLS#: 1770644

Property Details
Status
Active
Type
Townhouse
No. of Stories
3
County
City
Neighborhood
--
Year Built
2024
HOA Fees
$250/mo
Finished Area
- sqft
Lot Size
0.12 acre lot
Basement Area
- sqft
MLS Name
West Penn MLS
MLS Number
1770644
MLS Status
Active
Days on Market
51

Continue Your Journey in App
Find your dream home, receive real-time updates, and many more!
Download App
Continue Your Journey in App
Find your dream home, receive real-time updates, and many more!
Location
HOA Management
N/A
HOA Fees
$250/ Monthly
Disclaimer: Amenities are based on third-party information and may vary; buyers must independently verify all amenities, as information is deemed reliable but not guaranteed.
Facts & Features
Rooms
Bedrooms & bathrooms
Bedrooms: 4
Bathrooms: 5
GameRoom
Level: Lower
Area: 286.00 Square Feet
Dimensions: 22x13
Bedroom4
Level: Upper
Area: 221.00 Square Feet
Dimensions: 17x13
Bedroom3
Level: Upper
Area: 182.00 Square Feet
Dimensions: 14x13
Bedroom2
Level: Upper
Area: 169.00 Square Feet
Dimensions: 13x13
PrimaryBedroom
Level: Upper
Area: 270.00 Square Feet
Dimensions: 18x15
Den
Level: Upper
Area: 165.00 Square Feet
Dimensions: 15x11
FamilyRoom
Level: Main
Area: 315.00 Square Feet
Dimensions: 21x15
Kitchen
Level: Main
Area: 300.00 Square Feet
Dimensions: 20x15
DiningRoom
Level: Main
Area: 243.00 Square Feet
Dimensions: 27x9
Interior
Cooling
Electric
Sewer
Public Sewer
Window Features
Window Treatments
Interior Features
Kitchen Island, Pantry, Window Treatments
Appliances
Some Gas Appliances, Dishwasher, Disposal, Microwave, Refrigerator, Stove
Flooring
Hardwood, Carpet
Heating
Forced Air, Gas
Construction
Year Built
Year Built: 2024
Home type
Townhouse
Construction Materials
Other
Property Condition
Resale
Roof
Asphalt
Architectural Style
Colonial, Three Story
Utilities & Energy
Water Source
Public
Fireplace Features
Gas, Family Living Great Room
Pool Features
None
Basement
Finished, Walk Out Access
Parking Features
Built In, Garage Door Opener
Other Features
Subdivision Name
Marshall Trails
Price History
| Date | Event | Price |
|---|---|---|
08/20/2026 Source: | Listed for Sale | $780,000 $0/sqft |

Nearby Homes




Find Homes by Property Features in Marshall, PA
Nearby New Homes For Sale

Based on information from the West Penn Mutli-List, INC through Oct 11, 2026, 03:30PM. Information is provided exclusively for consumers’ personal, non-commercial use and may not be used for any purpose other than to identify prospective properties consumers may be interested in purchasing. Information is deemed reliable but not guaranteed. © 2026 West Penn Multi-List, Inc. All Rights Reserved.
 Advertising Broker: Daniel Demers | Sell Your Home Services