- Overview
- Description
- Property Details
- Location
- Facts & Features
- Getting Around
- Nearby Homes



$495,000
Monthly Est:$2,464
 2 Beds
 2 Baths
2 full baths
 3,600sqft
128 Riverview Dr, Anderson, MO 64831
$495,000
$2,464/moEst:
Get Pre-Approved
Single Family Residence
Built in 1991
$-- HOA
1.72 acres lot
$138/sq.ft
Description
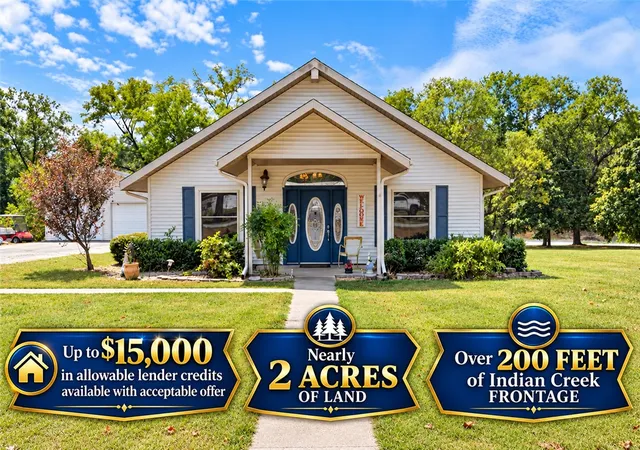
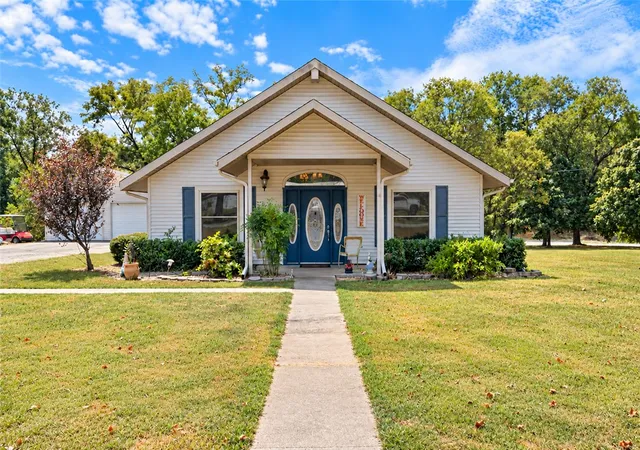
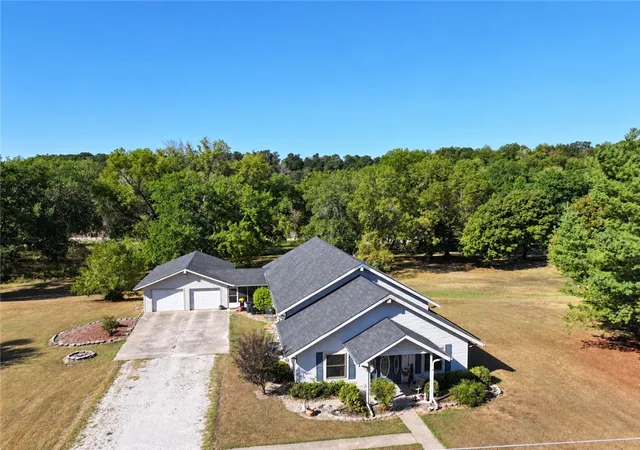
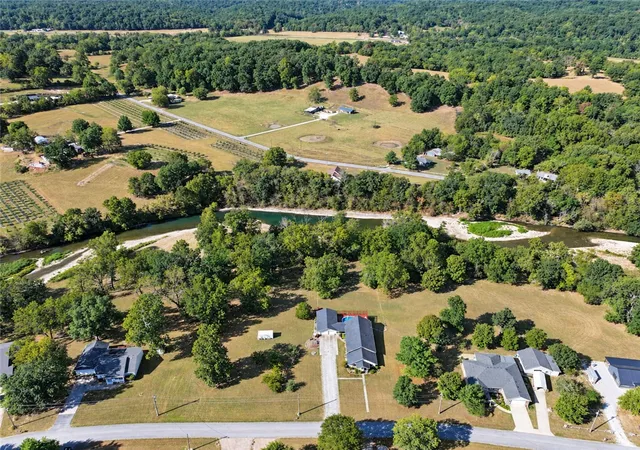
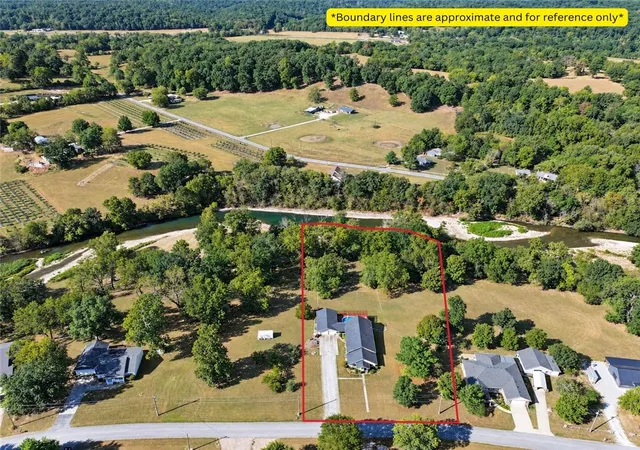
Living near the creek is one thing, living on the creek is completely different...and having 200+ foot of creek frontage with premier fishing and swimming access represents a property that you rarely see come to market. Welcome to 128 Riverview Drive in Anderson, Missouri where all of that comes to fruition, along with a 3,600+ sq' home and above ground pool that sets the standard for waterfront living and entertainment. The home features 2 bedrooms, 1 bathroom and 2 living areas downstairs; 1 more bathroom and a very large, multi-purpose living area upstairs, that has the potential to be converted to however your heart desires. The HVAC system was installed within the last 2 years, and the roof was replaced 6 years ago, removing the stress of major expenditures and leaving room for upgrades or improvements to truly make this property your home. Imagine a private creekside property within 1.5 miles of the interstate and roughly 30 minutes from XNA airport, then stop imagining and come take a look.
- Houzeo last checked: 7 minutes ago
- Listing updated: October 21, 2026 at 10:43 pm
- Listing Provided by: Gary Wasson (417) 437-3164 DRE #2024001617 | Coldwell Banker Harris McHaney & Faucette-MO (479) 521-0220
- Source: ArkansasOne MLS-AR | MLS#: 1361743

Property Details
Status
Active
Type
Single Family Residence
No. of Stories
2
County
City
Neighborhood
--
Year Built
1991
HOA Fees
-
Finished Area
3,600 sqft
Lot Size
1.72 acres lot
Basement Area
- sqft
MLS Name
ArkansasOne MLS
MLS Number
1361743
MLS Status
Active
Days on Market
48
Cumulative Days on Market
41

Continue Your Journey in App
Find your dream home, receive real-time updates, and many more!
Continue Your Journey in App
Find your dream home, receive real-time updates, and many more!
Location
Facts & Features
Rooms
Bedrooms & bathrooms
Bedrooms: 2
Bathrooms: 2
Workshop
Level: Main
Area: 345.00 Square Feet
Dimensions: 23'3"x15'3"
Garage
Level: Main
Area: 529.00 Square Feet
Dimensions: 23'6"x23'3"
Bathroom
Level: Second
Area: 42.00 Square Feet
Dimensions: 7'10"x6'2"
BonusRoom
Level: Second
Area: 360.00 Square Feet
Dimensions: 24'2"x15'
BonusRoom
Level: Second
Area: 736.00 Square Feet
Dimensions: 32'4"x23'10"
Bedroom
Level: Main
Area: 176.00 Square Feet
Dimensions: 16'5"x11'10"
PrimaryBedroom
Level: Main
Area: 270.00 Square Feet
Dimensions: 18'7"x15'9"
LivingRoom
Level: Main
Area: 527.00 Square Feet
Dimensions: 31'2"x17'10"
DiningRoom
Level: Main
Area: 208.00 Square Feet
Dimensions: 16'9"x13'10"
Kitchen
Level: Main
Area: 192.00 Square Feet
Dimensions: 24'9"x8'10"
UtilityRoom
Level: Main
Area: 112.00 Square Feet
Dimensions: 14'8"x8'9"
FamilyRoom
Level: Main
Area: 308.00 Square Feet
Dimensions: 22'x14'7"
Interior
Interior Features
Attic, Ceiling Fans, None, Storage
Cooling
Central Air, Electric
Appliances
Dishwasher, Electric Range, Electric Water Heater, Refrigerator
Exterior Features
Concrete Driveway
Heating
Central, Electric
Sewer
Septic Tank
Flooring
Carpet, Tile, Wood
Construction
Year Built
Year Built: 1991
Home type
Single Family Residence
Foundation Details
Block, Crawlspace
Roof
Fiberglass, Shingle
Construction Materials
Vinyl Siding
Utilities & Energy
Pool Features
Above Ground, Pool, Private
Basement
Crawl Space
Parking Features
Attached, Garage, Workshop In Garage
Water Source
Public
Utilities
Electricity Available, Fiber Optic Available, Phone Available, Septic Available, Water Available
Other Features
Disclosures
Seller Disclosure
Lot Features
Cleared, City Lot, Subdivision, Views
Subdivision Name
Indian River Estates
Community Features
Near Schools
Patio And Porch Features
Covered, Deck, Porch, Screened
Price History
| Date | Event | Price |
|---|---|---|
10/07/2026 Source: | Price Decreased | $525,000 -3.67% $146/sqft |
09/10/2026 Source: | Listed for Sale | $545,000 +10.10% $151/sqft |
09/10/2026 Source: | Price Increased | $495,000 +120.00% $138/sqft |
04/01/2008 Source: | Listing Removed | $225,000 $62/sqft |

Nearby Homes

Find Homes by Property Features in Anderson, MO
Nearby New Homes For Sale

Based on information from the Northwest Arkansas Board of REALTORS® through Oct 29, 2026, 10:45PM. Information is provided exclusively for personal, non-commercial use, and may not be used for any purpose other than to identify prospective properties consumers may be interested in purchasing. This website may not include listings or property addresses of sellers who have directed their listing brokers to withhold their listing or their property address from display on the Internet. All information deemed reliable but not guaranteed. ©2026 Northwest Arkansas Board of REALTORS®. All Rights Reserved.
 Advertising Broker: William Johnson | William Johnson Brokerage
