- Overview
- Description
- Property Details
- Location
- Facts & Features
- Getting Around
- Nearby Homes



$1,150,000
Monthly Est:$5,724
 5 Beds
 4 Baths
3 full baths + 1 half bath
 4,830sqft
53 Mary Rd, Anderson, MO 64831
$1,150,000
$5,724/moEst:
Get Pre-Approved
Single Family Residence
Built in 1910
$-- HOA
48 acres lot
$238/sq.ft
Description
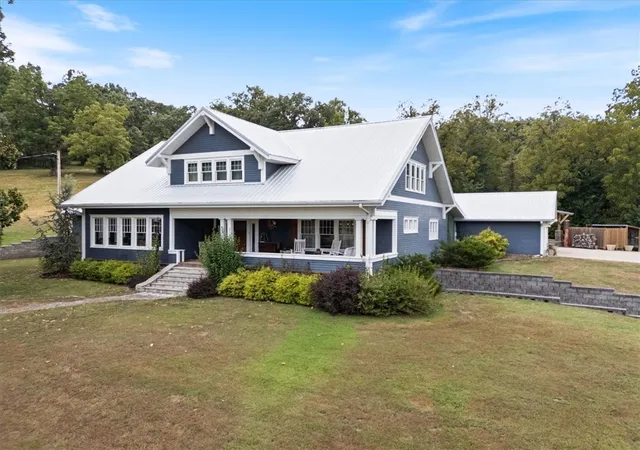
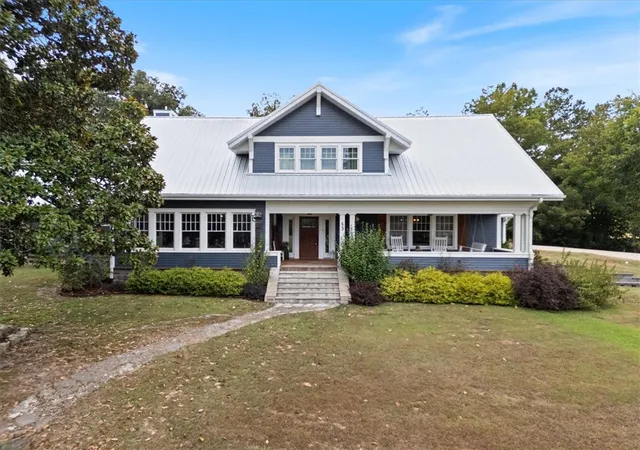
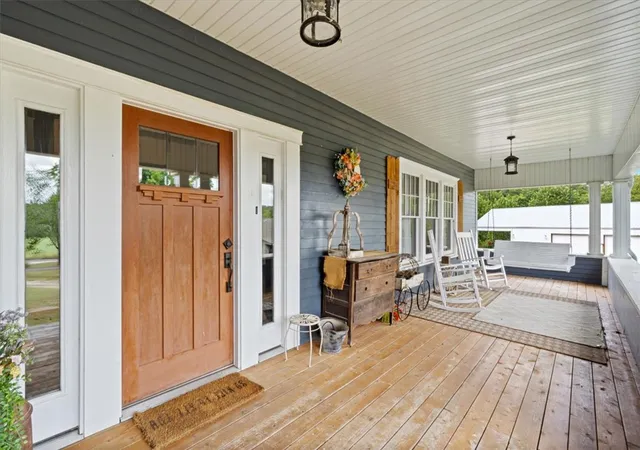
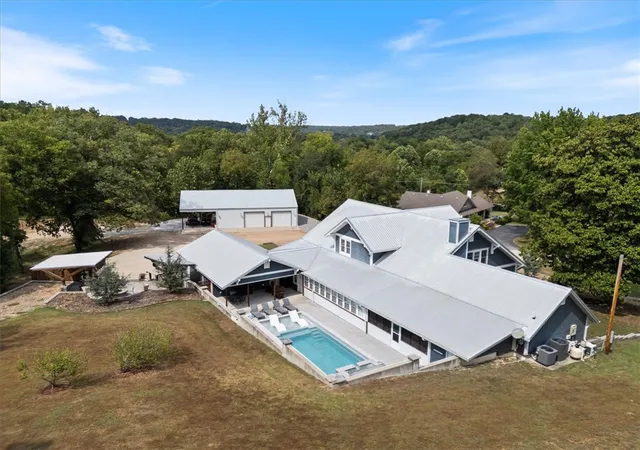
Timeless craftsmanship meets modern country living in this remarkable 1910 Craftsman-style home on nearly 48 scenic acres. Fully remodeled in 2018, the residence blends historic character with modern comfort, featuring 5 bedrooms, 3.5 baths, classic dormers, sweeping gables, multi-pane windows, a metal roof, and inviting covered porch. Approximately 10–15% of the acreage is cleared and suitable for livestock, while the wooded terrain offers excellent hunting, recreation, trail riding, and privacy. A secluded inground pool and patio create the perfect outdoor retreat. Completing the property is a 1,600-square-foot shop with 1-bedroom, 1-bath living quarters, ideal for guests, extended family, hobbies, or workspace. With 6 total bedrooms, 4.5 baths, additional living quarters, shop space, pool, and versatile acreage, this exceptional property offers the perfect blend of history, comfort, and country living.
- Houzeo last checked: 13 minutes ago
- Listing updated: September 21, 2026 at 1:26 pm
- Listing Provided by: Gary Wasson (417) 437-3164 DRE #2024001617 | Coldwell Banker Harris McHaney & Faucette-MO (479) 521-0220
- Source: ArkansasOne MLS-AR | MLS#: 1361610

Property Details
Status
Active
Type
Single Family Residence
No. of Stories
3
County
City
Neighborhood
--
Year Built
1910
HOA Fees
-
Finished Area
4,830 sqft
Lot Size
48 acres lot
Basement Area
- sqft
MLS Name
ArkansasOne MLS
MLS Number
1361610
MLS Status
Active
Days on Market
50
Cumulative Days on Market
12

Continue Your Journey in App
Find your dream home, receive real-time updates, and many more!
Continue Your Journey in App
Find your dream home, receive real-time updates, and many more!
Location
Facts & Features
Rooms
Bedrooms & bathrooms
Bedrooms: 5
Bathrooms: 4
HalfBath
Level: Second
Area: 27.00 Square Feet
Dimensions: 9'3"x3'7"
Bathroom
Level: Second
Area: 42.00 Square Feet
Dimensions: 7'7"x6'6"
Bedroom
Level: Second
Area: 110.00 Square Feet
Dimensions: 11'3"x10'3"
Bedroom
Level: Second
Area: 255.00 Square Feet
Dimensions: 17'1"x15'3"
Bedroom
Level: Second
Area: 187.00 Square Feet
Dimensions: 17'3"x11'10"
Bedroom
Level: Second
Area: 289.00 Square Feet
Dimensions: 17'3"x17'
Garage
Level: Main
Area: 594.00 Square Feet
Dimensions: 27'4"x22'9"
Bathroom
Level: Main
Area: 21.00 Square Feet
Dimensions: 7'4"x3'10"
BonusRoom
Level: Main
Area: 121.00 Square Feet
Dimensions: 11'3"x11'
PrimaryBathroom
Level: Main
Area: 117.00 Square Feet
Dimensions: 13'1"x9'11"
PrimaryBedroom
Level: Main
Area: 323.00 Square Feet
Dimensions: 19'x17'
FamilyRoom
Level: Main
Area: 396.00 Square Feet
Dimensions: 36'2"x11'11"
Den
Level: Main
Area: 171.00 Square Feet
Dimensions: 19'1"x9'7"
LivingRoom
Level: Main
Area: 551.00 Square Feet
Dimensions: 29'2"x19'4"
DiningRoom
Level: Main
Area: 294.00 Square Feet
Dimensions: 21'7"x14'3"
Kitchen
Level: Main
Area: 168.00 Square Feet
Dimensions: 14'5"x12'7"
UtilityRoom
Level: Main
Area: 77.00 Square Feet
Dimensions: 11'11"x7'10"
Interior
Interior Features
Granite Counters, Walk In Closets
Cooling
Central Air, Electric
Appliances
Dryer, Dishwasher, Gas Range, Microwave, Propane Water Heater, Refrigerator, Washer
Exterior Features
Concrete Driveway
Heating
Central, Propane
Sewer
Septic Tank
Flooring
Carpet, Tile, Wood
Construction
Year Built
Year Built: 1910
Home type
Single Family Residence
Foundation Details
Crawlspace, Slab
Roof
Metal
Construction Materials
Wood Siding
Utilities & Energy
Fireplace Features
Gas Log, Living Room
Pool Features
In Ground, Pool, Private
Basement
Partial, Unfinished, Crawl Space
Parking Features
Garage, Garage Door Opener
Laundry Features
Washer Hookup, Dryer Hookup
Water Source
Public
Utilities
Electricity Available, Fiber Optic Available, Propane, Phone Available, Septic Available, Water Available
Other Features
Disclosures
Seller Disclosure
Lot Features
Landscaped, Not In Subdivision, None, Outside City Limits, Open Lot, Rural Lot, Wooded
Subdivision Name
N/a
Patio And Porch Features
Covered, Enclosed, Patio, Porch, Screened
Price History
| Date | Event | Price |
|---|---|---|
09/09/2026 Source: | Listed for Sale | $1,150,000 $238/sqft |

Getting Around 53 Mary Rd
Bike Score®

Somewhat Bikeable
8/100
Walk Score®

Car-Dependent
3/100
Data provided by Redfin
Nearby Homes

Find Homes by Property Features in Anderson, MO
Nearby New Homes For Sale

Based on information from the Northwest Arkansas Board of REALTORS® through Oct 30, 2026, 12:45AM. Information is provided exclusively for personal, non-commercial use, and may not be used for any purpose other than to identify prospective properties consumers may be interested in purchasing. This website may not include listings or property addresses of sellers who have directed their listing brokers to withhold their listing or their property address from display on the Internet. All information deemed reliable but not guaranteed. ©2026 Northwest Arkansas Board of REALTORS®. All Rights Reserved.
 Advertising Broker: William Johnson | William Johnson Brokerage
