- Overview
- Description
- Property Details
- Location
- Facts & Features
- Getting Around
- Nearby Homes



$449,900
Monthly Est:$2,239
 4 Beds
 3 Baths
2 full baths + 1 half bath
 2,727sqft
495 Spring Valley Rd, Anderson, MO 64831
$449,900
$2,239/moEst:
Get Pre-Approved
Single Family Residence
Built in 1960
$-- HOA
12.95 acres lot
$165/sq.ft
Description
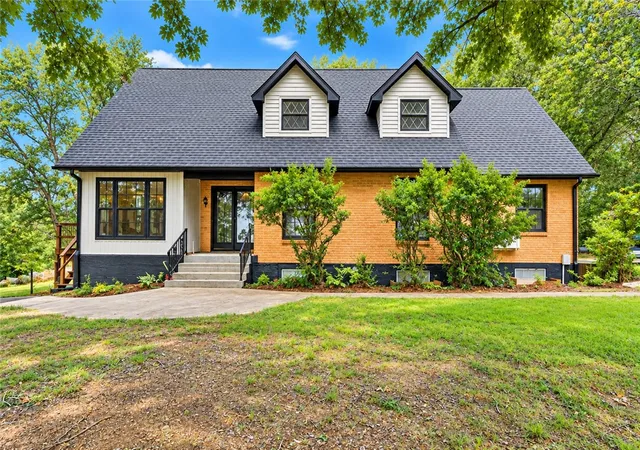
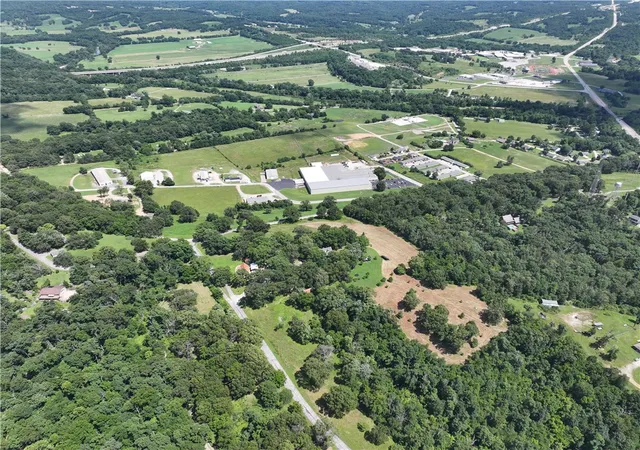
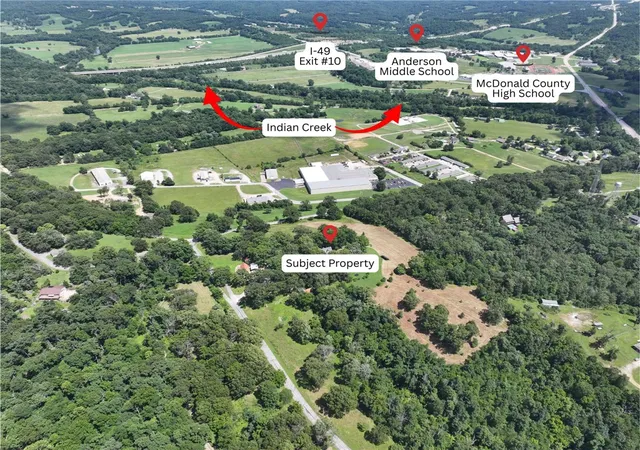
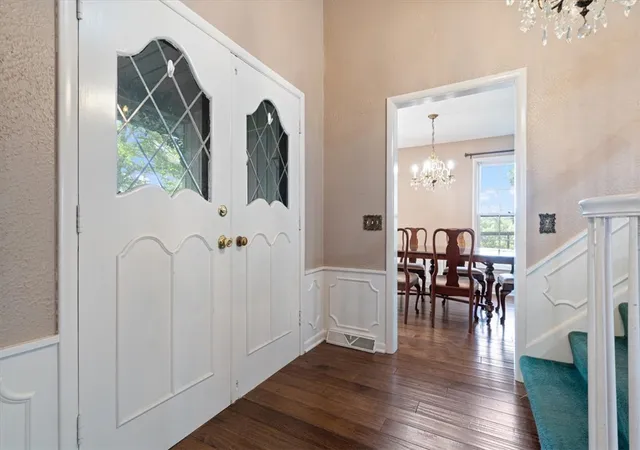
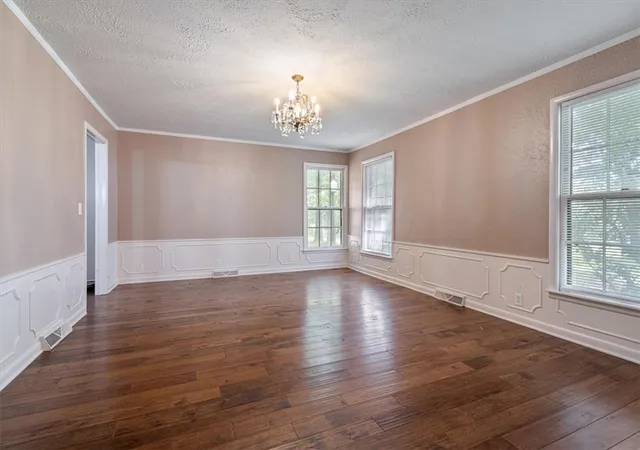
Built from the land it stands upon, 495 Spring Valley Road offers a story and setting rarely found today. Situated on approximately 13± acres just 1.5 miles from Interstate 49 in Anderson, Missouri, this two-owner home offers more than 4,000 total square feet, including the basement. Built in 1960, oak harvested directly from the property was milled and used in the home's construction, as well as to craft the dining room table, creating a lasting connection between the home and land. Period-specific chandelier lighting adds to its authentic character. The acreage provides privacy and room for recreation, including bow hunting, while Joplin, Northwest Arkansas/XNA Airport, and Grove, Oklahoma are all approximately 35 minutes away. With convenient access to shopping, dining, world-class cycling, lakes, rivers, and outdoor recreation, this distinctive property offers acreage, history, privacy, and accessibility in one remarkable setting.
- Houzeo last checked: 7 minutes ago
- Listing updated: October 15, 2026 at 9:58 pm
- Listing Provided by: Gary Wasson (417) 437-3164 DRE #2024001617 | Coldwell Banker Harris McHaney & Faucette-MO (479) 521-0220
- Source: ArkansasOne MLS-AR | MLS#: 1354297

Property Details
Status
Active
Type
Single Family Residence
No. of Stories
2
County
City
Neighborhood
--
Year Built
1960
HOA Fees
-
Finished Area
2,727 sqft
Lot Size
12.95 acres lot
Basement Area
- sqft
MLS Name
ArkansasOne MLS
MLS Number
1354297
MLS Status
Active
Days on Market
117
Cumulative Days on Market
104

Continue Your Journey in App
Find your dream home, receive real-time updates, and many more!
Continue Your Journey in App
Find your dream home, receive real-time updates, and many more!
Location
Facts & Features
Rooms
Bedrooms & bathrooms
Bedrooms: 4
Bathrooms: 3
BonusRoom
Level: Basement
Area: 126.00 Square Feet
Dimensions: 18'7"x7'3"
Garage
Level: Basement
Area: 250.00 Square Feet
Dimensions: 25'x10'11"
Bathroom
Level: Second
Area: 48.00 Square Feet
Dimensions: 8'7"x6'
Bedroom
Level: Second
Area: 110.00 Square Feet
Dimensions: 11'4"x10'6"
Bedroom
Level: Second
Area: 234.00 Square Feet
Dimensions: 18'2"x13'11"
Bedroom
Level: Second
Area: 126.00 Square Feet
Dimensions: 14'3"x9'10"
HalfBath
Level: Main
Area: 40.00 Square Feet
Dimensions: 8'x5'1"
PrimaryBathroom
Level: Main
Area: 48.00 Square Feet
Dimensions: 12'1"x4'11"
PrimaryBedroom
Level: Main
Area: 143.00 Square Feet
Dimensions: 13'4"x11'9"
LivingRoom
Level: Main
Area: 252.00 Square Feet
Dimensions: 18'4"x14'
LivingRoom
Level: Main
Area: 234.00 Square Feet
Dimensions: 18'3"x13'11"
UtilityRoom
Level: Main
Area: 170.00 Square Feet
Dimensions: 17'7"x10'
Kitchen
Level: Main
Area: 170.00 Square Feet
Dimensions: 17'7"x10'10"
DiningRoom
Level: Main
Area: 153.00 Square Feet
Dimensions: 17'1"x9'5"
Interior
Interior Features
None
Cooling
Central Air, Electric
Appliances
Dryer, Dishwasher, Electric Range, Electric Water Heater, Refrigerator, Washer
Heating
Central, Electric
Sewer
Septic Tank
Flooring
Carpet, Luxury Vinyl Plank, Tile
Construction
Year Built
Year Built: 1960
Home type
Single Family Residence
Foundation Details
Slab
Roof
Fiberglass, Shingle
Construction Materials
Brick, Vinyl Siding
Utilities & Energy
Fireplace Features
Living Room
Pool Features
None
Basement
Full, Unfinished, Walk Out Access
Parking Features
Attached, Asphalt
Security Features
Storm Shelter
Water Source
Public
Utilities
Electricity Available, Fiber Optic Available, Phone Available, Septic Available, Water Available
Other Features
Disclosures
Seller Disclosure
Lot Features
Cleared, City Lot, Industrial Park, Rural Lot, Subdivision, Wooded
Subdivision Name
Smith Add
Community Features
Near Schools
Patio And Porch Features
Deck
Price History
| Date | Event | Price |
|---|---|---|
08/18/2026 Source: | Price Increased | $469,500 +4.36% $172/sqft |
07/04/2026 Source: | Price Decreased | $449,900 -6.17% $165/sqft |
07/04/2026 Source: | Listed for Sale | $479,500 $176/sqft |

Nearby Homes

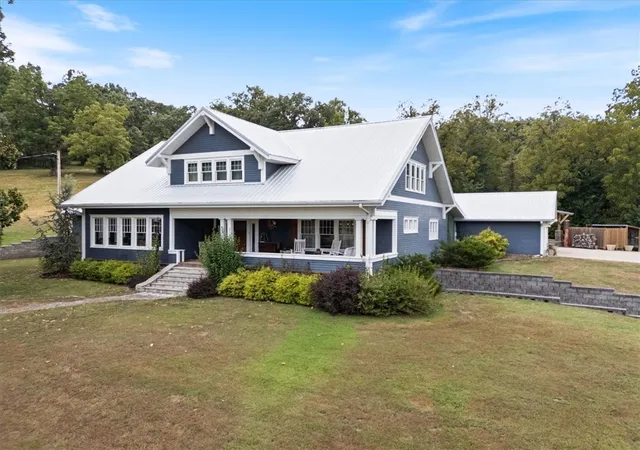
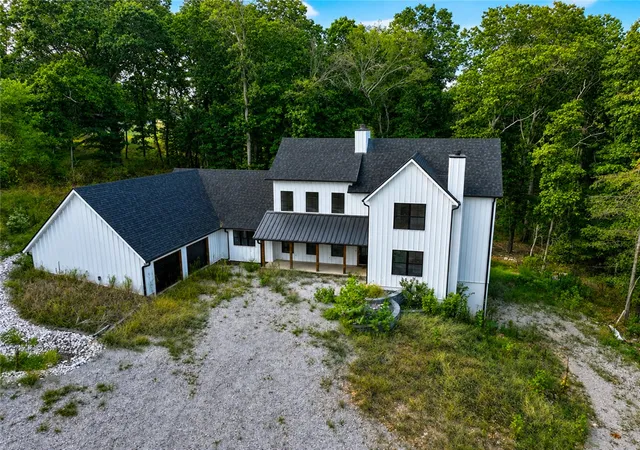
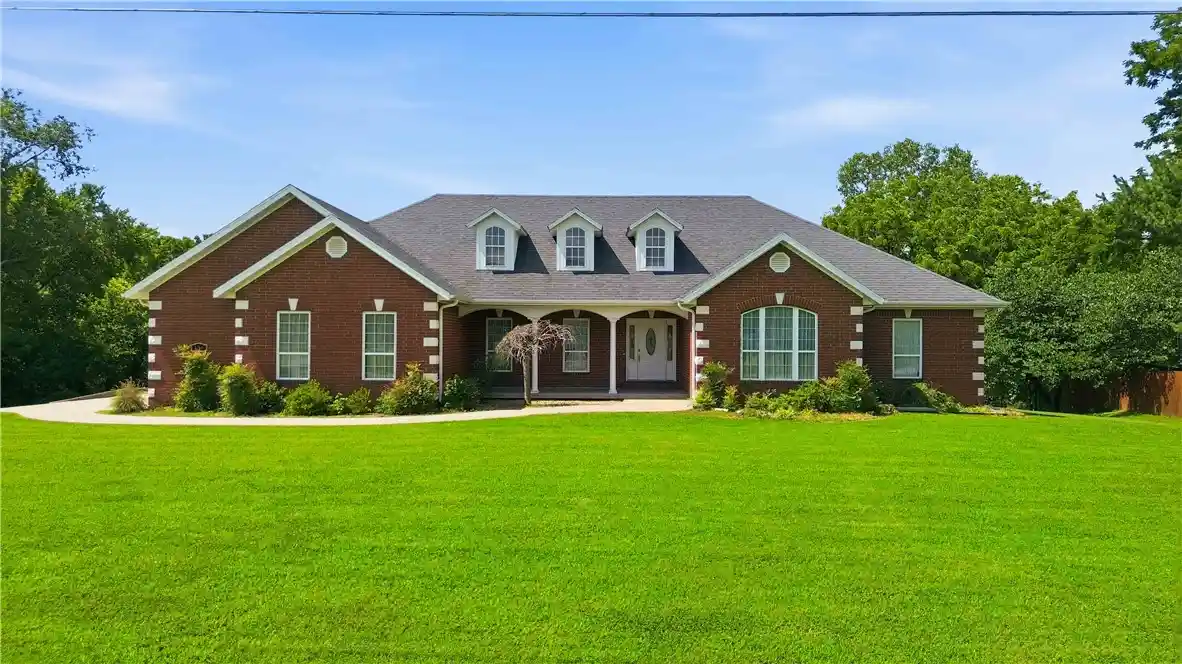
Find Homes by Property Features in Anderson, MO
Nearby New Homes For Sale

Based on information from the Northwest Arkansas Board of REALTORS® through Oct 29, 2026, 10:45PM. Information is provided exclusively for personal, non-commercial use, and may not be used for any purpose other than to identify prospective properties consumers may be interested in purchasing. This website may not include listings or property addresses of sellers who have directed their listing brokers to withhold their listing or their property address from display on the Internet. All information deemed reliable but not guaranteed. ©2026 Northwest Arkansas Board of REALTORS®. All Rights Reserved.
 Advertising Broker: William Johnson | William Johnson Brokerage
