The Greene Realty
Powered by 
- 0
- 5
- Overview
- Description
- Property Details
- Location
- Facts & Features
- Getting Around
- Nearby Homes

Street View
$699,000
Monthly Est:$3,479
 5 Beds
 3 Baths
2 full baths + 1 half bath
 3,038sqft
128 Somers Road, Hampden, MA 01036
$699,000
$3,479/moEst:
Get Pre-Approved
Single Family Residence
Built in 1774
$-- HOA
4.32 acres lot
$230/sq.ft
Description
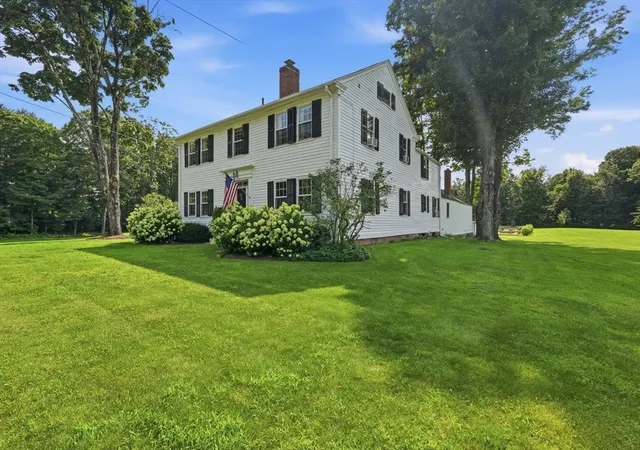
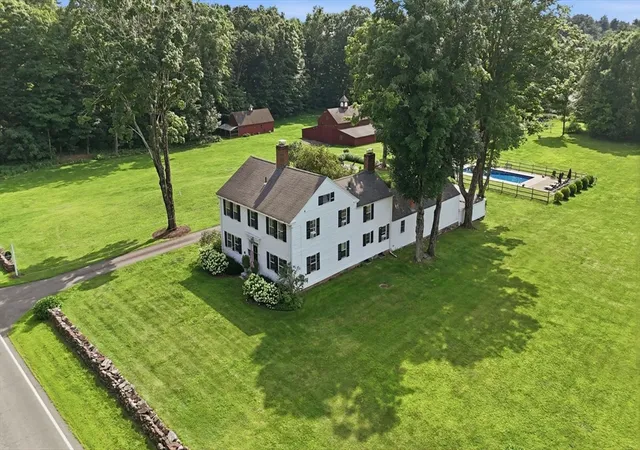
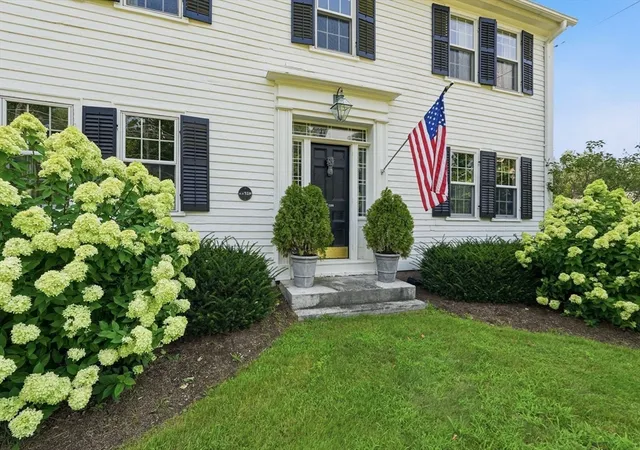
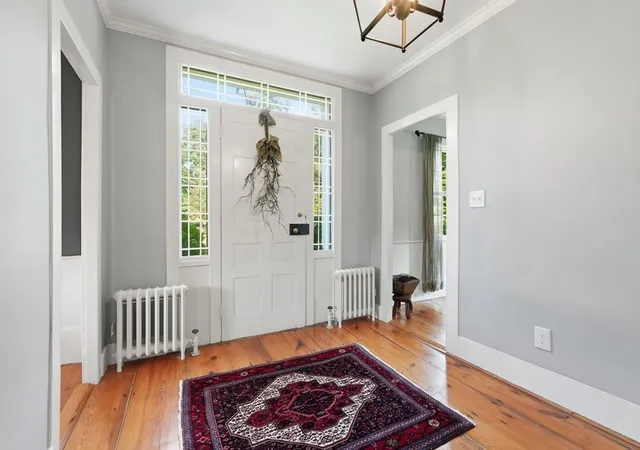
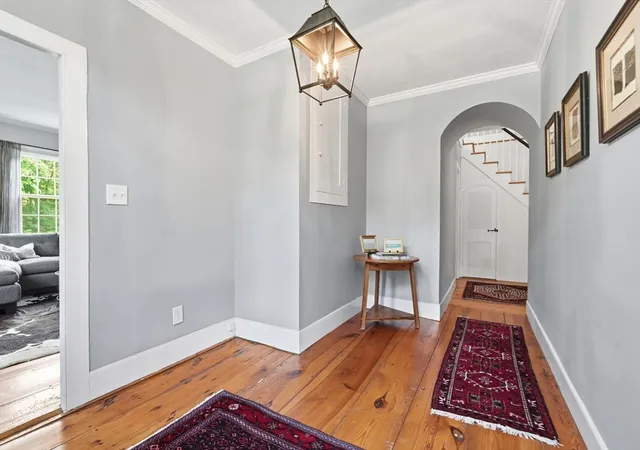
PREMIER LANDMARK ESTATE: Welcome to "The Farm" a rare opportunity to own a pristine home on over 4 acres of level cleared land. The current owners have polished this home with two new bathrooms, complete interior and exterior painting including the outbuildings. Boasting wide "king board" flooring and period details throughout this home shines. Formal dining room and living room with a fireplace. Family room with a fireplace, wide Jack Pine flooring & fine detail cabinetry and access to an enchanting, screened porch. Remodeled kitchen with bee-hive oven, wood flooring, custom cabinetry & double ovens. Large mudroom with laundry. First floor 8'-7" ceilings. Second floor with restored flooring and 5 bedrooms (one tandem). Primary bedroom with access to rear staircase. Two car attached garage with storage. Incredible grounds invite relaxation and entertaining around the fire pit, covered dining area or the in-ground pool. Three outbuildings including a pool shed, former horse stable and large barn with side storage all with water & electricity. Pella windows and all mechanicals in updated condition. Walk-up attic. Potential for separating a building lot. A very special home to create your own memories in!
- Houzeo last checked: 3 minutes ago
- Listing updated: September 15, 2026 at 2:18 pm
- Listing Provided by: William T. McCarry (413) 537-7038 | William Raveis R.E. & Home Services (413) 565-2111
- Source: MLS Property Information Network-MA | MLS#: 73565580

Property Details
Status
Pending
Type
Single Family Residence
No. of Stories
-
County
City
Neighborhood
--
Year Built
1774
HOA Fees
-
Finished Area
3,038 sqft
Lot Size
4.32 acres lot
Basement Area
- sqft
MLS Name
MLS Property Information Network
MLS Number
73565580
MLS Status
Under Agreement
Days on Market
48

Continue Your Journey in App
Find your dream home, receive real-time updates, and many more!
Download App
Continue Your Journey in App
Find your dream home, receive real-time updates, and many more!
Location
Facts & Features
Rooms
Bedrooms & bathrooms
Bedrooms: 5
Bathrooms: 3
Interior
Sewer
Private Sewer
Window Features
Insulated Windows, Screens
Cooling
Window Unit(s)
Exterior Features
Porch Screened, Pool Inground, Storage, Barn/stable, Sprinkler System, Screens, Horses Permitted, Invisible Fence
Interior Features
Mud Room, Walk Up Attic
Heating
Electric Baseboard, Steam, Natural Gas
Appliances
Gas Water Heater, Water Heater, Oven, Dishwasher, Range, Refrigerator, Washer, Dryer
Flooring
Wood, Tile, Flooring Wood
Construction
Year Built
Year Built: 1774
Home type
Single Family Residence
Roof
Shingle
Architectural Style
Colonial, Antique
Foundation Details
Stone, Irregular
Construction Materials
Frame, Post & Beam
Utilities & Energy
Parking Features
Attached, Garage Door Opener, Garage Faces Side, Barn, Oversized, Paved Drive, Off Street, Paved
Pool Features
In Ground
Water Source
Private
Utilities
For Gas Range, For Electric Oven, For Electric Dryer, Washer Hookup
Fireplace Features
Family Room, Kitchen, Living Room
Electric
Circuit Breakers, 200+ Amp Service
Basement
Partial, Interior Entry, Bulkhead, Concrete
Laundry Features
First Floor, Electric Dryer Hookup, Washer Hookup
Other Features
Community Features
Shopping, Conservation Area, House Of Worship, Public School
Patio And Porch Features
Screened
Lot Features
Level
Disclosures
5th Bedroom Is Tandem And Connected To The Primary Bedroom
Price History
| Date | Event | Price |
|---|---|---|
09/15/2026 Source: | Pending | $699,000 $230/sqft |
09/03/2026 Source: | Contingent (Active Under Contract) | $699,000 $230/sqft |
08/22/2026 Source: | Listed for Sale | $699,000 +16.69% $230/sqft |
06/18/2019 Source: | Price Increased | $599,000 +33.63% $197/sqft |
06/18/2019 Source: | Price Increased | $448,250 +86.85% $148/sqft |

Show more
Nearby Homes



Find Homes by Property Features in Hampden, MA

Based on information provided to and compiled by MLS Property Information Network, Inc. covering through Oct 10, 2026, 12:15PM. The property listing data and information, or the Images, set forth herein were provided to MLS Property Information Network, Inc. from third-party sources, including sellers, lessors and public records, and were compiled by MLS Property Information Network, Inc. The property listing data and information, and the Images, are for the personal, non-commercial use of consumers having a good faith interest in purchasing or leasing listed properties of the type displayed to them and may not be used for any purpose other than to identify prospective properties which such consumers may have a good faith interest in purchasing or leasing. MLS Property Information Network, Inc. and its subscribers disclaim any and all representations and warranties as to the accuracy of the property listing data and information, or as to the accuracy of any of the Images, set forth herein. All information provided is deemed reliable, but is not guaranteed to be accurate and should be independently verified. © 2026 MLS Property Information Network, Inc. All Rights Reserved.
 Advertising Broker: Derek Greene | The Greene Realty Group