The Greene Realty
Powered by 
- 0
- 3
- Overview
- Description
- Property Details
- Location
- Facts & Features
- Getting Around
- Nearby Homes

Street View
$1,995,000
Monthly Est:$9,930
 4 Beds
 4 Baths
3 full baths + 1 half bath
 2,756sqft
128 Watson Rd, Belmont, MA 02478
$1,995,000
$9,930/moEst:
Get Pre-Approved
Single Family Residence
Built in 1925
$-- HOA
0.14 acre lot
$724/sq.ft
Description
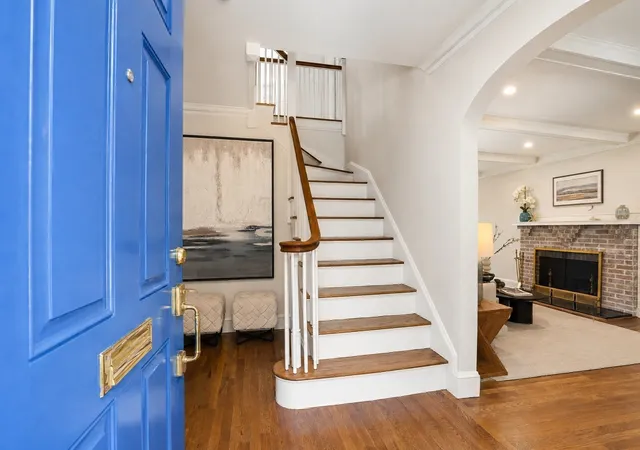
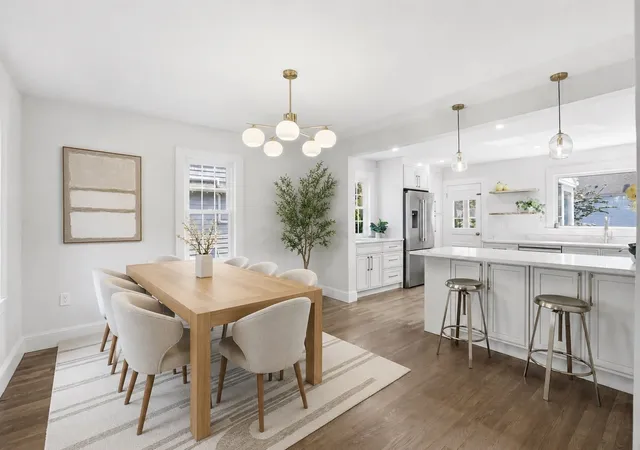
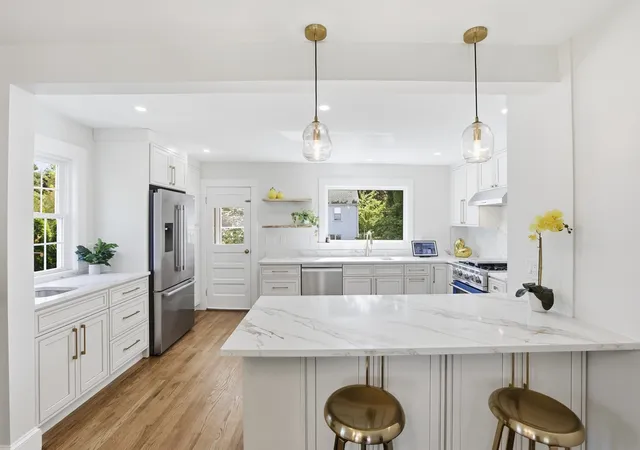
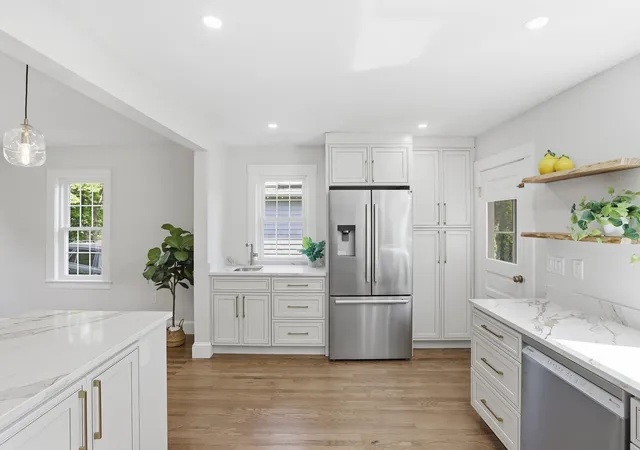
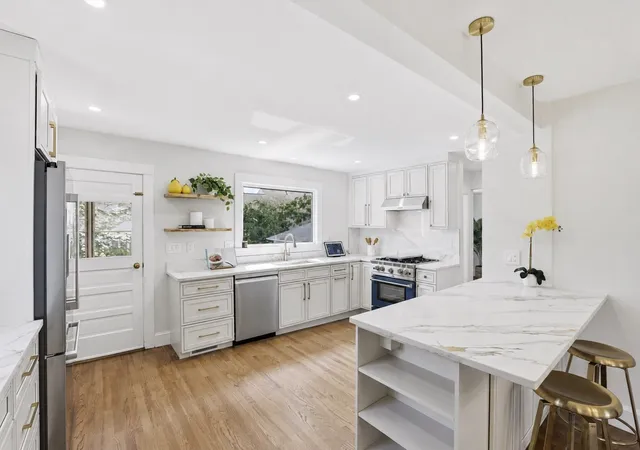
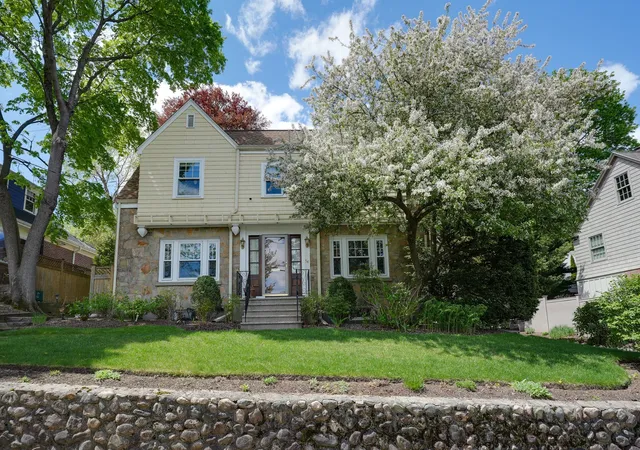
Newly renovated and thoughtfully expanded, this move-in-ready Belmont Colonial pairs timeless character with a fresh, modern interior and exceptional flexibility. Sun-filled living spaces feature refinished hardwood floors, updated electrical and plumbing, two new central cooling/air-handler systems, and a stunning redesigned kitchen with quartz countertops, stainless-steel appliances, gas cooking, ample cabinetry, and a spacious island ideal for everyday living and entertaining. The home offers 4 bedrooms and 3.5 beautifully updated baths, including an impressive expanded top-floor suite with a large bedroom, walk-in closet, and private full bath—perfect as a primary retreat, guest suite, or home office. The finished lower level adds valuable bonus space for a media room, gym, playroom, or additional workspace. A bright enclosed sunroom/mudroom, generous storage, landscaped yard, and detached 2-car garage complete the package. Ideally located near schools, parks, Belmont Center, Cambridge, and Boston, this is a rare opportunity to enjoy a fully updated home with classic Belmont charm and space to adapt to every stage of life. Easy to show.
- Houzeo last checked: 57 minutes ago
- Listing updated: October 1, 2026 at 7:09 am
- Listing Provided by: Yu Liu (617) 309-7549 | Zhensight Realty LLC (781) 888-2398
- Source: MLS Property Information Network-MA | MLS#: 73571428

Property Details
Status
Pending
Type
Single Family Residence
No. of Stories
-
County
City
Neighborhood
--
Year Built
1925
HOA Fees
-
Finished Area
2,756 sqft
Lot Size
0.14 acre lot
Basement Area
- sqft
MLS Name
MLS Property Information Network
MLS Number
73571428
MLS Status
Under Agreement
Days on Market
35

Continue Your Journey in App
Find your dream home, receive real-time updates, and many more!
Download App
Continue Your Journey in App
Find your dream home, receive real-time updates, and many more!
Location
Facts & Features
Rooms
Bedrooms & bathrooms
Bedrooms: 4
Bathrooms: 4
Interior
Exterior Features
Rain Gutters, Professional Landscaping, Screens, Fenced Yard
Window Features
Insulated Windows, Screens
Heating
Natural Gas, Hydro Air
Flooring
Wood, Tile
Cooling
Central Air
Appliances
Gas Water Heater, Range, Dishwasher, Disposal, Refrigerator, Washer, Dryer
Interior Features
Bonus Room, Bathroom, Walk Up Attic, Finish Sheetrock, Internet Available Unknown
Sewer
Public Sewer
Construction
Year Built
Year Built: 1925
Home type
Single Family Residence
Roof
Asphalt/composition Shingles
Architectural Style
Colonial
Foundation Details
Stone
Construction Materials
Conventional (2x4 2x6)
Utilities & Energy
Water Source
Public
Parking Features
Detached, Garage Door Opener, Paved Drive, Off Street, Paved
Fireplace Features
Living Room
Utilities
For Gas Range, For Gas Oven, For Gas Dryer, Washer Hookup
Basement
Full, Partially Finished, Interior Entry, Concrete
Laundry Features
In Basement, Gas Dryer Hookup, Washer Hookup
Electric
110 Volts, 220 Volts, Circuit Breakers, 200+ Amp Service
Other Features
Disclosures
Living Area Per Architectural Plans. Approx. 430 Sq Ft Finished Lower Level Bonus Space Excluded From Reported Living Area. Buyer And Buyer’s Agent To Verify All Measurements And Information.
Community Features
Public Transportation, Shopping, Park, Public School, Sidewalks
Lot Features
Level
Price History
| Date | Event | Price |
|---|---|---|
10/01/2026 Source: | Pending | $1,995,000 $724/sqft |
09/17/2026 Source: | Contingent (Active Under Contract) | $1,995,000 $724/sqft |
09/03/2026 Source: | Listed for Sale | $1,995,000 $724/sqft |
09/01/2026 Source: | Listing Removed | $1,995,000 $724/sqft |
07/30/2026 Source: | Price Decreased | $1,995,000 -4.77% $724/sqft |

Show more
Nearby Homes





Find Homes by Property Features in Belmont, MA

Based on information provided to and compiled by MLS Property Information Network, Inc. covering through Oct 08, 2026, 09:00AM. The property listing data and information, or the Images, set forth herein were provided to MLS Property Information Network, Inc. from third-party sources, including sellers, lessors and public records, and were compiled by MLS Property Information Network, Inc. The property listing data and information, and the Images, are for the personal, non-commercial use of consumers having a good faith interest in purchasing or leasing listed properties of the type displayed to them and may not be used for any purpose other than to identify prospective properties which such consumers may have a good faith interest in purchasing or leasing. MLS Property Information Network, Inc. and its subscribers disclaim any and all representations and warranties as to the accuracy of the property listing data and information, or as to the accuracy of any of the Images, set forth herein. All information provided is deemed reliable, but is not guaranteed to be accurate and should be independently verified. © 2026 MLS Property Information Network, Inc. All Rights Reserved.
 Advertising Broker: Derek Greene | The Greene Realty Group