- Overview
- Description
- Property Details
- Location
- HOA Management
- Facts & Features
- Getting Around
- Nearby Homes

Street View
$379,900
Monthly Est:$1,891
 3 Beds
 2 Baths
2 full baths
 --sqft
128 Windstone Dr, Greenville, SC 29615
$379,900
$1,891/moEst:
Get Pre-Approved
Single Family Residence
Built in 1998
$31.67/mo HOA
9,147.6 sqft lot
--/sqft
Description
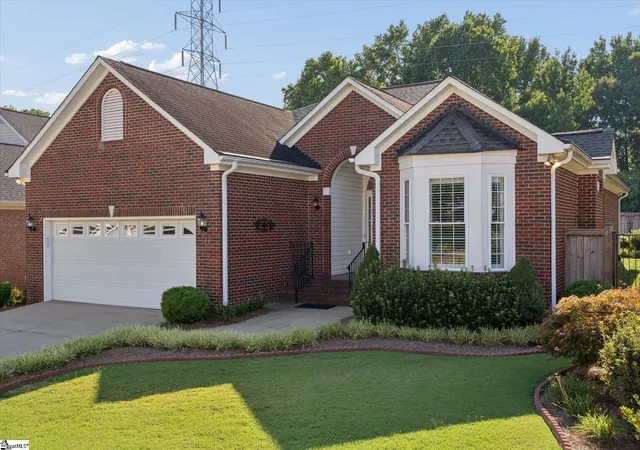
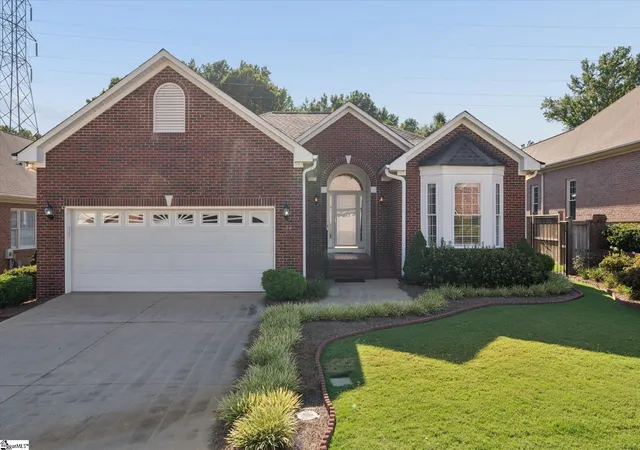
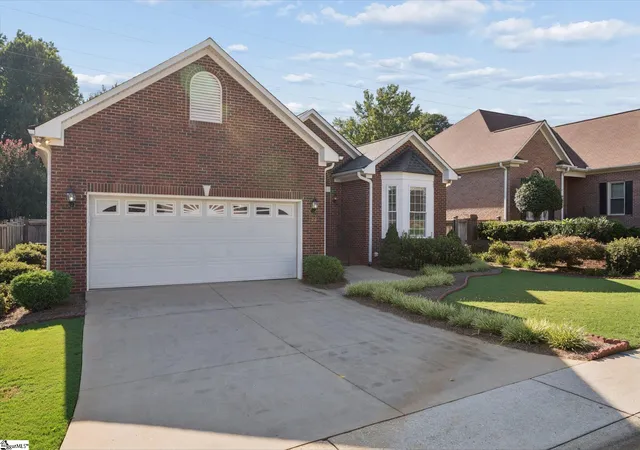
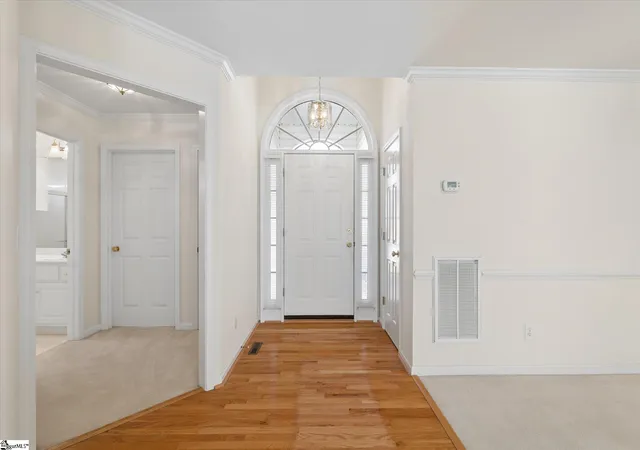
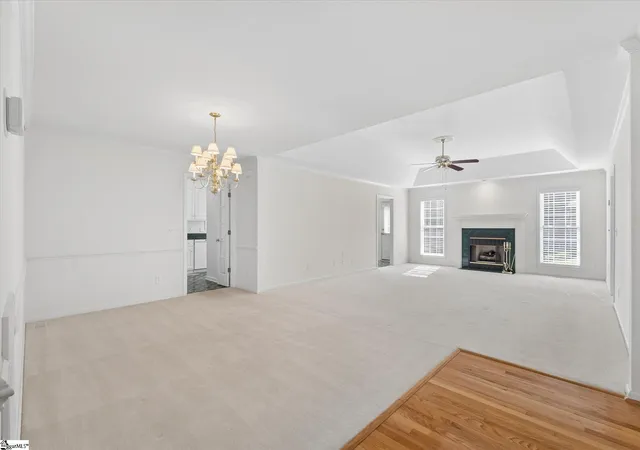
Beautiful Brick Ranch with Modern Comfort & Classic Charm - Welcome home to this charming, move-in-ready brick ranch that perfectly balances classic style with a bright, functional layout. Nestled in a peaceful neighborhood with excellent curb appeal, this property offers single-level living at its absolute finest. Key Highlights - Inviting Living Spaces: Walk through a grand foyer with warm hardwood floors into a sprawling, sun-drenched living room. The space boasts elegant tray ceilings, a cozy fireplace, and an attached formal dining area highlighted by a classic chandelier. Bright & Functional Kitchen: A spacious kitchen featuring crisp white cabinetry, durable appliances, a breakfast bar area, and plenty of counter space. The distinct dark green countertops and matching vinyl floors add a unique touch of character. Relaxing Main Suite: A generous main bedroom acts as a private retreat, complete with a beautiful bay window setup, a ceiling fan, plush carpeting, and an en-suite bathroom featuring a clean, modern walk-in shower. Dedicated Utility Room: The oversized laundry room doubles as a mudroom, complete with extra overhead cabinet storage, a built-in utility sink, and direct access from the garage. Outdoor Oasis: Step out back to your private, fully fenced backyard. Enjoy a spacious concrete patio enclosed by a charming white picket railing—perfect for grilling, entertaining, or simply relaxing while looking out at the beautifully manicured landscaping and lush green lawn. Additional Features - Two-car attached garage with a wide concrete driveway. Large vinyl windows equipped with blinds throughout for great natural light and privacy. Central heating and air with an easy-to-use digital thermostat. Whether you are looking to downsize to easy main-level living or purchasing your very first home, this brick beauty is ready for its next chapter. Schedule your private tour today!
- Houzeo last checked: 12 hours ago
- Listing updated: October 12, 2026 at 10:19 pm
- Listing Provided by: Joshua Hoover-Dempsey (864) 331-8586 | RE/MAX EXECUTIVE (864) 241-8200
- Source: Greater Greenville MLS-SC | MLS#: 1601557

Property Details
Status
Active Under Contract
Type
Single Family Residence
No. of Stories
1
County
City
Neighborhood
--
Year Built
1998
HOA Fees
$31.67/mo
Finished Area
- sqft
Lot Size
9,147.6 sqft lot
Basement Area
- sqft
MLS Name
Greater Greenville MLS
MLS Number
1601557
MLS Status
Contingency Contract
Days on Market
74

Continue Your Journey in App
Find your dream home, receive real-time updates, and many more!
Continue Your Journey in App
Find your dream home, receive real-time updates, and many more!
Location
HOA Management
N/A
HOA Fees
$380/ Annually
Amenities
 Amenities and services may be covered by one or multiple associations and service providers.
 Street Light
Disclaimer: Amenities are based on third-party information and may vary; buyers must independently verify all amenities, as information is deemed reliable but not guaranteed.
Facts & Features
Rooms
Bedrooms & bathrooms
Bedrooms: 3
Bathrooms: 2
Interior
Interior Features
High Ceilings, Ceiling Fan(s), Ceiling Smooth, Soaking Tub, Countertops Other
Window Features
Window Treatments, Tilt Out Windows, Vinyl/aluminum Trim
Appliances
Dishwasher, Electric Oven, Free Standing Electric Range, Gas Water Heater
Heating
Forced Air, Natural Gas
Sewer
Public Sewer
Cooling
Central Air, Electric
Flooring
Carpet, Vinyl
Construction
Year Built
Year Built: 1998
Home type
Single Family Residence
Roof
Architectural
Construction Materials
Brick Veneer
Foundation Details
Crawl Space
Architectural Style
Traditional
Property Condition
21 30
Utilities & Energy
Laundry Features
1st Floor, Laundry Room
Fireplace Features
Gas Log
Basement
None
Water Source
Public
Parking Features
Attached, Concrete, Yard Door
Utilities
Underground Utilities, Cable Available
Other Features
Patio And Porch Features
Patio
Community Features
Common Areas, Street Lights
Subdivision Name
Windstone
Disclosures
Seller Disclosure
Lot Features
1/2 Acre Or Less, Sprklr In Grnd Partial Yd
Price History
| Date | Event | Price |
|---|---|---|
10/12/2026 Source: | Contingent (Active Under Contract) | $379,900 $0/sqft |

Nearby Homes




Find Homes by Property Features in Greenville, SC
Nearby New Homes For Sale

Based on information from the Multiple Listing Service of Greenville, South Carolina, Inc. through Nov 02, 2026, 02:15PM. IDX information is provided exclusively for consumers’ personal, non-commercial use, it may not be used for any purpose other than to identify prospective properties consumers may be interested in purchasing, and that the data is deemed reliable but is not guaranteed accurate by the MLS. The listing broker’s offer of compensation is made only to participants of the MLS where the listing is filed.
 Advertising Broker: Nicholas Huscroft | Chosen Realty
