- Overview
- Description
- Property Details
- Location
- HOA Management
- Facts & Features
- Getting Around
- Nearby Homes
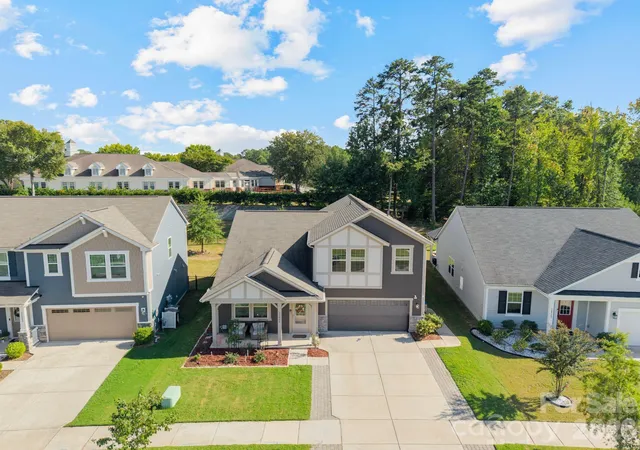
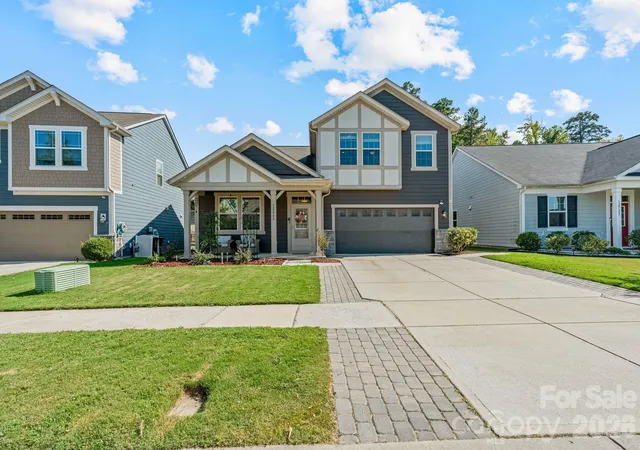
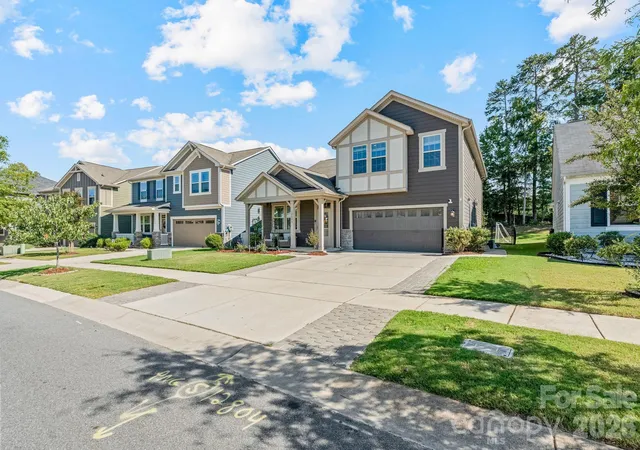
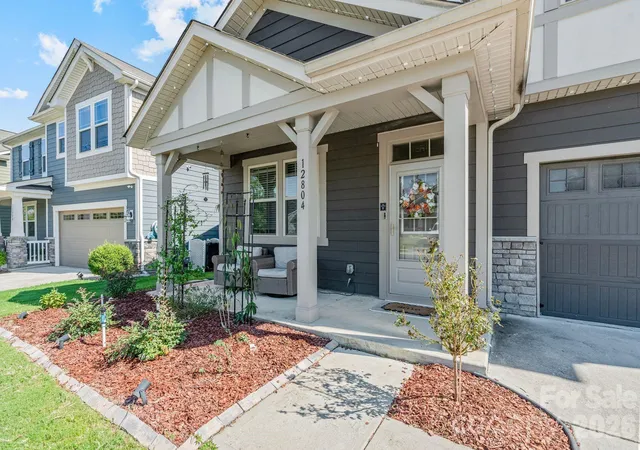
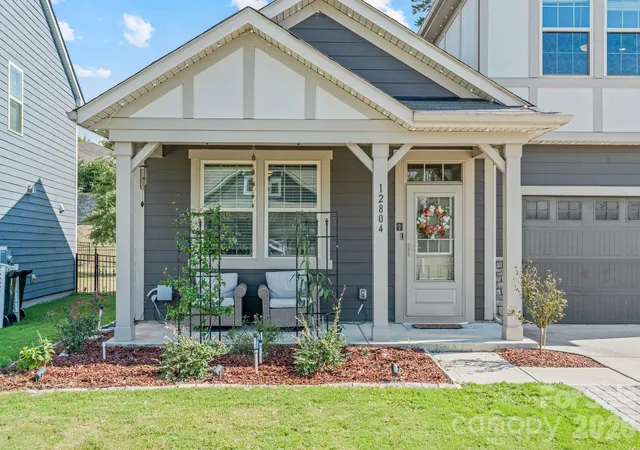

Street View
$574,500
Monthly Est:$2,859
 5 Beds
 4 Baths
4 full baths
 2,688sqft
12804 Heath Grv Dr, Huntersville, NC 28078
$574,500
$2,859/moEst:
Get Pre-Approved
Single Family Residence
Built in 2020
$50/mo HOA
0.17 acre lot
$214/sq.ft
Description
Welcome to 12804 Heath Grove Drive, where thoughtful design, flexible living space, and a backyard made to be enjoyed come together in one inviting home.
The open-concept main level is designed for everyday living and entertaining, highlighted by an extensively updated kitchen with craftsman-quality improvements that add both valuable counter space and additional storage. The kitchen features a spacious walk-in pantry, induction range with an optional gas connection, and opens to a comfortable living area anchored by a gas fireplace. A bright entry with custom board-and-batten trim adds character from the moment you walk through the door, while abundant storage, walk-in closets, and main-level laundry add everyday convenience.
Upstairs, an expansive loft creates an impressive second living area with room for movie nights, a playroom, game space, home office, or a combination of all four. Generously sized secondary bedrooms and additional storage give the floor plan flexibility to grow and change with your needs.
Outside may be one of the home's best surprises. A covered rear porch with ceiling fan opens to an additional paver patio and spacious fenced backyard, offering plenty of room to entertain, garden, play, or simply relax. The property also includes an attached two-car garage, concrete driveway, city water and sewer, zoned heating and cooling, and a gas water heater.
Located in an established community with walking trails, this home offers comfortable indoor spaces and outdoor living that’s increasingly hard to find, all just minutes from Lake Norman, Birkdale Village, shopping and dining, with convenient access to Uptown Charlotte.
Seller is offering a $5,000 closing incentive that may be applied toward buyer closing costs or a rate buy-down. Buyers who finance through Ameris Bank will receive an additional $1,500 lender credit at closing. Incentives are subject to eligibility, applicable terms and conditions, and lender approval.
- Houzeo last checked: 1 hour ago
- Listing updated: October 4, 2026 at 7:06 pm
- Listing Provided by: Roshan Bhula (704) 904-0480 | Bhula Realty Group (704) 904-0480
- Source: Canopy MLS | MLS#: 4426012

Property Details
Status
Active
Type
Single Family Residence
No. of Stories
-
County
City
Neighborhood
--
Year Built
2020
HOA Fees
$50/mo
Finished Area
2,688 sqft
Lot Size
0.17 acre lot
Basement Area
- sqft
MLS Name
Canopy MLS
MLS Number
4426012
MLS Status
Active
Days on Market
14
Cumulative Days on Market
10

Continue Your Journey in App
Find your dream home, receive real-time updates, and many more!
Download App
Continue Your Journey in App
Find your dream home, receive real-time updates, and many more!
Location
HOA Management
CAMS
HOA Fees
$150/ Quarterly
Disclaimer: Amenities are based on third-party information and may vary; buyers must independently verify all amenities, as information is deemed reliable but not guaranteed.
Facts & Features
Rooms
Bedrooms & bathrooms
Bedrooms: 5
Bathrooms: 4
Interior
Sewer
Public Sewer
Cooling
Central Air
Flooring
Carpet, Tile, Vinyl
Heating
Central
Appliances
Bar Fridge, Dishwasher, Disposal, Energy Star Qualified Dishwasher, Energy Star Qualified Refrigerator, Gas Range, Gas Water Heater, Microwave, Tankless Water Heater
Exterior Features
In Ground Irrigation
Window Features
Insulated Window(s)
Interior Features
Attic Stairs Pulldown, Cable Prewire, Entrance Foyer, Kitchen Island, Pantry, Storage, Walk In Closet(s), Walk In Pantry
Construction
Year Built
Year Built: 2020
Home type
Single Family Residence
Architectural Style
Traditional
Foundation Details
Slab
Construction Materials
Fiber Cement, Stone
Roof
Composition
Utilities & Energy
Water Source
City
Fireplace Features
Gas, Living Room
Parking Features
Attached Garage
Security Features
Carbon Monoxide Detector(s), Smoke Detector(s)
Laundry Features
Main Level
Utilities
Cable Available, Natural Gas, Underground Utilities, Wired Internet Available
Other Features
Subdivision Name
Magnolia Walk
Patio And Porch Features
Covered, Rear Porch
Lot Features
Level
Price History
| Date | Event | Price |
|---|---|---|
09/24/2026 Source: | Listed for Sale | $574,500 $214/sqft |
09/18/2026 Source: | Coming Soon | $574,500 $214/sqft |

Nearby Homes
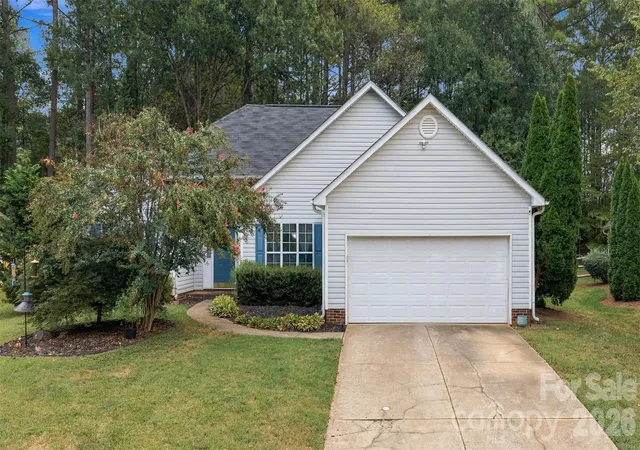
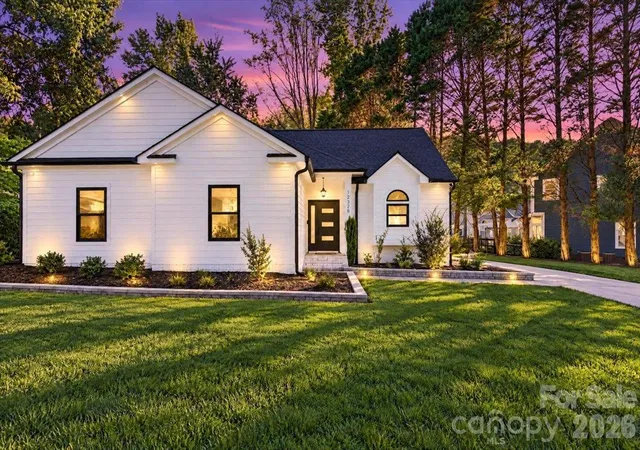
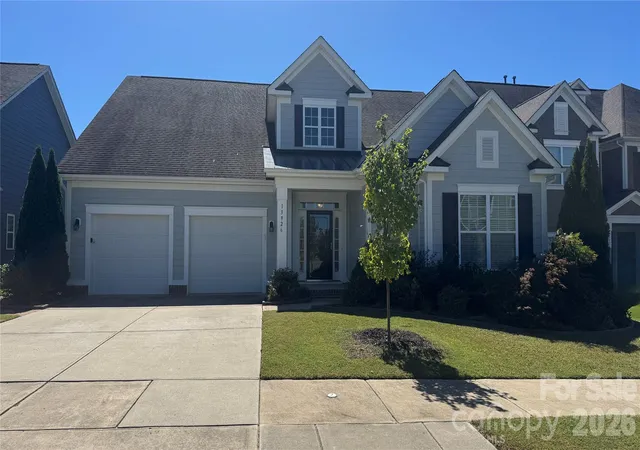
Find Homes by Property Features in Huntersville, NC
Nearby New Homes For Sale

Based on information submitted to the MLS GRID from Canopy MLS through Oct 08, 2026, 11:00AM. All data is obtained from various sources and may not have been verified by the broker or MLS GRID. Supplied Open House Information is subject to change without notice. All information should be independently reviewed and verified for accuracy. Properties may or may not be listed by the office/agent presenting the information. IDX information is provided exclusively for consumers’ personal, noncommercial use. It may not be used for any purpose other than to identify prospective properties which the consumers may be interested in purchasing. The data is deemed reliable but is not guaranteed by MLS GRID. The use of the MLS GRID Data may be subject to an end-user license agreement prescribed by the Member Participant’s applicable MLS, if any, and as amended from time to time. ©2026 Canopy MLS. All Rights Reserved.
 Advertising Broker: Nicholas Huscroft | Chosen Realty