- Overview
- Description
- Property Details
- Location
- HOA Management
- Facts & Features
- Getting Around
- Nearby Homes




$1,185,000
Monthly Est:$5,898
 3 Beds
 4 Baths
4 full baths
 2,130sqft
12807 Sorrento Way, Bradenton, FL 34211
$1,185,000
$5,898/moEst:
Get Pre-Approved
Single Family Residence
Built in 2019
$967/mo HOA
8,712 sqft lot
$556/sq.ft
Description
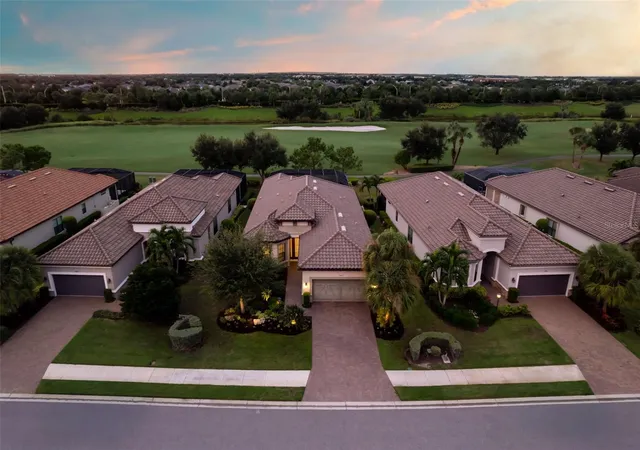
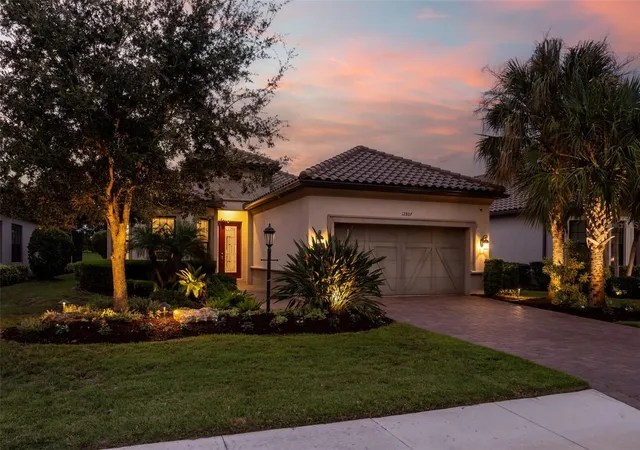
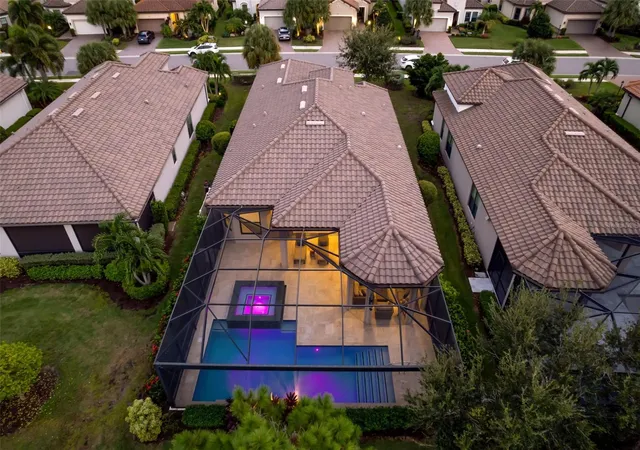
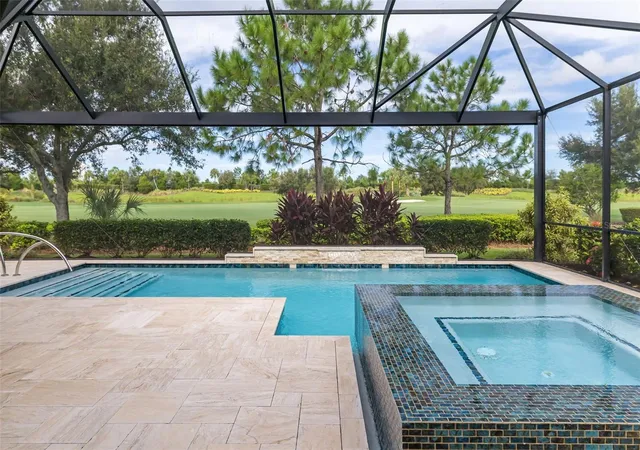
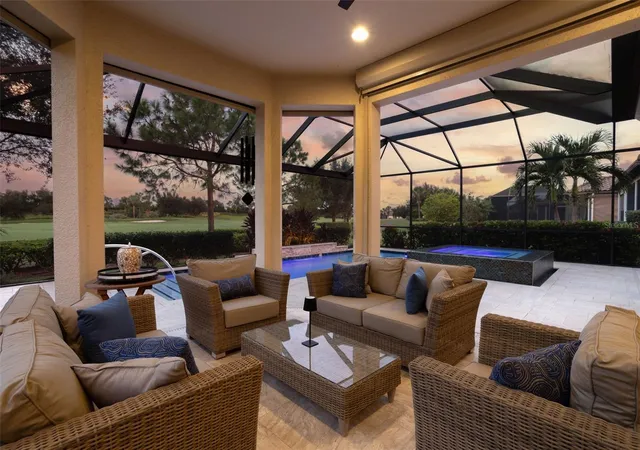
Welcome to a special kind of Florida living that feels both refined and effortlessly relaxed. This expanded 3-bedroom, 3 ½ bath home in Esplanade Golf & Country Club embodies casual elegance evident from the moment you arrive. The home’s open layout is filled with natural light and directs your attention to wide views of the lush 11th fairway and the colorful glow of evening sunsets. The kitchen and great room form the heart of the home, designed for everyday living and easy entertaining, with a seamless connection to the outdoors. Thoughtful details create an atmosphere that is polished yet very livable. Relaxing days of golf are always available with the included golf membership. Step outside and the lanai becomes a private sanctuary. The heated Pentair pool, champagne-style infinity spa, and well-equipped summer kitchen create an ideal retreat for slow mornings, hosting friends, or enjoying quiet evenings at home. The panoramic screen enclosure keeps the focus on the golf course and surrounding landscape, making the outdoor area usable and enjoyable throughout the year. The remote-controlled storm shades provide privacy and peace of mind. Inside, the primary suite provides a comfortable retreat with a bay-window sitting area, a spacious bathroom with dual sinks and a custom walk-in closet. Two additional ensuite bedrooms offer privacy for guests, and the den/flex space can be tailored to your needs—whether as an office, media room, or hobby space. Throughout the home, upgraded finishes, custom storage solutions, and thoughtful design choices contribute to a polished yet practical living environment. Life in Esplanade enhances the experience even further. Here, days can be as active or relaxed as you choose, with a wide range of amenities, including golf on a championship course, tennis, pickleball, resort-style pools, fitness centers, dining options, and numerous resident-led activities. The community offers both an active and social lifestyle, all within a beautifully maintained setting. With Sarasota’s cultural attractions, dining, and Gulf Coast beaches just a short drive away, this home provides a balanced combination of comfort, convenience, and resort-style living in one of Lakewood Ranch’s most desirable communitie
- Houzeo last checked: 6 hours ago
- Listing updated: October 7, 2026 at 10:48 am
- Listing Provided by: Mary Ann Hartmann (941) 920-7017 | PREMIER SOTHEBY'S INTERNATIONAL REALTY (941) 907-9541
- Source: Stellar MLS-FL | MLS#: A4708288

Property Details
Status
Active
Type
Single Family Residence
No. of Stories
-
County
City
Neighborhood
--
Year Built
2019
HOA Fees
$967/mo
Finished Area
2,130 sqft
Lot Size
8,712 sqft lot
Basement Area
- sqft
MLS Name
Stellar MLS
MLS Number
A4708288
MLS Status
Active
Days on Market
1
Cumulative Days on Market
1

Continue Your Journey in App
Find your dream home, receive real-time updates, and many more!
Download App
Continue Your Journey in App
Find your dream home, receive real-time updates, and many more!
Location
HOA Management
Amira Saad
HOA Fees
$11,604/ Annually
Amenities
 Amenities and services may be covered by one or multiple associations and service providers.
 Gym
Gym
 Golf
Golf
 Security Gate
 Club House
 Park Playground
 Pool
Pool
 Spa
Spa
 Tennis
 Maintenance
 Sports Court
Management
Common Area Taxes
Recreational Facilities
Recreation Facilities
Private Road
Escrow Reserves Fund
Disclaimer: Amenities are based on third-party information and may vary; buyers must independently verify all amenities, as information is deemed reliable but not guaranteed.
Facts & Features
Rooms
Bedrooms & bathrooms
Bedrooms: 3
Bathrooms: 4
Great Room
Level: First
Area: 276.00 Square Feet
Dimensions: 23x12
Kitchen
Level: First
Area: 168.00 Square Feet
Dimensions: 14x12
Primary Bedroom
Level: First
Area: 234.00 Square Feet
Dimensions: 18x13
Primary Bathroom
Level: First
Area: 180.00 Square Feet
Dimensions: 15x12
Bedroom 2
Level: First
Area: 144.00 Square Feet
Dimensions: 12x12
Bedroom 3
Level: First
Area: 168.00 Square Feet
Dimensions: 14x12
Dinette
Level: First
Area: 120.00 Square Feet
Dimensions: 12x10
Den
Level: First
Area: 120.00 Square Feet
Dimensions: 12x10
Laundry
Level: First
Area: 72.00 Square Feet
Dimensions: 12x6
Interior
Sewer
Public Sewer
Appliances
Built In Oven, Convection Oven, Dishwasher, Disposal, Electric Water Heater, Exhaust Fan, Microwave, Refrigerator, Tankless Water Heater, Washer
Flooring
Ceramic Tile, Tile
Interior Features
Ceiling Fans(s), Crown Molding, Kitchen/family Room Combo, Open Floorplan, Primary Bedroom Main Floor, Solid Surface Counters, Solid Wood Cabinets, Stone Counters, Thermostat, Tray Ceiling(s), Window Treatments
Cooling
Central Air
Exterior Features
Gray Water System, Hurricane Shutters, Lighting, Outdoor Grill, Outdoor Kitchen, Shade Shutter(s), Sidewalk
Window Features
Blinds, Double Pane Windows, Energy Star Qualified Windows, Storm Window(s), Tinted Windows, Window Treatments
Heating
Central, Electric, Heat Pump
Construction
Year Built
Year Built: 2019
Home type
Single Family Residence
Property Condition
Completed
Construction Materials
Block, Stucco
Roof
Concrete, Tile
Foundation Details
Slab
Utilities & Energy
Utilities
Cable Available, Cable Connected, Electricity Available, Electricity Connected, Natural Gas Available, Natural Gas Connected, Public, Sewer Connected, Sprinkler Recycled, Underground Utilities, Water Connected
Security Features
Closed Circuit Camera(s), Gated Community, Security Gate, Smoke Detector(s)
Parking Features
Garage Door Opener, Ground Level, Oversized
Laundry Features
Electric Dryer Hookup, Inside, Laundry Room, Washer Hookup
Association Amenities
Clubhouse, Fence Restrictions, Fitness Center, Gated, Golf Course, Maintenance, Pickleball Court(s), Playground, Pool, Recreation Facilities, Spa/hot Tub, Tennis Court(s)
Water Source
Public
Pool Features
Chlorine Free, Deck, Gunite, Heated, In Ground, Lighting, Screen Enclosure, Tile
Other Features
Patio And Porch Features
Covered, Screened
Vegetation
Trees/landscaped
Subdivision Name
Esplanade Ph Viii Subphase A & B
Community Features
Association Recreation Owned, Clubhouse, Community Mailbox, Deed Restrictions, Dog Park, Fitness Center, Gated Community Guard, Golf Carts Ok, Irrigation Reclaimed Water, Playground, Pool, Restaurant, Sidewalks, Special Community Restrictions, Tennis Court(s)
Lot Features
City Limits, Landscaped, Level, On Golf Course, Sidewalk, Paved, Private
Price History
| Date | Event | Price |
|---|---|---|
10/06/2026 Source: | Listed for Sale | $1,185,000 +144.61% $556/sqft |
07/15/2019 Source: | Price Decreased | $484,451 -1.02% $227/sqft |
06/10/2019 Source: | Sold | $489,451 $230/sqft |

Nearby Homes
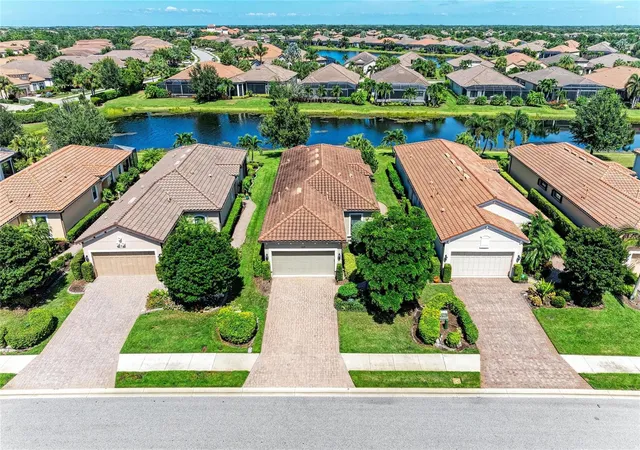
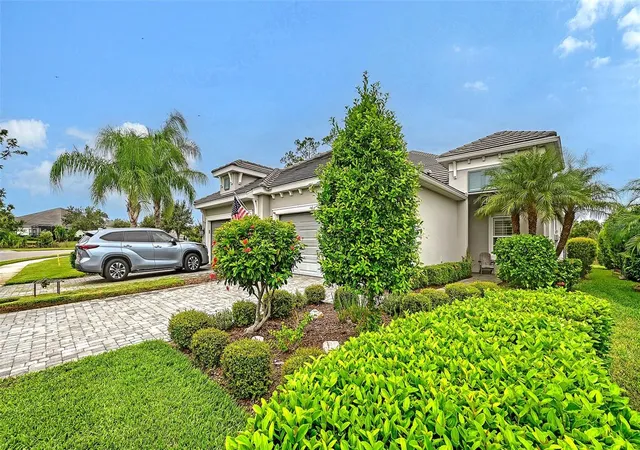
Find Homes by Property Features in Bradenton, FL
Nearby New Homes For Sale

Based on information from Stellar MLS® through Oct 07, 2026, 06:00AM as submitted to and distributed by MLS GRID. All data is obtained from various sources and may not have been verified by the broker or MLS GRID. Supplied Open House Information is subject to change without notice. All information should be independently reviewed and verified for accuracy. Properties may or may not be listed by the office/agent presenting the information. IDX information is provided exclusively for consumers’ personal non-commercial use. It may not be used for any purpose other than to identify prospective properties consumers may be interested in purchasing. The data is deemed reliable but is not guaranteed by MLS GRID. The use of the MLS GRID Data may be subject to an end-user license agreement prescribed by the Member Participant’s applicable MLS, if any, and as amended from time to time. © 2026 Stellar MLS. All Rights Reserved.
 Advertising Broker: Fred McGill | Simple Showing, Inc