- Overview
- Description
- Property Details
- Location
- HOA Management
- Facts & Features
- Getting Around
- Nearby Homes




$625,000
Monthly Est:$3,111
 4 Beds
 3 Baths
2 full baths + 1 half bath
 2,683sqft
12809 Holdenbury Ln, Windermere, FL 34786
$625,000
$3,111/moEst:
Get Pre-Approved
Single Family Residence
Built in 2006
$81.67/mo HOA
5,999 sqft lot
$233/sq.ft
Description
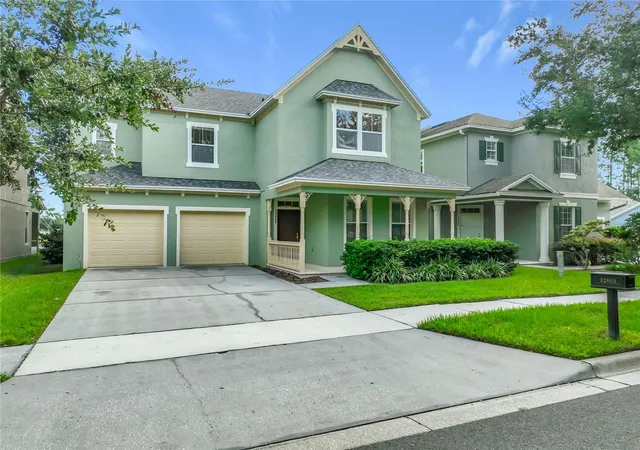
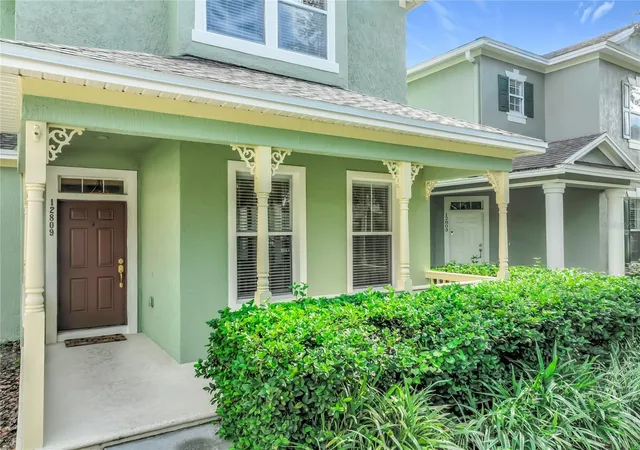
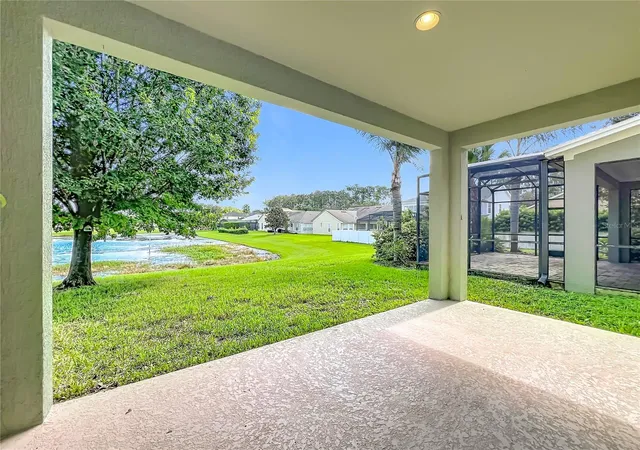
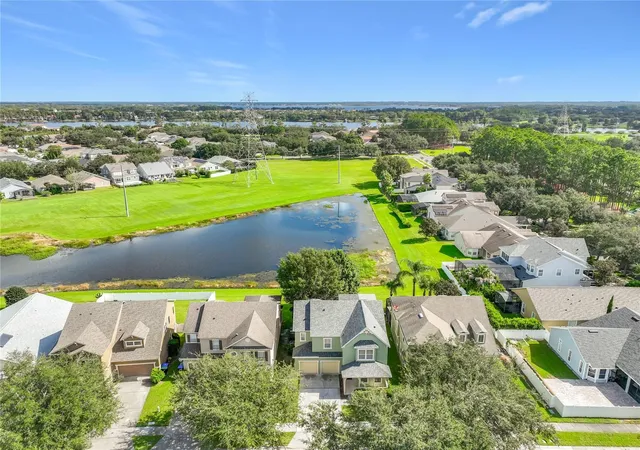
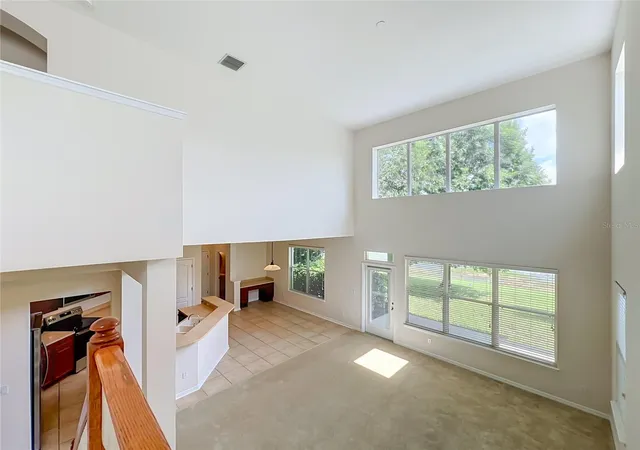
The best sought-after WINDERMERE location! This beautiful Lakes of Windermere 4 bedroom 2.5 bath home was just updated this summer with NEW ROOF, NEW APPLIANCES, NEW CARPETS, FRESHLY PAINTED INSIDE AND OUT, plus garage and floor fully painted. ELECTRIC VEHICLE CHARGER IN GARAGE. NO rear neighbors: Enjoy a calm, quiet pond view from your covered 15x7 back porch. Or meet the neighbors by relaxing on your covered 17x12 front porch facing the tree-lined street! The kitchen/family room combo is light and bright with soaring 2-story ceiling and windows galore! All matching new SS appliances plus lots of wood cabinets and long breakfast bar in the kitchen that adjoins a dinette area with built in desk. All bedrooms are upstairs with new carpets. The extra large Primary suite includes a window seat, and bathroom with garden tub, separate shower, dual sinks, linen closet and private water closet. Three more comfortable bedrooms and bath are down the hall. The Lakes of Windermere community clubhouse and pool are a short walk away in addition to tennis, basketball, volleyball, and soccer courts, three playgrounds, a lake dock with fishing access, and scenic walking trails through the community including GAZEBO AT THE PINE LOOP PARK (Nobelton Drive and Mapperton Drive) a shaded space for community parties and events. Zoned for A+ rated Windermere High School! Short drive to Disney World, and close to 429 for easy access to Orlando and Horizon West for the best shopping and restaurants. Ready for immediate occupancy. Call to see it today!
- Houzeo last checked: 12 minutes ago
- Listing updated: November 4, 2026 at 5:26 pm
- Listing Provided by: Lois Ann Cox, PA (407) 666-8452 | WATSON REALTY CORP (407) 298-8800
- Source: Stellar MLS-FL as distributed by MLS GRID | MLS#: S5157920

Property Details
Status
Active
Type
Single Family Residence
No. of Stories
2
County
City
Neighborhood
--
Year Built
2006
HOA Fees
$81.67/mo
Finished Area
2,683 sqft
Lot Size
5,999 sqft lot
Basement Area
- sqft
MLS Name
Stellar MLS
MLS Number
S5157920
MLS Status
Active
Days on Market
48
Cumulative Days on Market
36
Open House

Continue Your Journey in App
Find your dream home, receive real-time updates, and many more!
Continue Your Journey in App
Find your dream home, receive real-time updates, and many more!
Location
HOA Management
Leland Management - Troy Jones
HOA Fees
$245/ Quarterly
Disclaimer: Amenities are based on third-party information and may vary; buyers must independently verify all amenities, as information is deemed reliable but not guaranteed.
Facts & Features
Rooms
Bedrooms & bathrooms
Bedrooms: 4
Bathrooms: 3
Kitchen
Level: First
Area: 168.00 Square Feet
Dimensions: 14x12
Family Room
Level: First
Area: 304.00 Square Feet
Dimensions: 19x16
Dining Room
Level: First
Area: 156.00 Square Feet
Dimensions: 13x12
Living Room
Level: First
Area: 156.00 Square Feet
Dimensions: 13x12
Dinette
Level: First
Area: 135.00 Square Feet
Dimensions: 15x9
Primary Bedroom
Level: Second
Area: 360.00 Square Feet
Dimensions: 20x18
Primary Bathroom
Level: Second
Area: 140.00 Square Feet
Dimensions: 14x10
Bedroom 2
Level: Second
Area: 132.00 Square Feet
Dimensions: 12x11
Bedroom 3
Level: Second
Area: 144.00 Square Feet
Dimensions: 12x12
Bedroom 4
Level: Second
Area: 110.00 Square Feet
Dimensions: 11x10
Bathroom 2
Level: Second
Area: 45.00 Square Feet
Dimensions: 9x5
Laundry
Level: First
Area: 49.00 Square Feet
Dimensions: 7x7
Bathroom 3
Level: First
Area: 35.00 Square Feet
Dimensions: 7x5
Interior
Cooling
Central Air
Exterior Features
Lighting, Sidewalk
Interior Features
Ceiling Fans(s), Crown Molding, High Ceilings, Kitchen/family Room Combo, Living Room/dining Room Combo, Primary Bedroom Upstairs, Solid Wood Cabinets, Tray Ceiling(s), Walk In Closet(s)
Appliances
Dishwasher, Disposal, Dryer, Electric Water Heater, Microwave, Range, Refrigerator, Washer
Sewer
Public Sewer
Flooring
Carpet, Ceramic Tile
Window Features
Blinds
Heating
Central, Electric
Construction
Year Built
Year Built: 2006
Home type
Single Family Residence
Foundation Details
Slab
Roof
Shingle
Construction Materials
Block, Stucco
Utilities & Energy
Security Features
Security System, Smoke Detector(s)
Water Source
Public
Utilities
Cable Available, Electricity Connected, Public, Water Connected
Laundry Features
Inside, Laundry Room
Parking Features
Driveway, Electric Vehicle Charging Station(s), Garage Door Opener, Ground Level, Oversized
Other Features
Community Features
Park, Playground, Pool, Sidewalks, Tennis Court(s)
Vegetation
Trees/landscaped
Subdivision Name
Lakes/windermere Ph 02a
Lot Features
Landscaped, Level, Sidewalk, Paved
Patio And Porch Features
Covered, Front Porch, Rear Porch
Price History
| Date | Event | Price |
|---|---|---|
10/04/2026 Source: | Listed for Sale | $625,000 $233/sqft |
09/27/2026 Source: | Contingent (Active Under Contract) | $625,000 +33233.33% $233/sqft |
01/20/2016 Source: | Price Increased | $1,875 +2.74% $1/sqft |
01/04/2016 Source: | Price Increased | $1,825 +4.29% $1/sqft |
10/12/2014 Source: | Price Decreased | $1,750 -2.51% $1/sqft |

Show more
Nearby Homes
Find Homes by Property Features in Windermere, FL
Nearby New Homes For Sale

Based on information from Stellar MLS® through Nov 10, 2026, 09:15AM as submitted to and distributed by MLS GRID. All data is obtained from various sources and may not have been verified by the broker or MLS GRID. Supplied Open House Information is subject to change without notice. All information should be independently reviewed and verified for accuracy. Properties may or may not be listed by the office/agent presenting the information. IDX information is provided exclusively for consumers’ personal non-commercial use. It may not be used for any purpose other than to identify prospective properties consumers may be interested in purchasing. The data is deemed reliable but is not guaranteed by MLS GRID. The use of the MLS GRID Data may be subject to an end-user license agreement prescribed by the Member Participant’s applicable MLS, if any, and as amended from time to time. © 2026 Stellar MLS. All Rights Reserved.
 Advertising Broker: Fred McGill | Simple Showing, Inc
