- Overview
- Description
- Property Details
- Location
- Facts & Features
- Getting Around
- Nearby Homes
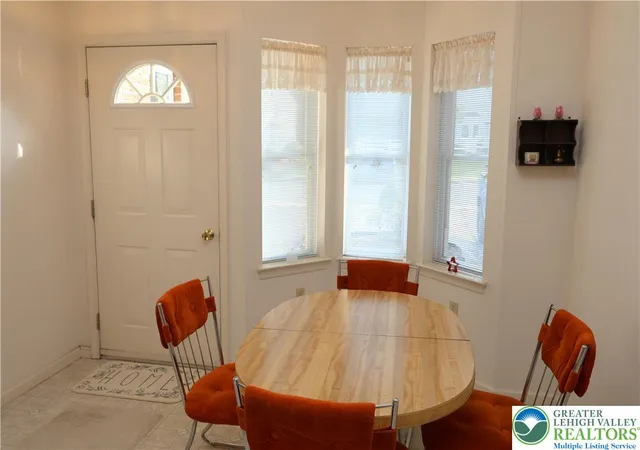

Street View
$329,900
Monthly Est:$1,642
 3 Beds
 3 Baths
2 full baths + 1 half bath
 1,584sqft
1282 Old Gate Rd, Northampton, PA 18067
$329,900
$1,642/moEst:
Get Pre-Approved
Townhouse
Built in 2002
$-- HOA
3,049 sqft lot
$208/sq.ft
Description
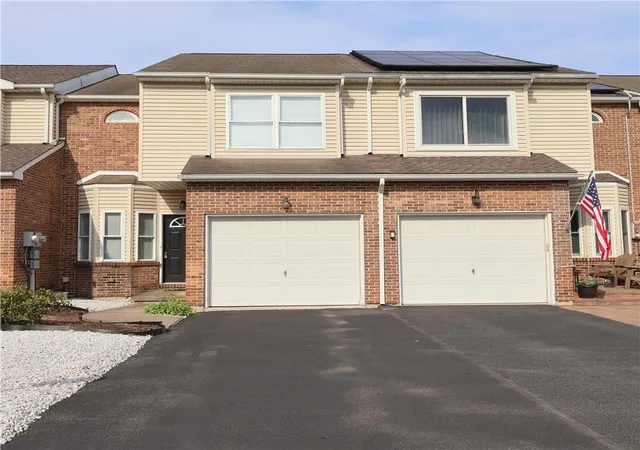
This is not your typical townhome—pride of ownership is evident throughout! Offering nearly 1,600 square feet of beautifully maintained living space, this stunning 3-bedroom, 1.5-bath home in the highly desirable Wynne Field Estates in Allen Twp is sure to impress.
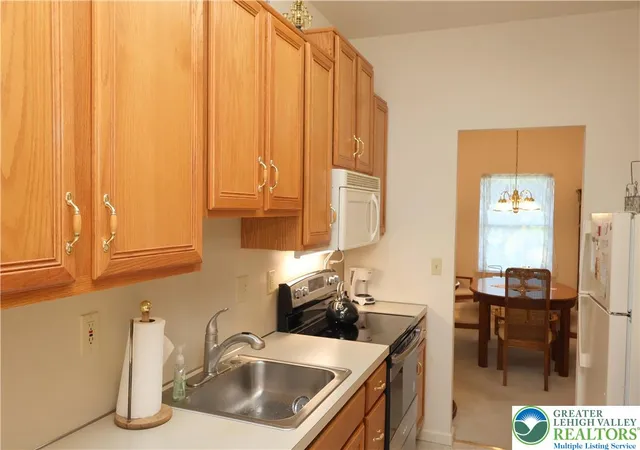
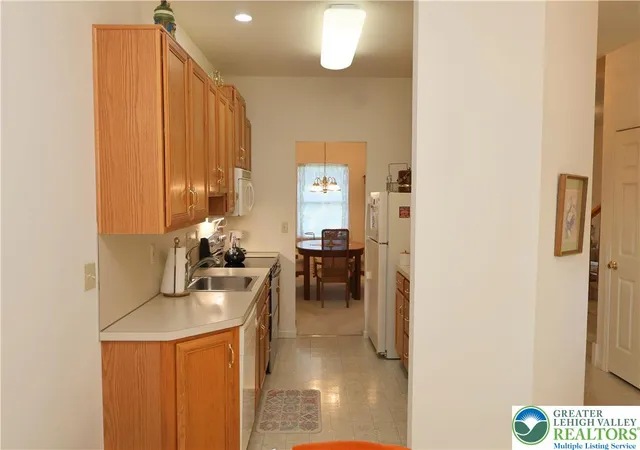
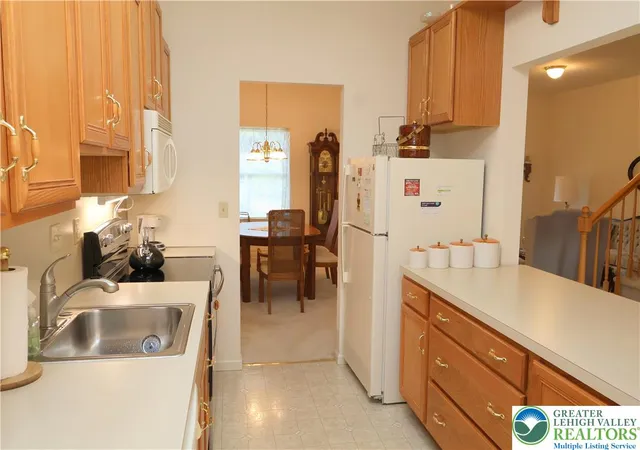
The bright and inviting floor plan is filled with natural light and features a spacious living room, dining area, and a well-appointed kitchen complete with a breakfast nook and all appliances included. The second floor offers an oversized primary bedroom, two additional generously sized bedrooms, a full bath, and the convenience of second-floor laundry.
Major updates provide peace of mind, including a new heat pump/HVAC system installed in 2022 and a new hot water heater in 2018.
The full basement with exterior access offers abundant storage and endless possibilities for future finishing, whether you envision a recreation room, home office, gym, or additional living space.
Outside, enjoy a peaceful backyard enhanced by attractive landscaping, creating the perfect setting for relaxing, entertaining, or enjoying your morning coffee. An attached garage adds everyday convenience.
Move-in ready and meticulously maintained, this exceptional home combines comfort, style, and functionality in a sought-after Allen Township location. Don't miss the opportunity to make it your own.
- Houzeo last checked: 4 hours ago
- Listing updated: June 15, 2026 at 6:58 pm
- Listing Provided by: Karen S. Bishwaty (610) 554-9355 | One Valley Realty LLC (610) 432-7175
- Source: Greater Lehigh Valley MLS-PA | MLS#: 778900

Property Details
Status
Pending
Type
Townhouse
No. of Stories
2
County
City
Neighborhood
--
Year Built
2002
HOA Fees
-
Finished Area
1,584 sqft
Lot Size
3,049 sqft lot
Basement Area
- sqft
MLS Name
Greater Lehigh Valley MLS
MLS Number
778900
MLS Status
Pending
Days on Market
117
Cumulative Days on Market
3

Continue Your Journey in App
Find your dream home, receive real-time updates, and many more!
Download App
Continue Your Journey in App
Find your dream home, receive real-time updates, and many more!
Location
Facts & Features
Rooms
Bedrooms & bathrooms
Bedrooms: 3
Bathrooms: 3
Laundry
Level: Second
Area: 35.00 Square Feet
Dimensions: 7.00 x 5.00
FullBath
Level: Second
Area: 40.00 Square Feet
Dimensions: 8.00 x 5.00
PrimaryBathroom
Level: Second
Area: 72.00 Square Feet
Dimensions: 9.00 x 8.00
Bedroom
Level: Second
Area: 99.00 Square Feet
Dimensions: 11.00 x 9.00
Bedroom
Level: Second
Area: 110.00 Square Feet
Dimensions: 11.00 x 10.00
PrimaryBedroom
Level: Second
Area: 260.00 Square Feet
Dimensions: 20.00 x 13.00
HalfBath
Level: First
Area: 30.00 Square Feet
Dimensions: 6.00 x 5.00
Kitchen
Level: First
Area: 264.00 Square Feet
Dimensions: 22.00 x 12.00
LivingRoom
Level: First
Area: 294.00 Square Feet
Dimensions: 21.00 x 14.00
Interior
Cooling
Central Air
Flooring
Carpet, Vinyl
Appliances
Dishwasher, Electric Dryer, Electric Oven, Electric Range, Electric Water Heater, Disposal, Humidifier, Microwave, Refrigerator, Washer
Sewer
Public Sewer
Heating
Heat Pump
Interior Features
Dining Area, Eat In Kitchen, Walk In Closets
Construction
Year Built
Year Built: 2002
Home type
Townhouse
Foundation Details
Basement
Construction Materials
Brick, Vinyl Siding
Roof
Asphalt, Fiberglass
Architectural Style
Other
Utilities & Energy
Water Source
Public
Parking Features
Attached, Garage, Off Street, Garage Door Opener
Laundry Features
Electric Dryer Hookup, Upper Level
Basement
Concrete
Other Features
Subdivision Name
Wynnefield Estates
Price History
| Date | Event | Price |
|---|---|---|
06/15/2026 Source: | Pending | $329,900 $208/sqft |
06/12/2026 Source: | Listed for Sale | $329,900 $208/sqft |

Nearby Homes

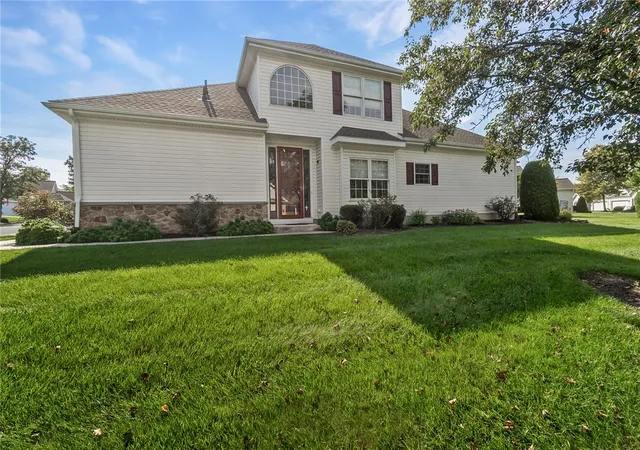
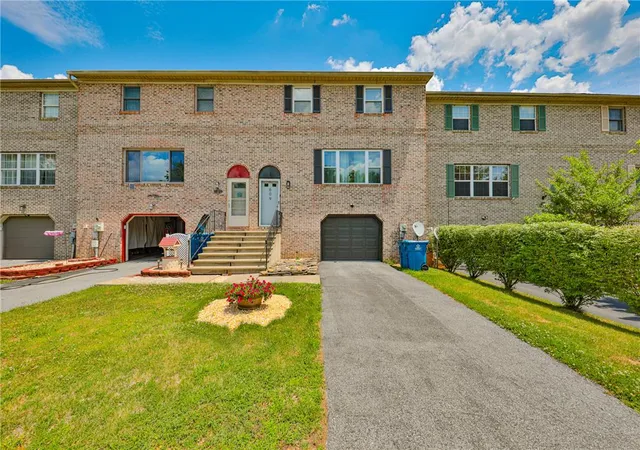
Find Homes by Property Features in Northampton, PA


Based on information from the Greater Lehigh Valley Realtors, Inc. (GLVR) from the Multiple Listing Service through Oct 08, 2026, 11:00AM. MLS Listing Information has not been verified and is not guaranteed by MLS. Information is provided exclusively for consumers’ personal, non-commercial use, it may not be used for any purpose other than to identify prospective properties consumers may be interested in purchasing. The data is deemed reliable but is not guaranteed to be accurate by the MLS. This website may not include listings or property addresses of sellers who have directed their listing brokers to withhold their listing or their property address from display on the Internet. The data relating to real estate for sale on this website comes in part from the IDX program of the GLVR MLS. Real estate listings held by brokerage firms other than Sell Your Home Services.com include the name of the listing broker. © 2026 Greater Lehigh Valley REALTORS® Multiple Listing Service - All Rights Reserved.
 Advertising Broker: Daniel Demers | Sell Your Home Services