Realty Solution
Powered by 
- 23
- Overview
- Description
- Property Details
- Location
- Facts & Features
- Getting Around
- Nearby Homes




Listed by: Pamela Briggs (909) 631-0006 DRE #01920977 | Coldwell Banker Tri-Counties R (909) 861-9835
$2,175,000
Monthly Est:$10,826
 5 Beds
 7 Baths
5 full baths + 2 half baths
 4,857sqft
12855 Black Creek Ct, Rancho Cucamonga, CA 91739
$2,175,000
$10,826/moEst:
Get Pre-Approved
Single Family Residence
Built in 2006
$-- HOA
34,197 sqft lot
$448/sq.ft
Description
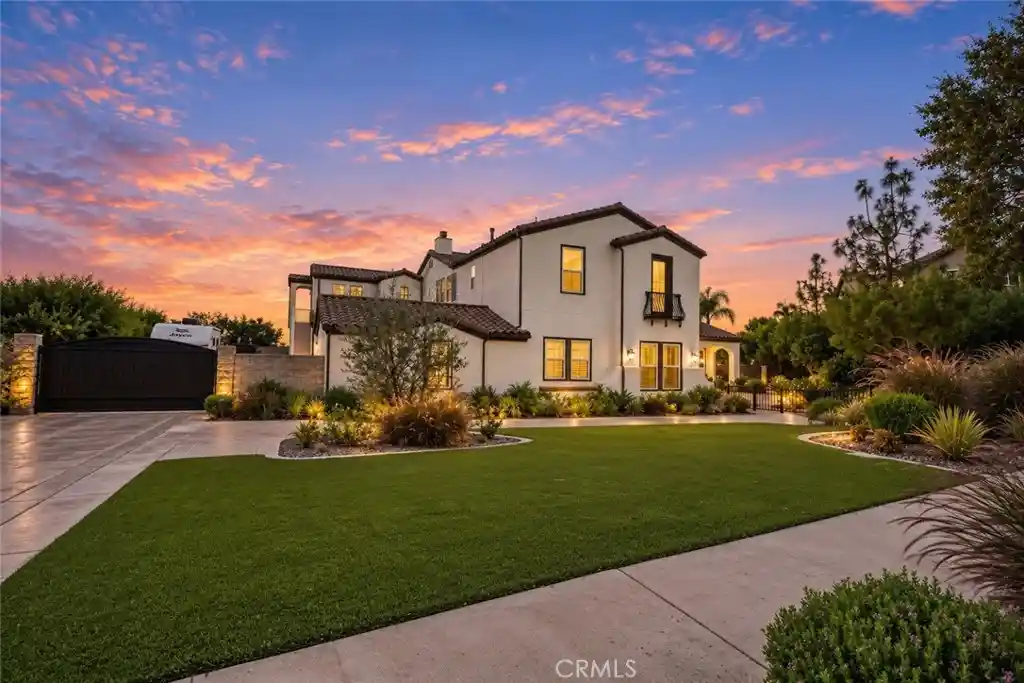
Welcome to 12855 Black Creek Court, where space, privacy and resort-style living come together. Set behind a private gated driveway on more than three-quarters of an acre, this impressive home offers approximately 4,857 square feet of living space, a four-car garage and room for everyone to feel at home.
The main house features four bedrooms, a private office, a loft and a built-in tech center. Each secondary bedroom has its own full bathroom and walk-in closet. The spacious primary suite feels like a private retreat, with a fireplace, sitting area, balcony, two walk-in closets and separate vanity and toilet areas.
The kitchen is made for gathering. It features a Sub-Zero refrigerator, three Wolf ovens, a Wolf range, a commercial-style hood and a Wolf microwave. Whether you are enjoying a quiet dinner or hosting a holiday celebration, there is plenty of room to cook, connect and entertain.
Located above the garage, the attached studio-style casita has a private entrance, full kitchen, bathroom, balcony, laundry area and brand-new appliances. It is an ideal space for extended family, guests, a home office or a private retreat.
Step outside and enjoy your own backyard resort. Spend warm days by the saltwater pool and spa, prepare dinner at the built-in barbecue or relax beneath the lighted pergolas with ceiling fans. The equestrian trail easement and open field behind the property provide added space and privacy with no immediate rear neighbor.
Additional features include owned solar, three fireplaces, shutters, custom closet organizers, RV parking with 50-amp electrical service and a convenient pool-access bathroom near the four-car garage. Located within the sought-after Etiwanda and Chaffey Joint Union school districts, this home also has no HOA. This is more than a home—it is a place to relax, entertain and enjoy the Southern California lifestyle.
- Houzeo last checked: 12 hours ago
- Listing updated: October 22, 2026 at 6:29 pm
- Source: California Regional MLS-CA | MLS#: TR26183332

Property Details
Status
Pending
Type
Single Family Residence
No. of Stories
2
County
City
Neighborhood
Year Built
2006
HOA Fees
-
Finished Area
4,857 sqft
Lot Size
34,197 sqft lot
Basement Area
- sqft
MLS Name
California Regional MLS
MLS Number
TR26183332
MLS Status
Pending
Days on Market
20
Cumulative Days on Market
21

Continue Your Journey in App
Find your dream home, receive real-time updates, and many more!
Continue Your Journey in App
Find your dream home, receive real-time updates, and many more!
Location
Facts & Features
Rooms
Bedrooms & bathrooms
Bedrooms: 5
Bathrooms: 7
Interior
Window Features
Blinds, Double Pane Windows, Screens, Shutters
Flooring
Carpet, Laminate, Tile
Sewer
Public Sewer
Heating
Central
Interior Features
Built In Features, Ceiling Fans, Separate Formal Dining Room, Eat In Kitchen, In Law Floorplan, Pantry, Quartz Counters, Recessed Lighting, Unfurnished, Bedroom On Main Level, Loft, Primary Suite, Walk In Pantry, Walk In Closets
Appliances
Barbecue, Convection Oven, Double Oven, Dishwasher, Electric Oven, Free Standing Range, Freezer, Gas Cooktop, Disposal, Gas Water Heater, Refrigerator, Range Hood, Vented Exhaust Fan
Cooling
Central Air
Construction
Year Built
Year Built: 2006
Home type
Single Family Residence
Foundation Details
Slab
Architectural Style
Mediterranean
Property Condition
Updated Remodeled, Turnkey
Roof
Tile
Construction Materials
Drywall, Concrete, Stucco
Utilities & Energy
Fireplace Features
Family Room, Living Room, Primary Bedroom
Pool Features
Heated, In Ground, Pebble, Private, Salt Water
Water Source
Public
Utilities
Electricity Connected, Natural Gas Connected, Sewer Connected, Water Connected
Laundry Features
Washer Hookup, Gas Dryer Hookup, Inside, Laundry Room
Parking Features
Concrete, Door Multi, Driveway, Garage, Gated, Rv Hook Ups, Rv Gated, Rv Access Parking
Security Features
Smoke Detectors
Electric
Photovoltaics Seller Owned
Other Features
Patio And Porch Features
Rear Porch, Concrete, Covered, Front Porch, Open, Patio
Lot Features
Zero To One Unit Acre, Back Yard, Cul De Sac, Lawn, Landscaped, Sprinkler System, Street Level
Community Features
Curbs, Gutters, Street Lights, Suburban, Sidewalks
Price History
| Date | Event | Price |
|---|---|---|
10/22/2026 Source: | Pending | $2,175,000 $448/sqft |
10/13/2026 Source: | Listed for Sale | $2,175,000 $448/sqft |
08/21/2026 Source: | Coming Soon | $2,175,000 $448/sqft |

North Day Creek Ranks # in Rancho Cucamonga, CA


Homes

Rental Prices

Median Home Price
Nearby Homes
Find Homes by Property Features in Rancho Cucamonga, CA
Nearby New Homes For Sale


Based on information from California Regional Multiple Listing Service, Inc. as of Nov 02, 2026, 02:15PM and /or other sources. All data, including all measurements and calculations of area, is obtained from various sources and has not been, and will not be, verified by broker or MLS. All information should be independently reviewed and verified for accuracy. Properties may or may not be listed by the office/agent presenting the information. Information being provided is for consumers’ personal, non-commercial use and may not be used for any purpose other than to identify prospective properties consumers may be interested in purchasing. This website may not include listings or property addresses of sellers who have directed their listing brokers to withhold their listing or their property address from display on the Internet. © 2026 California Regional Multiple Listing Service. All Rights Reserved.
 Advertising Broker: William Johnson DRE #01463271 | William Johnson Brokerage
