Realty Solution
Powered by 
- 0
- 3
- Overview
- Description
- Property Details
- Location
- Facts & Features
- Getting Around
- Nearby Homes




Listed by: LILIA OLIVO (909) 993-5710 DRE #01290006 | Elevate Real Estate Agency (909) 898-7010
$1,075,000
Monthly Est:$5,351
 5 Beds
 3 Baths
2 full baths
 3,114sqft
12856 Eastern Shore Dr, Eastvale, CA 92880
$1,075,000
$5,351/moEst:
Get Pre-Approved
Single Family Residence
Built in 2006
$-- HOA
8,276 sqft lot
$345/sq.ft
Description
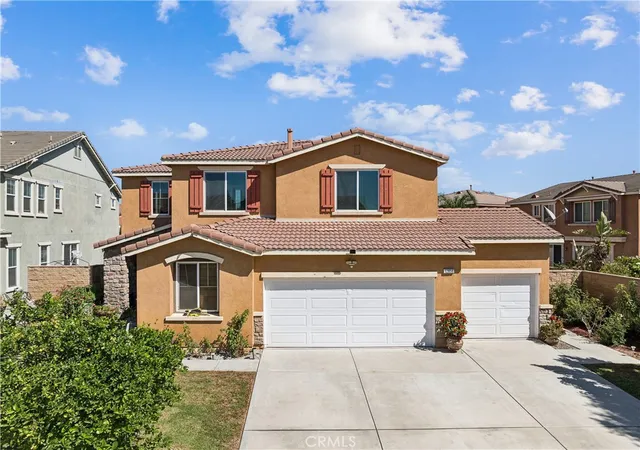
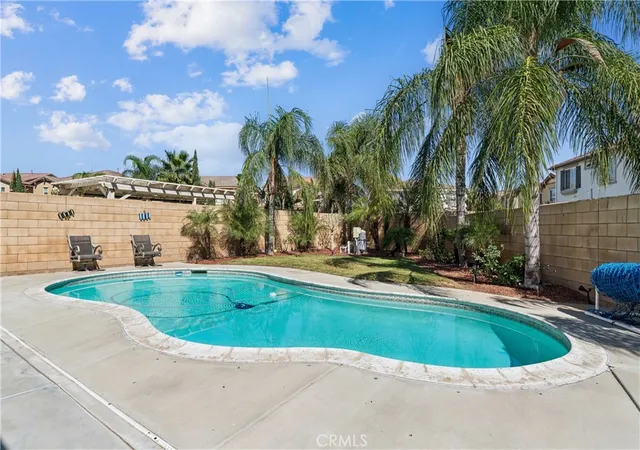
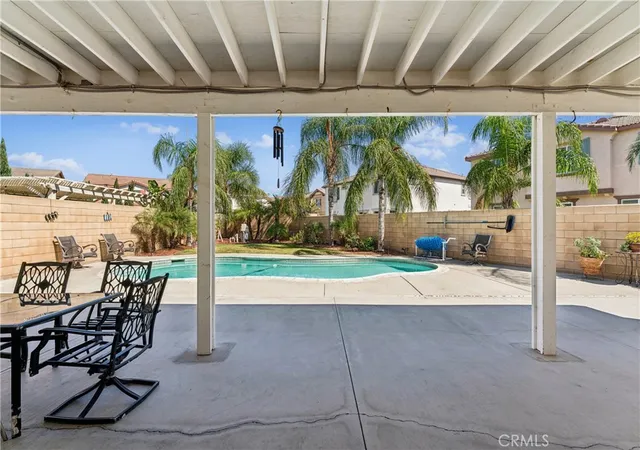
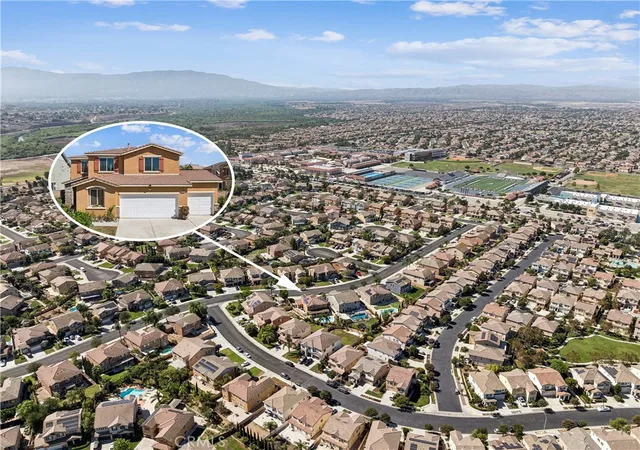
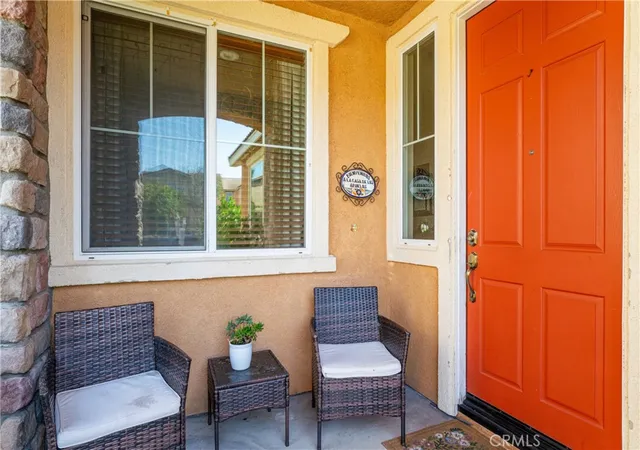
FIRST TIME ON THE MARKET!! ORIGINAL OWNERS!! Welcome to this beautifully updated Eastvale pool home. Situated on an 8,276 sq. ft. lot, this spacious 3,114 sq. ft. home is move in ready and offers a wonderful floor plan for comfortable living and entertaining. Fresh interior paint and new laminate flooring throughout create a bright, refreshed feel. The remodeled kitchen features new stainless steel appliances, center island, breakfast area, and opens to the family room with a sliding door leading to the backyard. Separate formal living and dining rooms add flexibility for gatherings and entertaining. The main level includes a bedroom, full bathroom with shower and new vanity, and laundry room. Upstairs, a large loft provides versatile additional living space, along with three bedrooms and a spacious primary suite featuring a walk in closet, dual sinks with makeup area, soaking tub, and separate enclosed glass shower. The upstairs hall bathroom features a new double sink vanity. Enjoy the large backyard with pool and covered patio, perfect for gatherings, outdoor dining, or relaxing with family and friends. Additional highlights include a 3-car garage and fully paid solar panels. Located in a highly desirable Eastvale neighborhood, within walking distance to Eleanor Roosevelt High School, River Heights Intermediate, Eastvale Elementary, and Eastvale Community Park, featuring trails, green space, and soccer fields. Shopping, restaurants, and everyday conveniences are also nearby. Come see why this home is ready to welcome its next owners!
- Houzeo last checked: 12 hours ago
- Listing updated: October 2, 2026 at 8:23 pm
- Source: California Regional MLS-CA | MLS#: IV26211706

Property Details
Status
Active
Type
Single Family Residence
No. of Stories
2
County
City
Neighborhood
--
Year Built
2006
HOA Fees
-
Finished Area
3,114 sqft
Lot Size
8,276 sqft lot
Basement Area
- sqft
MLS Name
California Regional MLS
MLS Number
IV26211706
MLS Status
Active
Days on Market
11
Cumulative Days on Market
1

Continue Your Journey in App
Find your dream home, receive real-time updates, and many more!
Download App
Continue Your Journey in App
Find your dream home, receive real-time updates, and many more!
Location
Facts & Features
Rooms
Bedrooms & bathrooms
Bedrooms: 5
Bathrooms: 3
Interior
Cooling
Central Air
Appliances
Dishwasher, Gas Cooktop, Gas Oven, Microwave
Flooring
Laminate
Interior Features
Block Walls, Ceiling Fans, Pantry, Quartz Counters, Recessed Lighting, Bedroom On Main Level, Loft, Primary Suite, Walk In Closets
Heating
Central
Sewer
Public Sewer
Construction
Year Built
Year Built: 2006
Home type
Single Family Residence
Roof
Spanish Tile
Architectural Style
Mediterranean
Property Condition
Turnkey
Utilities & Energy
Laundry Features
Inside, Laundry Room
Fireplace Features
Family Room, Outside
Parking Features
Direct Access, Driveway, Garage Faces Front, Garage
Water Source
Public
Pool Features
Gunite, In Ground, Permits, Private, Tile
Security Features
Carbon Monoxide Detectors, Smoke Detectors
Utilities
Electricity Connected, Natural Gas Connected, Sewer Connected, Underground Utilities, Water Connected
Other Features
Lot Features
Back Yard, Front Yard, Sprinklers In Rear, Sprinklers In Front, Lawn, Landscaped, Near Public Transit, Sprinkler System, Street Level
Community Features
Biking, Curbs, Dog Park, Park, Storm Drains, Street Lights, Suburban, Sidewalks
Patio And Porch Features
Concrete, Covered, Patio
Price History
| Date | Event | Price |
|---|---|---|
10/01/2026 Source: | Listed for Sale | $1,075,000 $345/sqft |

Nearby Homes




Find Homes by Property Features in Eastvale, CA
Nearby New Homes For Sale


Based on information from California Regional Multiple Listing Service, Inc. as of Oct 12, 2026, 10:30AM and /or other sources. All data, including all measurements and calculations of area, is obtained from various sources and has not been, and will not be, verified by broker or MLS. All information should be independently reviewed and verified for accuracy. Properties may or may not be listed by the office/agent presenting the information. Information being provided is for consumers’ personal, non-commercial use and may not be used for any purpose other than to identify prospective properties consumers may be interested in purchasing. This website may not include listings or property addresses of sellers who have directed their listing brokers to withhold their listing or their property address from display on the Internet. © 2026 California Regional Multiple Listing Service. All Rights Reserved.
 Advertising Broker: William Johnson DRE #01463271 | William Johnson Brokerage