- Overview
- Description
- Property Details
- Location
- Facts & Features
- Getting Around
- Nearby Homes



$824,000
Monthly Est:$4,101
 5 Beds
 3 Baths
3 full baths
 2,723sqft
12875 Hillcrest Dr, Longmont, CO 80504
$824,000
$4,101/moEst:
Get Pre-Approved
Single Family Residence
Built in 1964
$-- HOA
26,417 sqft lot
$303/sq.ft
Description
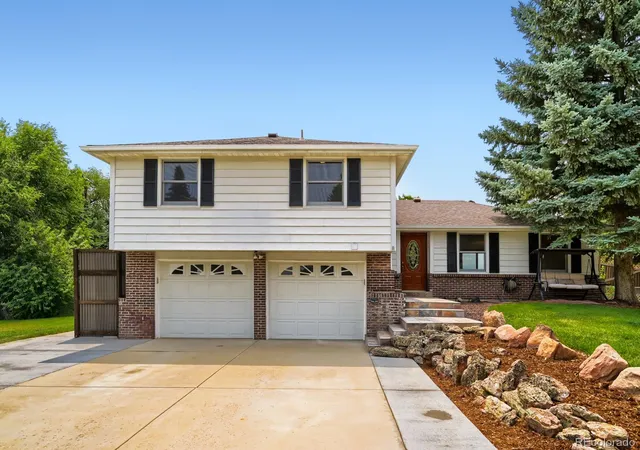
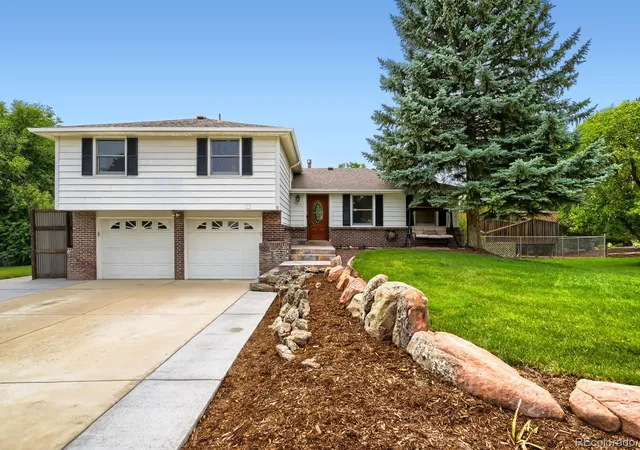
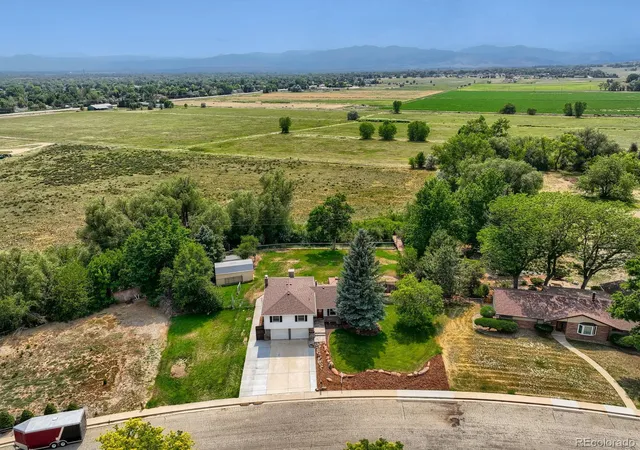
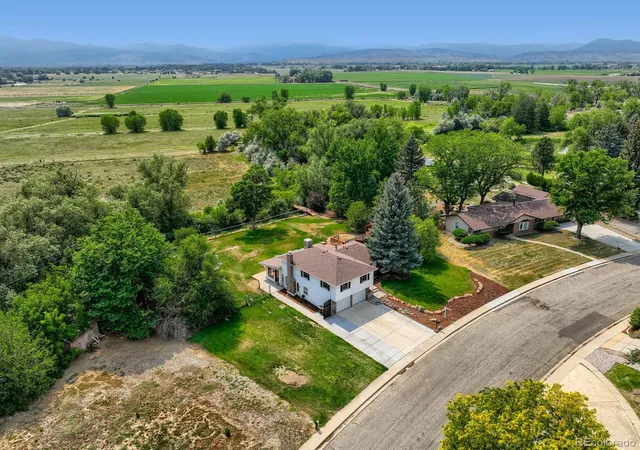
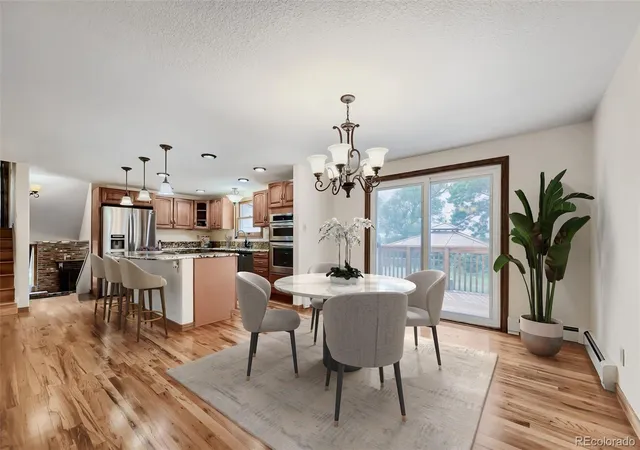
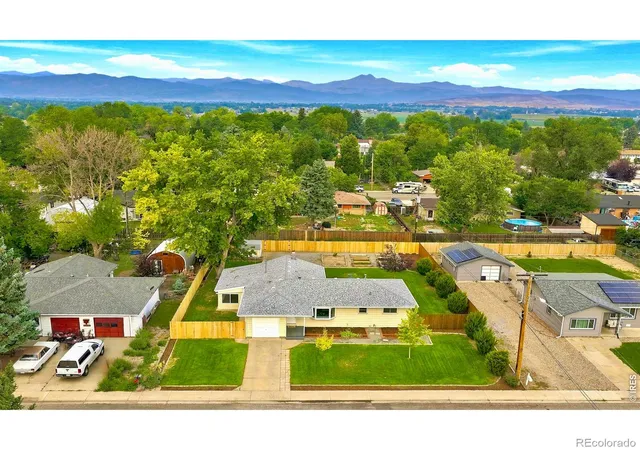
Welcome Home! Stunning, fully updated tri-level home offering five bedrooms, three bathrooms, breathtaking mountain views and a spacious back yard. Located just steps from scenic walking trails and open space. Elegant wood flooring flows seamlessly throughout the main living areas. Chef’s Kitchen Features premium granite countertops, stainless steel appliances, a double oven, and a high-efficiency induction cooktop. Finished Basement features a massive great room and a private fifth bedroom, perfect for guests or a home office.
New electrical system throughout the home, including three electrical panels with four 220 breakers, new switches and outlets indoor and outdoor and new electrical underground to power pole. Newer boiler system with new baseboard heaters. New interior and exterior sewer line and septic tank system installed.
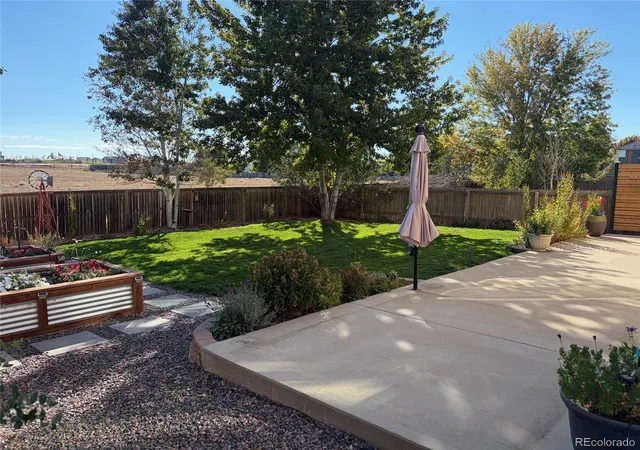
A spacious back deck sits right off the main level, creating the ultimate setup for summer barbecues, morning coffee, and taking in the gorgeous mountain backdrop. An oversized backyard offers endless space for gardening, kids, pets, or lawn games. There is room to build a shop or a 9 car garage on the south side of the house. Willis Heights is like living in Mayberry!
- Houzeo last checked: 3 minutes ago
- Listing updated: September 12, 2026 at 7:08 pm
- Listing Provided by: Sue Merich (303) 669-6444 | HomeSmart (303) 858-8100
- Source: DENVER (RE COLORADO) MLS-CO as distributed by MLS GRID | MLS#: 6655200

Property Details
Status
Active
Type
Single Family Residence
No. of Stories
-
County
City
Neighborhood
--
Year Built
1964
HOA Fees
-
Finished Area
2,723 sqft
Lot Size
26,417 sqft lot
Basement Area
- sqft
MLS Name
DENVER (RE COLORADO) MLS
MLS Number
6655200
MLS Status
Active
Days on Market
129

Continue Your Journey in App
Find your dream home, receive real-time updates, and many more!
Continue Your Journey in App
Find your dream home, receive real-time updates, and many more!
Location
Facts & Features
Rooms
Bedrooms & bathrooms
Bedrooms: 5
Bathrooms: 3
Bedroom
Level: Upper
Area: Square Feet
Dimensions: 184.84
Bedroom
Level: Upper
Area: Square Feet
Dimensions: 129.87
Bedroom
Level: Upper
Area: Square Feet
Dimensions: 154.44
Bedroom
Level: Upper
Area: Square Feet
Dimensions: 99.99
Bathroom Full
Level: Upper
Bathroom Full
Level: Upper
Living Room
Level: Main
Area: Square Feet
Dimensions: 228.26
Dining Room
Level: Main
Area: Square Feet
Dimensions: 129.99
Kitchen
Level: Main
Area: Square Feet
Dimensions: 153.32
Bathroom Full
Level: Basement
Bedroom
Level: Basement
Area: Square Feet
Dimensions: 117.72
Laundry
Level: Basement
Area: Square Feet
Dimensions: 120.99
Great Room
Level: Basement
Area: Square Feet
Dimensions: 193.01
Family Room
Level: Lower
Area: Square Feet
Dimensions: 839.97
Interior
Interior Features
Ceiling Fan(s), Granite Counters, Smoke Free
Flooring
Carpet, Wood
Heating
Baseboard, Hot Water
Cooling
Evaporative Cooling
Sewer
Public Sewer
Exterior Features
Dog Run, Private Yard
Appliances
Cooktop, Double Oven
Construction
Year Built
Year Built: 1964
Home type
Single Family Residence
Roof
Composition
Foundation Details
Slab
Architectural Style
Traditional
Construction Materials
Frame
Utilities & Energy
Water Source
Public
Fireplace Features
Family Room, Wood Burning
Security Features
Smoke Detector(s)
Parking Features
220 Volts, Concrete, Heated Garage
Basement
Finished, Full
Other Features
Lot Features
Open Space
Patio And Porch Features
Deck
Subdivision Name
Willis Heights
Price History
| Date | Event | Price |
|---|---|---|
09/12/2026 Source: #REC6655200 | Price Decreased | $824,000 -2.94% $303/sqft |
07/14/2026 Source: | Price Decreased | $849,000 -6.48% $312/sqft |
06/24/2026 Source: | Listed for Sale | $907,800 +286.30% $333/sqft |
10/02/2008 Source: | Sold | $235,000 $86/sqft |

Nearby Homes
Find Homes by Property Features in Longmont, CO

Based on information from REcolorado®, Inc.through Nov 02, 2026, 01:15AM. Not all properties were listed and/or closed by Company. This representation is based in whole or in part on content supplied by REcolorado®, Inc. REcolorado®, Inc. does not guarantee nor is it in any way responsible for its accuracy. Content maintained by REcolorado®, Inc. may not reflect all real estate activity in the market. Some IDX listings have been excluded from this website. Any use search of data on the website, other than by a consumer looking to purchase real estate, is prohibited. If Houzeo suspect “scraping” of the data has occurred, the suspicion and any evidence will be reported to the MLS. IDX information is provided exclusively for consumers' personal non-commercial use. It may not be used for any purpose other than to identify prospective properties consumers may be interested in purchasing. The data is deemed reliable but is not guaranteed by REcolorado®. The use of the IDX Data may be subject to an end user license agreement prescribed by REcolorado® as amended from time to time.
Based on information submitted to the MLS GRID as of Nov 02, 2026, 01:15AM. All data is obtained from various sources and may not have been verified by broker or MLS GRID. Supplied Open House information is subject to change without notice. All information should be independently reviewed and verified for accuracy. Properties may or may not be listed by the office/agent presenting the information. ©2026 REcolorado®, Inc. All Rights Reserved.
 Advertising Broker: Albert Gollas | Gollas and Company, Inc.
