- Overview
- Description
- Property Details
- Location
- HOA Management
- Facts & Features
- Getting Around
- Nearby Homes



$562,499
Monthly Est:$2,800
 3 Beds
 3 Baths
1 full bath + 1 half bath
 3,020sqft
5842 Red Barn Ave, Longmont, CO 80504
$562,499
$2,800/moEst:
Get Pre-Approved
Single Family Residence
Built in 2023
$150/mo HOA
5,250 sqft lot
$186/sq.ft
Description
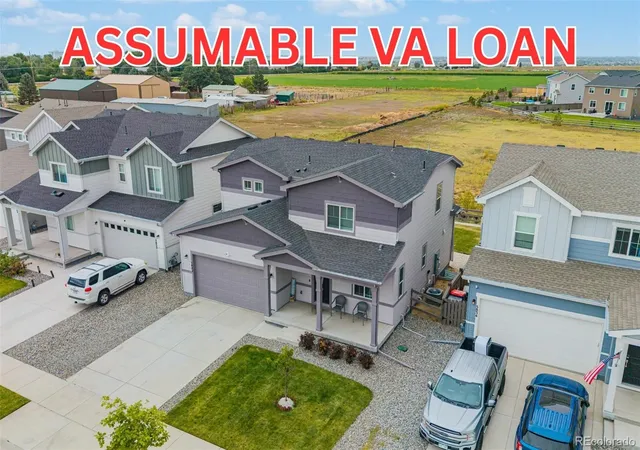
This home's existing VA loan may be ASSUMABLE by a qualified buyer. THIS IS YOUR CHANCE TO GET A MUCH LOWER INTEREST RATE!!! *Subject to lender and VA approval and assumption requirements.
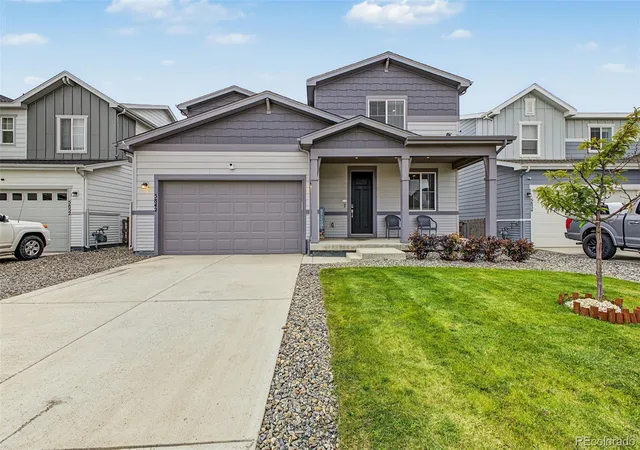
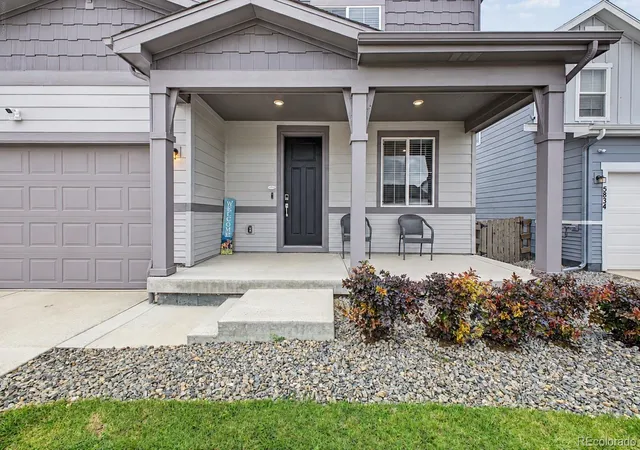
Some features simply can’t be added later. Welcome to 5842 Red Barn Avenue, a nearly new home in Red Barn Meadows offering an exceptional combination of a full unfinished basement, newly sodded backyard and a homesite backing to open space.
Inside, the thoughtfully designed floor plan features 3 bedrooms, 2.5 bathrooms, a main-level den and upstairs loft, providing flexible spaces for working from home, entertaining or relaxing. The open-concept main level connects the kitchen, dining and living spaces, while upstairs you'll find all three bedrooms, the primary suite, versatile loft and convenient second-floor laundry.
One of this home's biggest advantages is the full unfinished basement, providing valuable storage today and the opportunity for additional finished living space in the future. Full basements are increasingly rare in Red Barn Meadows, making this an especially valuable feature. Additional highlights include a tankless water heater and passive radon system.
Step outside to a brand-new sodded backyard backing to open space, creating a more open setting with no home immediately behind you. Future community amenities are planned to include an outdoor pool, clubhouse, BBQ and firepit, bocce ball and horseshoe areas, community farm plots and weekend farmers markets.
The benefits of buying nearly new continue with the remaining portion of the Century Communities structural warranty transferable to the new owner.
A full basement, open-space setting, completed backyard and versatile floor plan make 5842 Red Barn Avenue a combination that's becoming increasingly difficult to duplicate in Red Barn Meadows.
- Houzeo last checked: 14 minutes ago
- Listing updated: November 6, 2026 at 1:26 am
- Listing Provided by: Dwayne Montoya (720) 818-2169 | Serhant Colorado LLC (720) 303-8937
- Source: DENVER (RE COLORADO) MLS-CO as distributed by MLS GRID | MLS#: 2901424

Property Details
Status
Active
Type
Single Family Residence
No. of Stories
-
County
City
Neighborhood
--
Year Built
2023
HOA Fees
$150/mo
Finished Area
3,020 sqft
Lot Size
5,250 sqft lot
Basement Area
- sqft
MLS Name
DENVER (RE COLORADO) MLS
MLS Number
2901424
MLS Status
Active
Days on Market
52

Continue Your Journey in App
Find your dream home, receive real-time updates, and many more!
Continue Your Journey in App
Find your dream home, receive real-time updates, and many more!
Location
HOA Management
Red Barn Metro District
HOA Fees
$150/ Monthly
Amenities
 Amenities and services may be covered by one or multiple associations and service providers.
 Snow Removal
 Bike Trails
 Trash Pickup
 Pool
 Park Playground
 Maintenance
 Club House
 Garden Area
Disclaimer: Amenities are based on third-party information and may vary; buyers must independently verify all amenities, as information is deemed reliable but not guaranteed.
Facts & Features
Rooms
Bedrooms & bathrooms
Bedrooms: 3
Bathrooms: 3
Den
Level: Main
Bathroom Half
Level: Main
Kitchen
Level: Main
Dining Room
Level: Main
Great Room
Level: Main
Loft
Level: Upper
Laundry
Level: Upper
Bedroom
Level: Upper
Bathroom Three Quarter
Level: Upper
Bedroom
Level: Upper
Bedroom
Level: Upper
Bathroom Full
Level: Upper
Interior
Window Features
Double Pane Windows, Window Coverings
Cooling
Central Air
Flooring
Carpet, Tile, Vinyl
Appliances
Dishwasher, Disposal, Dryer, Microwave, Range, Refrigerator, Tankless Water Heater, Washer
Heating
Forced Air
Exterior Features
Lighting, Private Yard, Rain Gutters
Sewer
Public Sewer
Interior Features
Breakfast Bar, Eat In Kitchen, Entrance Foyer, Kitchen Island, Open Floorplan, Primary Suite, Quartz Counters, Smart Thermostat, Smoke Free, Walk In Closet(s)
Construction
Year Built
Year Built: 2023
Home type
Single Family Residence
Roof
Composition
Foundation Details
Slab
Construction Materials
Frame
Utilities & Energy
Parking Features
Concrete, Lighted
Association Amenities
Clubhouse, Garden Area, Park, Pool, Trail(s)
Basement
Bath/stubbed, Full, Unfinished
Utilities
Cable Available, Electricity Available, Natural Gas Available, Phone Available
Security Features
Carbon Monoxide Detector(s), Smoke Detector(s), Video Doorbell
Water Source
Public
Other Features
Lot Features
Landscaped, Level, Open Space, Sprinklers In Front
Subdivision Name
Red Barn Meadows
Patio And Porch Features
Front Porch
Price History
| Date | Event | Price |
|---|---|---|
09/17/2026 Source: | Listed for Sale | $564,999 +0.44% $283/sqft |
09/17/2026 Source: | Price Increased | $562,499 +5.01% $282/sqft |
05/29/2024 Source: | Price Decreased | $535,660 -1.83% $269/sqft |
04/09/2024 Source: | Sold | $545,660 $274/sqft |

Nearby Homes
Find Homes by Property Features in Longmont, CO

Based on information from REcolorado®, Inc.through Nov 09, 2026, 10:15AM. Not all properties were listed and/or closed by Company. This representation is based in whole or in part on content supplied by REcolorado®, Inc. REcolorado®, Inc. does not guarantee nor is it in any way responsible for its accuracy. Content maintained by REcolorado®, Inc. may not reflect all real estate activity in the market. Some IDX listings have been excluded from this website. Any use search of data on the website, other than by a consumer looking to purchase real estate, is prohibited. If Houzeo suspect “scraping” of the data has occurred, the suspicion and any evidence will be reported to the MLS. IDX information is provided exclusively for consumers' personal non-commercial use. It may not be used for any purpose other than to identify prospective properties consumers may be interested in purchasing. The data is deemed reliable but is not guaranteed by REcolorado®. The use of the IDX Data may be subject to an end user license agreement prescribed by REcolorado® as amended from time to time.
Based on information submitted to the MLS GRID as of Nov 09, 2026, 10:15AM. All data is obtained from various sources and may not have been verified by broker or MLS GRID. Supplied Open House information is subject to change without notice. All information should be independently reviewed and verified for accuracy. Properties may or may not be listed by the office/agent presenting the information. ©2026 REcolorado®, Inc. All Rights Reserved.
 Advertising Broker: Albert Gollas | Gollas and Company, Inc.
