- Overview
- Description
- Property Details
- Location
- Facts & Features
- Getting Around
- Nearby Homes


$550,000
Monthly Est:$2,738
 4 Beds
 3 Baths
2 full baths + 1 half bath
 2,527sqft
129 Corban Ave SE #6, Concord, NC 28025
$550,000
$2,738/moEst:
Get Pre-Approved
Single Family Residence
Built in 1925
$-- HOA
0.13 acre lot
$218/sq.ft
Description
WOW is the only way to describe this stunning transformation! If you’ve been searching for a home with historic character but want the confidence of modern construction, your search ends here.
Completely reimagined from the studs out, this beautifully restored 1925 home offers 4 bedrooms, 2.5 baths, TWO living areas (dens), and an open floor plan designed for today’s lifestyle. Located at the gateway to Concord’s sought-after South Union Street Historic District, you’ll enjoy timeless architecture without many of the restrictive historic preservation requirements.
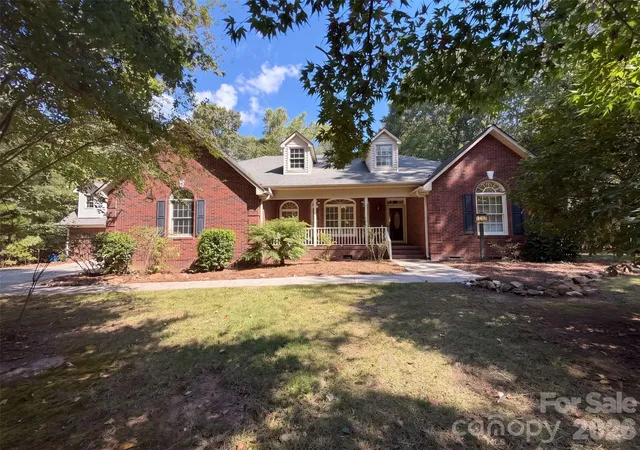
Step onto the welcoming covered front porch and into a light-filled main level featuring soaring ceilings, luxury vinyl plank flooring, and a spacious open-concept design perfect for entertaining. The show-stopping kitchen boasts abundant cabinetry, quartz countertops, stainless steel appliances, oversized island with seating, designer lighting, and generous prep space overlooking the living and dining areas.
The luxurious main-level primary suite is a true retreat with a walk-in closet and spa-inspired ensuite showcasing breathtaking custom tile work, dual vanities, and upscale finishes.
Upstairs provides incredible flexibility with two additional bedrooms plus an optional fourth bedroom, home office, or flex room, a full bath, laundry room, and a second den perfect for movie nights, playroom, homeschool space, or a private guest retreat.
Beyond its beauty, this home offers exceptional peace of mind with:
* New dual HVAC systems
* Completely rewired electrical
* All-new plumbing, fixtures, and water heater
* New sheetrock throughout
* Luxury vinyl plank flooring
* Modern kitchen and baths
* Extensive down-to-the-studs renovation
Enjoy your morning coffee on the inviting front porch or unwind on the second porch after a day exploring vibrant downtown Concord.
Conveniently located just minutes from downtown Concord, Gibson Mill, restaurants, breweries, shopping, parks, greenways, Highway 601, and easy commuter routes.
Historic charm. Modern luxury. Two living areas. Four bedrooms. Virtually everything is new. This is the move-in-ready home buyers have been waiting for. Schedule your private showing today before someone else calls it home.
- Houzeo last checked: 4 hours ago
- Listing updated: July 16, 2026 at 4:01 pm
- Listing Provided by: Janet Wilson-Russell (704) 244-0407 | EXP Realty LLC Ballantyne (704) 248-8230
- Source: Canopy MLS | MLS#: 4357891

Property Details
Status
Active
Type
Single Family Residence
No. of Stories
-
County
City
Neighborhood
--
Year Built
1925
HOA Fees
-
Finished Area
2,527 sqft
Lot Size
0.13 acre lot
Basement Area
- sqft
MLS Name
Canopy MLS
MLS Number
4357891
MLS Status
Active
Days on Market
202
Cumulative Days on Market
118

Continue Your Journey in App
Find your dream home, receive real-time updates, and many more!
Download App
Continue Your Journey in App
Find your dream home, receive real-time updates, and many more!
Location
Facts & Features
Rooms
Bedrooms & bathrooms
Bedrooms: 4
Bathrooms: 3
Interior
Appliances
Dishwasher, Electric Range, Oven, Refrigerator
Sewer
Public Sewer
Heating
Electric, Hot Water, Natural Gas
Cooling
Electric
Construction
Year Built
Year Built: 1925
Home type
Single Family Residence
Construction Materials
Brick Partial, Vinyl
Foundation Details
Crawl Space
Utilities & Energy
Laundry Features
Laundry Room
Parking Features
Driveway
Water Source
City
Basement
Other
Other Features
Subdivision Name
None
Price History
| Date | Event | Price |
|---|---|---|
06/24/2026 Source: | Price Decreased | $550,000 -4.35% $218/sqft |
06/05/2026 Source: | Price Decreased | $575,000 -2.38% $228/sqft |
04/15/2026 Source: | Price Decreased | $589,000 -1.83% $233/sqft |
03/20/2026 Source: | Price Increased | $599,999 +9.09% $237/sqft |
03/20/2026 Source: #CAR4357891 | Listed for Sale | $550,000 $218/sqft |

Nearby Homes

Find Homes by Property Features in Concord, NC
Nearby New Homes For Sale

Based on information submitted to the MLS GRID from Canopy MLS through Oct 08, 2026, 11:00AM. All data is obtained from various sources and may not have been verified by the broker or MLS GRID. Supplied Open House Information is subject to change without notice. All information should be independently reviewed and verified for accuracy. Properties may or may not be listed by the office/agent presenting the information. IDX information is provided exclusively for consumers’ personal, noncommercial use. It may not be used for any purpose other than to identify prospective properties which the consumers may be interested in purchasing. The data is deemed reliable but is not guaranteed by MLS GRID. The use of the MLS GRID Data may be subject to an end-user license agreement prescribed by the Member Participant’s applicable MLS, if any, and as amended from time to time. ©2026 Canopy MLS. All Rights Reserved.
 Advertising Broker: Nicholas Huscroft | Chosen Realty