- Overview
- Description
- Property Details
- Location
- Facts & Features
- Getting Around
- Nearby Homes
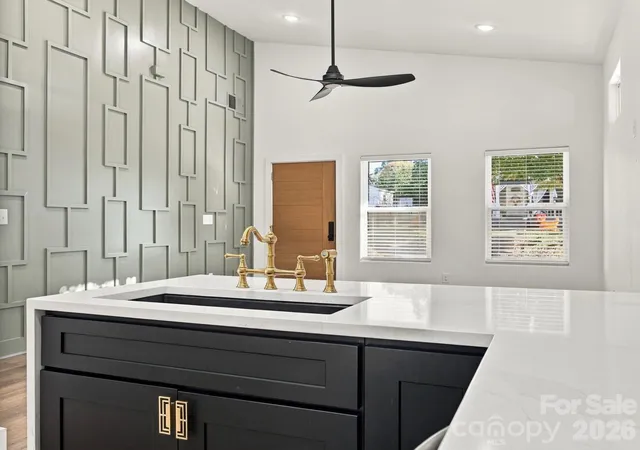

Street View
$329,500
Monthly Est:$1,640
 3 Beds
 2 Baths
2 full baths
 1,092sqft
571 Buford Dr SW, Concord, NC 28025
$329,500
$1,640/moEst:
Get Pre-Approved
Single Family Residence
Built in 2023
$-- HOA
0.2 acre lot
$302/sq.ft
Description
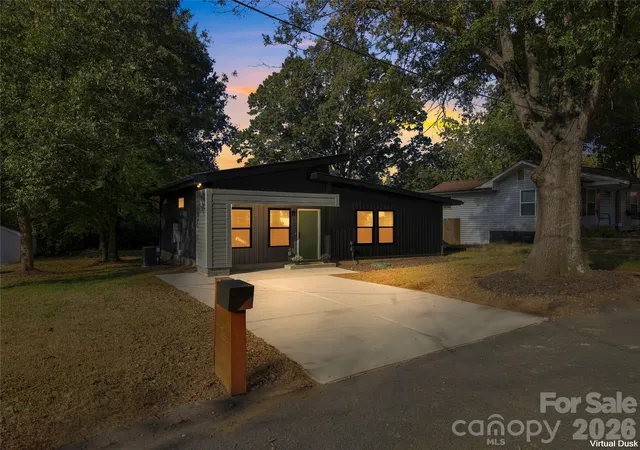
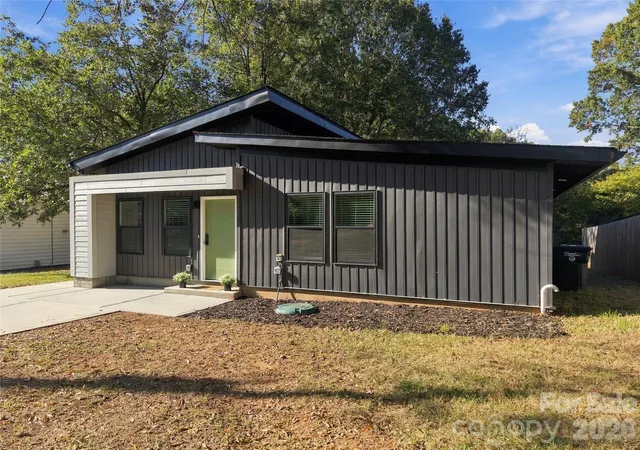
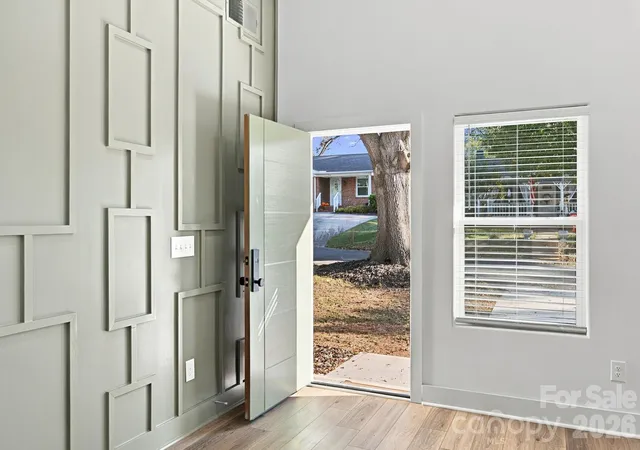
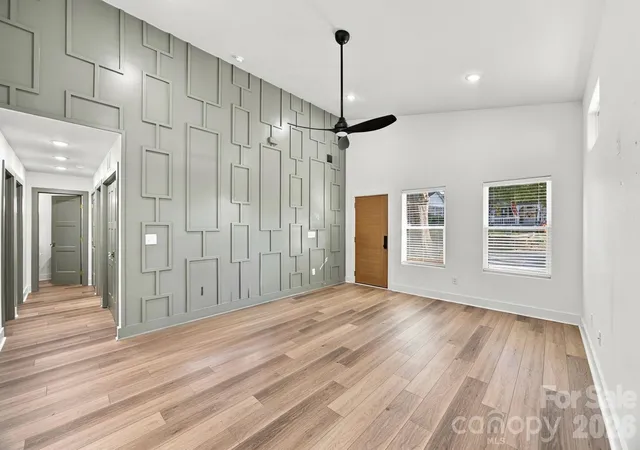
Built in 2023, this thoughtfully designed home blends modern architecture with timeless finishes and the ease of single-level living. Offering three bedrooms and two full baths, the open floor plan features vaulted ceilings, abundant natural light, attractive wood-look flooring, and clean, contemporary details throughout.
The kitchen is beautifully appointed with dark cabinetry, white countertops, a geometric tile backsplash, statement range hood, brushed gold hardware, and stainless steel appliances. A generous peninsula connects the kitchen and living area, creating a comfortable space for everyday living and entertaining.
The primary suite includes a private ensuite bath and walk-in closet, while two additional bedrooms and a full bath provide flexibility for guests or a home office. A conveniently located laundry closet and included appliances, including washer and dryer, make this home truly move-in ready.
Outside, the distinctive exterior features a covered front entry and generous concrete driveway. Sliding glass doors open to a rear patio and spacious backyard framed by mature trees, offering an inviting setting for outdoor living.
Conveniently located near Gibson Mill and downtown Concord's shopping, dining, and entertainment, this newer-construction home presents an appealing opportunity for first-time homeowners, those seeking simplified living, or investors looking to add to their portfolio.
Thoughtful design, modern comfort, and a convenient Concord location.
- Houzeo last checked: 8 minutes ago
- Listing updated: October 27, 2026 at 1:35 pm
- Listing Provided by: Judy Robertson (704) 777-1917 | Howard Hanna Allen Tate Lake Norman (704) 896-8283
- Source: Canopy MLS as distributed by MLS GRID | MLS#: 4434170

Property Details
Status
Active
Type
Single Family Residence
No. of Stories
-
County
City
Neighborhood
--
Year Built
2023
HOA Fees
-
Finished Area
1,092 sqft
Lot Size
0.2 acre lot
Basement Area
- sqft
MLS Name
Canopy MLS as distributed by MLS GRID
MLS Number
4434170
MLS Status
Active
Days on Market
18
Cumulative Days on Market
10

Continue Your Journey in App
Find your dream home, receive real-time updates, and many more!
Continue Your Journey in App
Find your dream home, receive real-time updates, and many more!
Location
Facts & Features
Rooms
Bedrooms & bathrooms
Bedrooms: 3
Bathrooms: 2
Interior
Flooring
Vinyl
Heating
Central, Heat Pump
Appliances
Dishwasher, Electric Cooktop, Electric Oven, Microwave, Refrigerator, Washer/dryer
Interior Features
Breakfast Bar, Cable Prewire, Open Floorplan, Walk In Closet(s)
Cooling
Ceiling Fan(s), Central Air, Electric
Window Features
Window Treatments
Sewer
Public Sewer
Construction
Year Built
Year Built: 2023
Home type
Single Family Residence
Roof
Aluminum, Architectural Shingle
Construction Materials
Hardboard Siding, Vinyl
Foundation Details
Pillar/post/pier
Architectural Style
Modern
Utilities & Energy
Parking Features
Driveway
Water Source
City
Laundry Features
Electric Dryer Hookup, In Hall, Inside, Laundry Closet, Main Level
Other Features
Subdivision Name
None
Patio And Porch Features
Rear Porch
Lot Features
Green Area, Level, Wooded
Price History
| Date | Event | Price |
|---|---|---|
10/17/2026 Source: | Listed for Sale | $329,500 $302/sqft |
10/16/2026 Source: | Coming Soon | $329,500 $302/sqft |

Nearby Homes
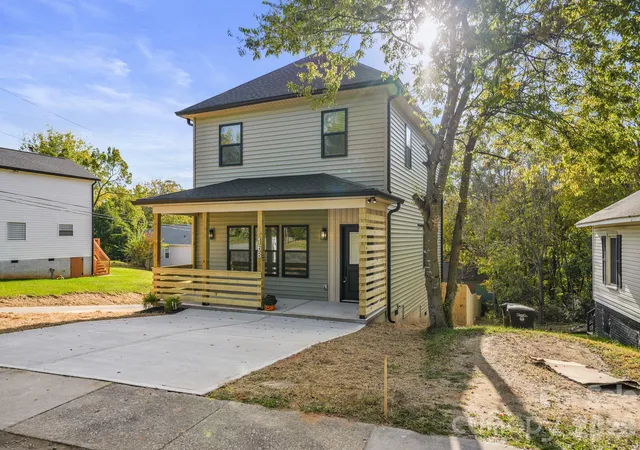
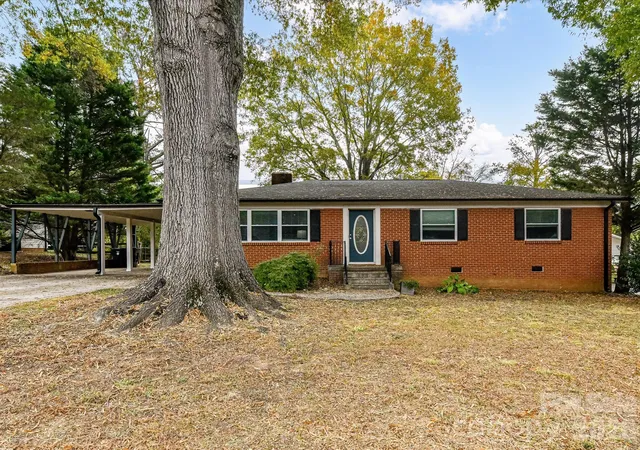
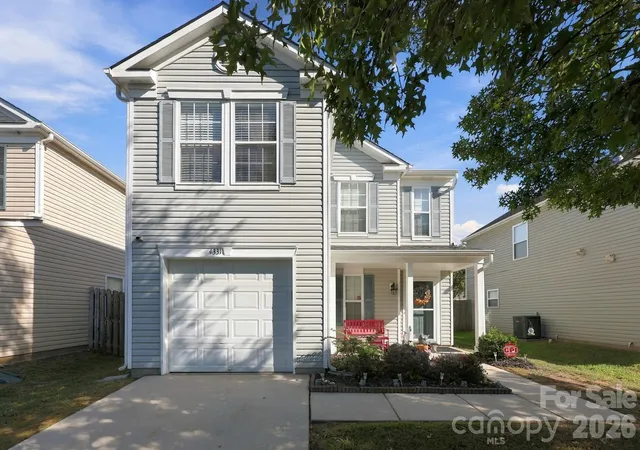

Find Homes by Property Features in Concord, NC
Nearby New Homes For Sale

Based on information from Canopy MLS through Nov 04, 2026, 09:15AM as submitted to and distributed by MLS GRID. All data is obtained from various sources and may not have been verified by the broker or MLS GRID. Supplied Open House Information is subject to change without notice. All information should be independently reviewed and verified for accuracy. Properties may or may not be listed by the office/agent presenting the information. IDX information is provided exclusively for consumers’ personal, noncommercial use. It may not be used for any purpose other than to identify prospective properties which the consumers may be interested in purchasing. The data is deemed reliable but is not guaranteed by MLS GRID. The use of the MLS GRID Data may be subject to an end-user license agreement prescribed by the Member Participant’s applicable MLS, if any, and as amended from time to time. ©2026 Canopy MLS. All Rights Reserved.
 Advertising Broker: Nicholas Huscroft | Chosen Realty
