- Overview
- Description
- Property Details
- Location
- HOA Management
- Facts & Features
- Getting Around
- Nearby Homes



$715,000
Monthly Est:$3,559
 3 Beds
 2 Baths
2 full baths
 2,587sqft
129 Glenn Dr, Mooresville, NC 28115
$715,000
$3,559/moEst:
Get Pre-Approved
Single Family Residence
Built in 2025
$70.83/mo HOA
0.21 acre lot
$276/sq.ft
Description
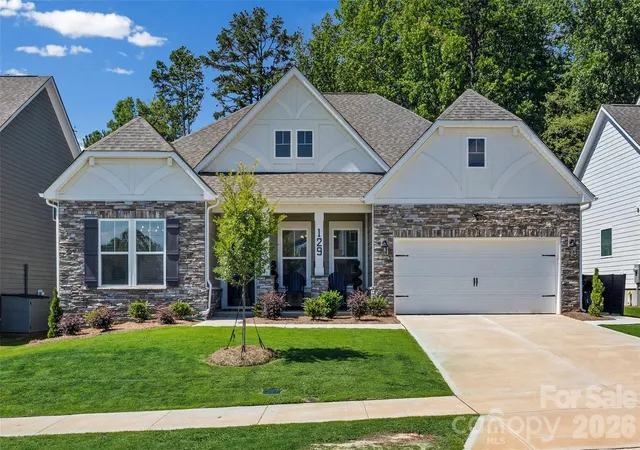
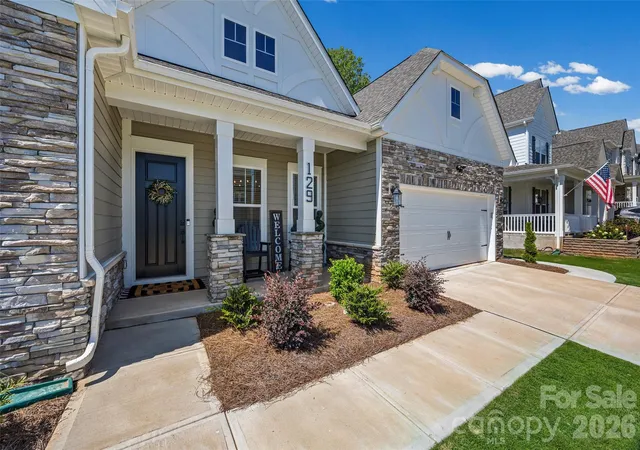
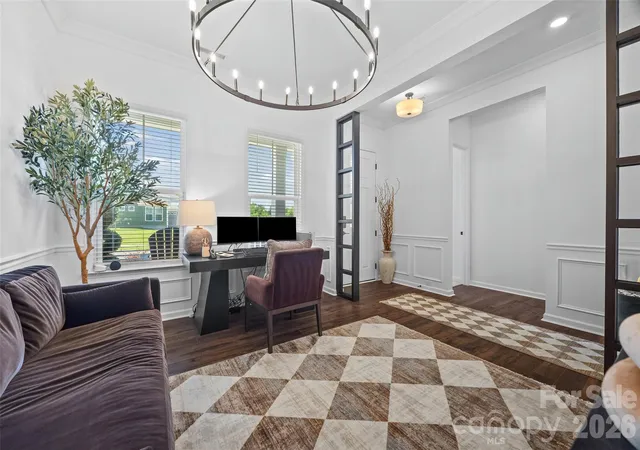
Welcome home to 129 Glenn Drive!This better than new Whitmore II plan has all the upgrades and is ready for you to MOVE IN! Spanning over 2,500 square feet, this 3-bedroom, 2-bathroom single-family home offers a balance of modern architectural details and functional living space. Step inside to discover an inviting layout designed for seamless everyday living and effortless entertaining. The main level centers around a spacious living area featuring a cozy fireplace, perfect for relaxing evenings. Adjacent to the living space, the open kitchen flow allows for effortless host duties, keeping you connected with family and guests. Right off the main living area, you'll find an inviting sunroom, perfect for your morning coffee.
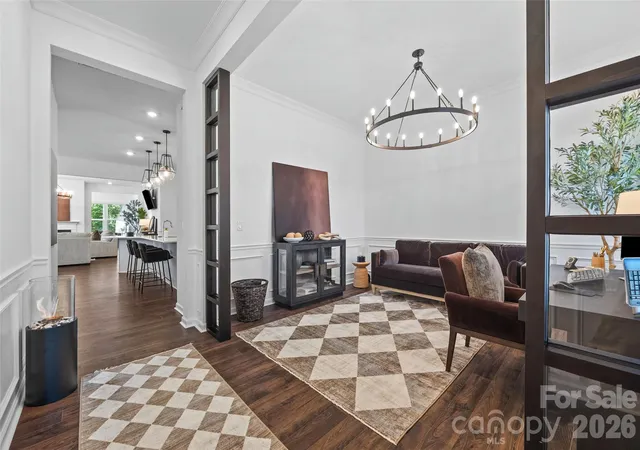
Retreat to the primary suite, complete with generous closet space and a private bath. Two additional well-appointed bedrooms offer flexible arrangements for guest quarters. A dedicated home office, creative space or guest room gives you plenty of options. Outside, you'll find a private back yard w/patio w/stylish patio pavers.
You'll enjoy easy access to popular restaurants, shopping, entertainment, and everyday conveniences. Lake Norman is nearby for boating, waterfront dining, and outdoor recreation, while I-77 provides a quick commute to Charlotte, Huntersville, and the greater Lake Norman region. Combining modern comfort, community amenities, and a prime location, this home offers an exceptional opportunity in one of Mooresville's most sought-after neighborhoods
- Houzeo last checked: 5 minutes ago
- Listing updated: October 21, 2026 at 5:47 pm
- Listing Provided by: Bryan Provenzano (518) 573-3465 | Keller Williams Ballantyne Area (704) 887-6600
- Source: Canopy MLS as distributed by MLS GRID | MLS#: 4425120

Property Details
Status
Active
Type
Single Family Residence
No. of Stories
-
County
City
Neighborhood
--
Year Built
2025
HOA Fees
$70.83/mo
Finished Area
2,587 sqft
Lot Size
0.21 acre lot
Basement Area
- sqft
MLS Name
Canopy MLS as distributed by MLS GRID
MLS Number
4425120
MLS Status
Active
Days on Market
48
Cumulative Days on Market
29

Continue Your Journey in App
Find your dream home, receive real-time updates, and many more!
Continue Your Journey in App
Find your dream home, receive real-time updates, and many more!
Location
HOA Management
Braesael Management
HOA Fees
$425/ Semi-Annually
Disclaimer: Amenities are based on third-party information and may vary; buyers must independently verify all amenities, as information is deemed reliable but not guaranteed.
Facts & Features
Rooms
Bedrooms & bathrooms
Bedrooms: 3
Bathrooms: 2
Interior
Window Features
Insulated Window(s)
Heating
Central, Zoned
Exterior Features
Fire Pit
Flooring
Tile, Vinyl
Interior Features
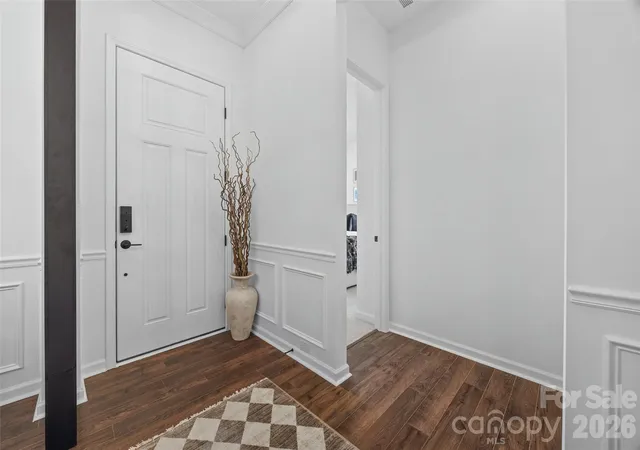
Breakfast Bar, Cable Prewire, Entrance Foyer, Kitchen Island, Open Floorplan, Pantry, Storage, Walk In Closet(s)
Cooling
Ceiling Fan(s), Central Air
Sewer
Public Sewer
Appliances
Dishwasher, Disposal, Gas Cooktop
Construction
Year Built
Year Built: 2025
Home type
Single Family Residence
Foundation Details
Slab
Architectural Style
Ranch
Construction Materials
Fiber Cement
Roof
Composition
Utilities & Energy
Water Source
City
Fireplace Features
Gas, Great Room
Parking Features
Driveway
Laundry Features
Laundry Room, Main Level
Utilities
Natural Gas
Other Features
Subdivision Name
Stafford At Langtree
Community Features
Outdoor Pool, Sidewalks, Street Lights
Lot Features
Level, Wooded
Patio And Porch Features
Front Porch, Patio
Price History
| Date | Event | Price |
|---|---|---|
09/22/2026 Source: | Listed for Sale | $715,000 $276/sqft |
09/15/2026 Source: | Coming Soon | $715,000 $276/sqft |

Nearby Homes
Find Homes by Property Features in Mooresville, NC
Nearby New Homes For Sale

Based on information from Canopy MLS through Nov 09, 2026, 10:00AM as submitted to and distributed by MLS GRID. All data is obtained from various sources and may not have been verified by the broker or MLS GRID. Supplied Open House Information is subject to change without notice. All information should be independently reviewed and verified for accuracy. Properties may or may not be listed by the office/agent presenting the information. IDX information is provided exclusively for consumers’ personal, noncommercial use. It may not be used for any purpose other than to identify prospective properties which the consumers may be interested in purchasing. The data is deemed reliable but is not guaranteed by MLS GRID. The use of the MLS GRID Data may be subject to an end-user license agreement prescribed by the Member Participant’s applicable MLS, if any, and as amended from time to time. ©2026 Canopy MLS. All Rights Reserved.
 Advertising Broker: Nicholas Huscroft | Chosen Realty
