- Overview
- Description
- Property Details
- Location
- Facts & Features
- Getting Around
- Nearby Homes




$437,500
Monthly Est:$2,178
 5 Beds
 3 Baths
2 full baths + 1 half bath
 --sqft
129 Highridge Cir, Mt Lebanon, PA 15234
$437,500
$2,178/moEst:
Get Pre-Approved
Single Family Residence
Built in 1961
$-- HOA
0.33 acre lot
--/sqft
Description
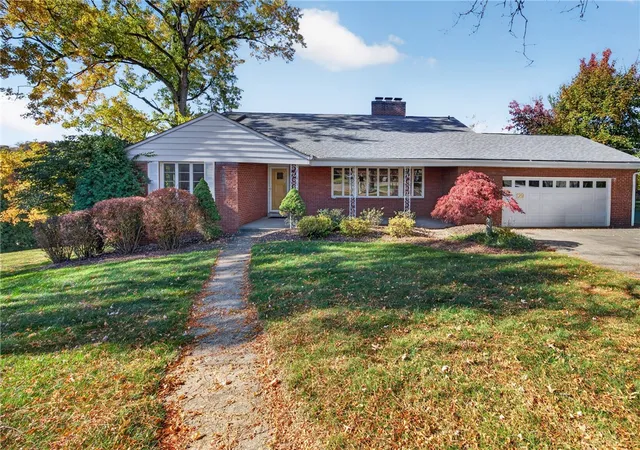
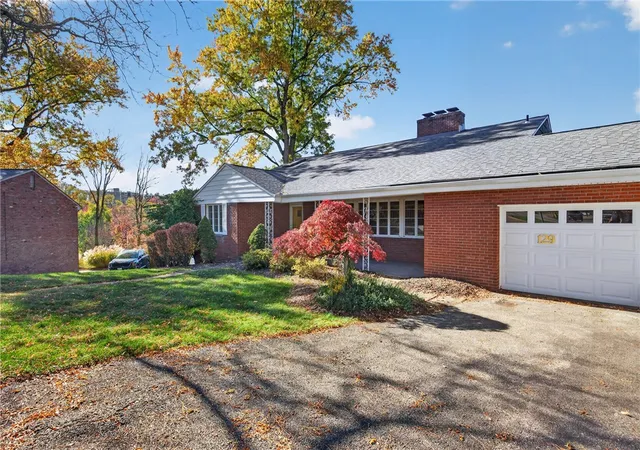
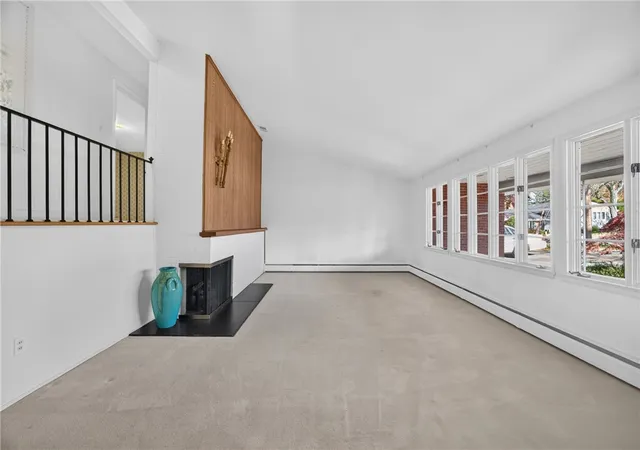
UNIQUE MULTI-LEVEL HOME WITH SPACE, STYLE & YOUR OWN BACKYARD OASIS! This distinctive home offers an exciting floor plan, spacious rooms, and plenty of room for everyone! The impressive living room features a dramatic vaulted ceiling, cozy fireplace, and an open upper hallway overlooking the space below. A separate dining room with exposed hardwood flooring is perfect for entertaining, while the equipped kitchen offers plenty of room for everyday meals. The upper levels feature four bedrooms, including a primary suite with its own private bath. The charming fourth bedroom is tucked away on its own level and even features a loft area—perfect for a play space, reading nook, or creative retreat! The lower levels just keep going! Enjoy an expansive game room with a second fireplace and built-in bookcases, plus a fifth bedroom that could easily serve as a home office or guest room. A large basement provides abundant storage with shelving, closets, and plenty of additional space. Step outside to your own private summer oasis featuring a 15x30 inground swimming pool with diving board, surrounded by a wonderful backyard that still offers room for pets and play! The location is just as impressive, tucked away at the end of a level cul-de-sac street with a great area for outdoor activities and relaxing with neighbors. Top quality Andersen windows plus newer roof. Conveniently located just minutes from the Galleria, South Hills Village Mall, abundant shopping and dining, easy access to Interstate 79, highly regarded schools, and so much more! A truly special home offering a flexible floor plan, incredible indoor and outdoor living space, and a location that's hard to beat! A one year HSA Home Warranty is included for the buyer's peace of mind.
- Houzeo last checked: 0 minutes ago
- Listing updated: November 6, 2026 at 4:27 pm
- Listing Provided by: The Mark Ratti Team (724) 933-6300 DRE #RS172461L | RE/MAX SELECT REALTY (724) 933-6300
- Source: West Penn MLS-PA | MLS#: 1782261

Property Details
Status
Active
Type
Single Family Residence
No. of Stories
2
County
City
Neighborhood
--
Year Built
1961
HOA Fees
-
Finished Area
- sqft
Lot Size
0.33 acre lot
Basement Area
- sqft
MLS Name
West Penn MLS
MLS Number
1782261
MLS Status
Active
Days on Market
2

Continue Your Journey in App
Find your dream home, receive real-time updates, and many more!
Continue Your Journey in App
Find your dream home, receive real-time updates, and many more!
Location
Facts & Features
Rooms
Bedrooms & bathrooms
Bedrooms: 5
Bathrooms: 3
Bedroom4
Level: Upper
Area: 121.00 Square Feet
Dimensions: 11x11
Bedroom3
Level: Upper
Area: 120.00 Square Feet
Dimensions: 12x10
Bedroom2
Level: Upper
Area: 144.00 Square Feet
Dimensions: 12x12
PrimaryBedroom
Level: Upper
Area: 180.00 Square Feet
Dimensions: 15x12
Laundry
Level: Lower
Area: 468.00 Square Feet
Dimensions: 39x12
Bedroom5
Level: Lower
Area: 99.00 Square Feet
Dimensions: 11x9
FamilyRoom
Level: Lower
Area: 495.00 Square Feet
Dimensions: 33x15
Kitchen
Level: Main
Area: 121.00 Square Feet
Dimensions: 11x11
DiningRoom
Level: Main
Area: 143.00 Square Feet
Dimensions: 13x11
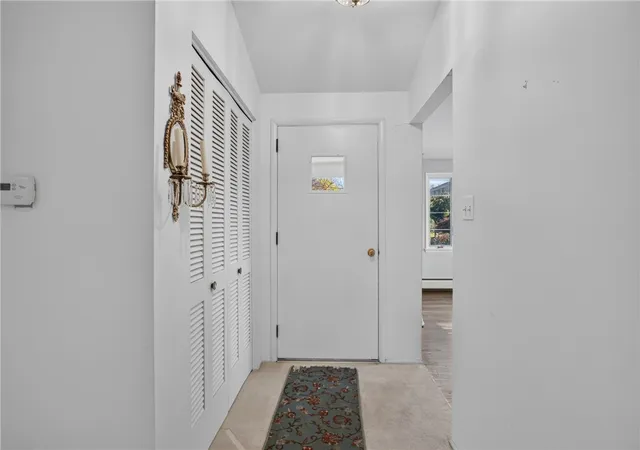
EntryFoyer
Level: Main
Area: 40.00 Square Feet
Dimensions: 10x4
LivingRoom
Level: Main
Area: 300.00 Square Feet
Dimensions: 20x15
Interior
Heating
Gas, Hot Water
Interior Features
Window Treatments
Window Features
Multi Pane, Window Treatments
Appliances
Some Electric Appliances, Cooktop, Dryer, Dishwasher, Disposal, Microwave, Refrigerator, Stove, Washer
Cooling
Central Air, Electric
Flooring
Hardwood, Carpet
Sewer
Public Sewer
Construction
Year Built
Year Built: 1961
Home type
Single Family Residence
Architectural Style
Colonial, Multi Level
Roof
Composition
Property Condition
Resale
Construction Materials
Brick
Utilities & Energy
Water Source
Public
Basement
Finished, Walk Out Access
Fireplace Features
Family Living Great Room
Pool Features
Pool
Parking Features
Attached, Garage, Garage Door Opener
Price History
| Date | Event | Price |
|---|---|---|
11/05/2026 Source: | Listed for Sale | $437,500 $0/sqft |

Nearby Homes
Find Homes by Property Features in Mt Lebanon, PA

Based on information from the West Penn Mutli-List, INC through Nov 08, 2026, 05:45AM. Information is provided exclusively for consumers’ personal, non-commercial use and may not be used for any purpose other than to identify prospective properties consumers may be interested in purchasing. Information is deemed reliable but not guaranteed. © 2026 West Penn Multi-List, Inc. All Rights Reserved.
 Advertising Broker: Daniel Demers | Sell Your Home Services
