- Overview
- Description
- Property Details
- Location
- HOA Management
- Facts & Features
- Getting Around
- Nearby Homes

Street View
$475,000
Monthly Est:$2,364
 4 Beds
 3 Baths
3 full baths
 2,495sqft
129 Lantern Acres Dr, Mooresville, NC 28115
$475,000
$2,364/moEst:
Get Pre-Approved
Single Family Residence
Built in 2019
$50/mo HOA
0.15 acre lot
$190/sq.ft
Description
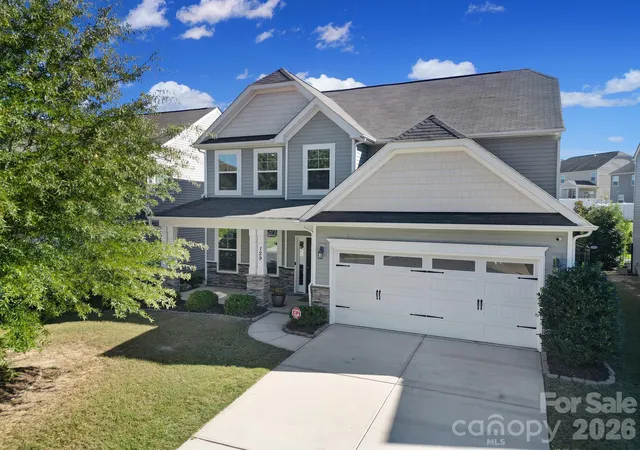
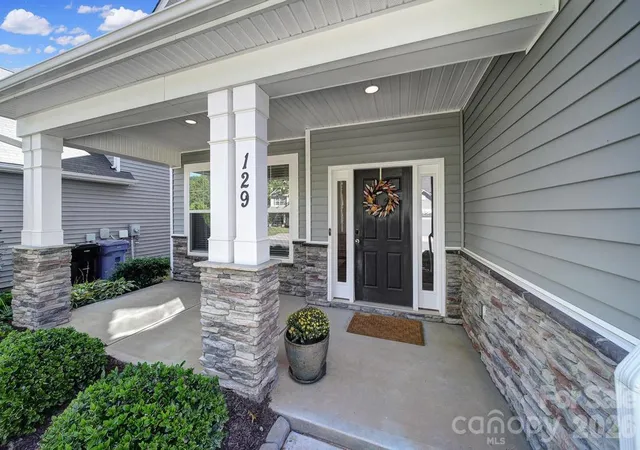
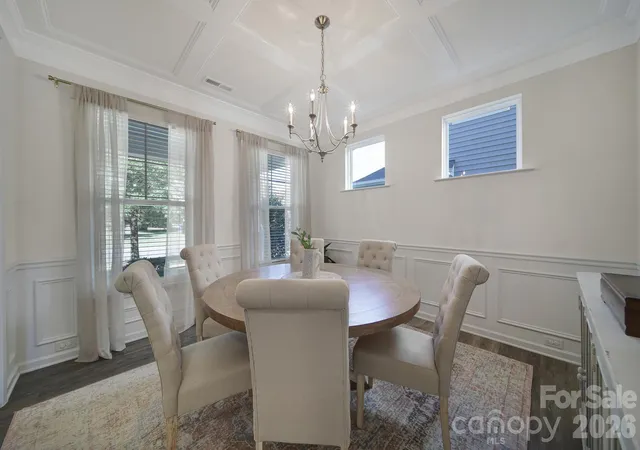
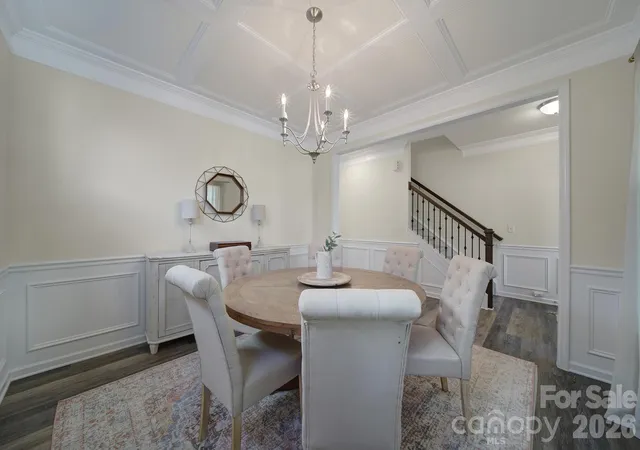
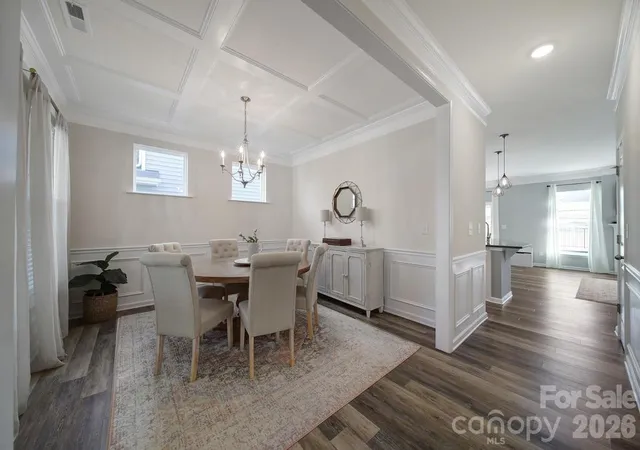
Space to gather, room to unwind, and thoughtful details throughout, welcome to 129 Lantern Acres Drive. The inviting open floor plan connects the kitchen and living room, creating a natural gathering place for everyday living and effortless entertaining. Designed to bring everyone together, the kitchen features a large granite island, stainless steel appliances, a microwave, and soft-close cabinetry, a welcoming spot for morning coffee, meal preparation, and conversation. A separate dining room adds the perfect setting for dinner parties and holiday celebrations. A main-level bedroom offers flexibility as a guest retreat or dedicated home office, with a full bathroom nearby. Upstairs, a spacious open loft provides a second living area ideal for movie nights, hobbies, or simply spreading out. Three additional bedrooms and a conveniently located laundry room complete the upper level. A tankless water heater adds everyday convenience. Outdoor living is just as inviting, with a screened-in back porch, paver patio, and fenced backyard ready for relaxed evenings and weekend gatherings. Located in the Mooresville Graded School District, near charter school options including Pine Lake Prep, and conveniently positioned between downtown Mooresville and downtown Davidson, this home puts dining, shopping, and local charm within easy reach. Schedule your private showing and discover how comfortably your next chapter could unfold here.
- Houzeo last checked: 9 minutes ago
- Listing updated: October 23, 2026 at 10:47 pm
- Listing Provided by: Christopher Allen (704) 657-1681 | COMPASS (704) 234-7880
- Source: Canopy MLS as distributed by MLS GRID | MLS#: 4436016

Property Details
Status
Active
Type
Single Family Residence
No. of Stories
-
County
City
Neighborhood
--
Year Built
2019
HOA Fees
$50/mo
Finished Area
2,495 sqft
Lot Size
0.15 acre lot
Basement Area
- sqft
MLS Name
Canopy MLS as distributed by MLS GRID
MLS Number
4436016
MLS Status
Active
Days on Market
18

Continue Your Journey in App
Find your dream home, receive real-time updates, and many more!
Continue Your Journey in App
Find your dream home, receive real-time updates, and many more!
Location
HOA Management
Superior Management
HOA Fees
$50/ Monthly
Disclaimer: Amenities are based on third-party information and may vary; buyers must independently verify all amenities, as information is deemed reliable but not guaranteed.
Facts & Features
Rooms
Bedrooms & bathrooms
Bedrooms: 4
Bathrooms: 3
Interior
Heating
Heat Pump
Flooring
Carpet, Tile, Vinyl
Interior Features
Attic Stairs Pulldown, Kitchen Island, Open Floorplan, Pantry, Walk In Closet(s)
Sewer
Public Sewer
Cooling
Central Air
Appliances
Dishwasher, Disposal, Exhaust Fan, Tankless Water Heater
Construction
Year Built
Year Built: 2019
Home type
Single Family Residence
Foundation Details
Slab
Construction Materials
Vinyl
Roof
Architectural Shingle
Utilities & Energy
Parking Features
Attached Garage, Garage Faces Front
Utilities
Cable Available, Electricity Connected
Water Source
City
Fireplace Features
Gas, Living Room
Laundry Features
Electric Dryer Hookup, Inside, Laundry Room, Upper Level
Other Features
Lot Features
Level
Subdivision Name
Briargate
Community Features
Sidewalks
Patio And Porch Features
Covered, Front Porch, Patio, Rear Porch, Screened
Price History
| Date | Event | Price |
|---|---|---|
10/22/2026 Source: | Listed for Sale | $475,000 $190/sqft |
10/20/2026 Source: | Coming Soon | $475,000 $190/sqft |

Nearby Homes

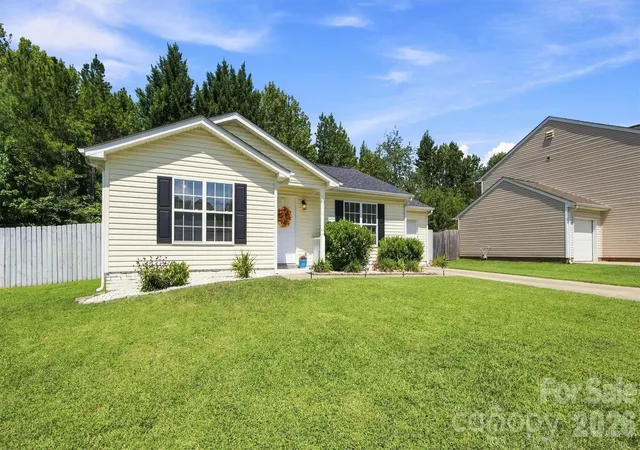
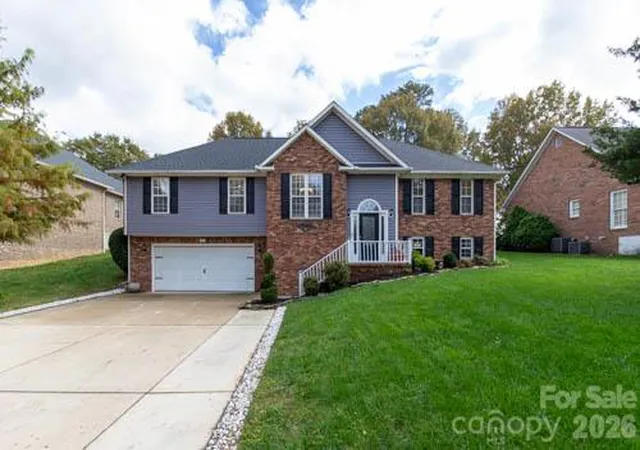
Find Homes by Property Features in Mooresville, NC
Nearby New Homes For Sale

Based on information from Canopy MLS through Nov 09, 2026, 10:15AM as submitted to and distributed by MLS GRID. All data is obtained from various sources and may not have been verified by the broker or MLS GRID. Supplied Open House Information is subject to change without notice. All information should be independently reviewed and verified for accuracy. Properties may or may not be listed by the office/agent presenting the information. IDX information is provided exclusively for consumers’ personal, noncommercial use. It may not be used for any purpose other than to identify prospective properties which the consumers may be interested in purchasing. The data is deemed reliable but is not guaranteed by MLS GRID. The use of the MLS GRID Data may be subject to an end-user license agreement prescribed by the Member Participant’s applicable MLS, if any, and as amended from time to time. ©2026 Canopy MLS. All Rights Reserved.
 Advertising Broker: Nicholas Huscroft | Chosen Realty
