- Overview
- Description
- Property Details
- Location
- HOA Management
- Facts & Features
- Getting Around
- Nearby Homes
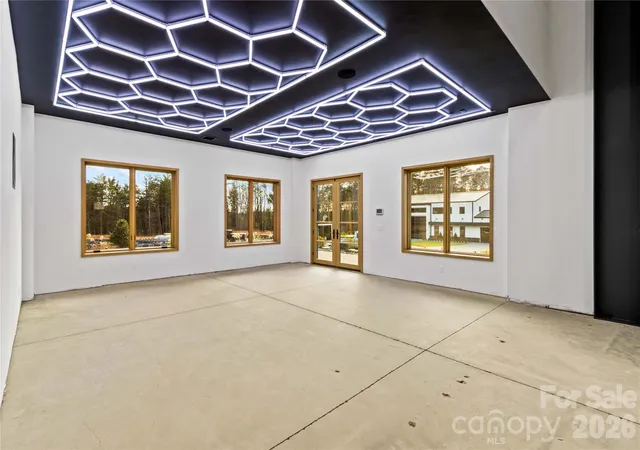

Street View
$5,300,000
Monthly Est:$26,380
 2 Beds
 4 Baths
2 full baths + 2 half baths
 3,220sqft
129 Sebring Dr, Mooresville, NC 28117
$5,300,000
$26,380/moEst:
Get Pre-Approved
Single Family Residence
Built in 2024
$250/mo HOA
0.97 acre lot
$1,646/sq.ft
Description
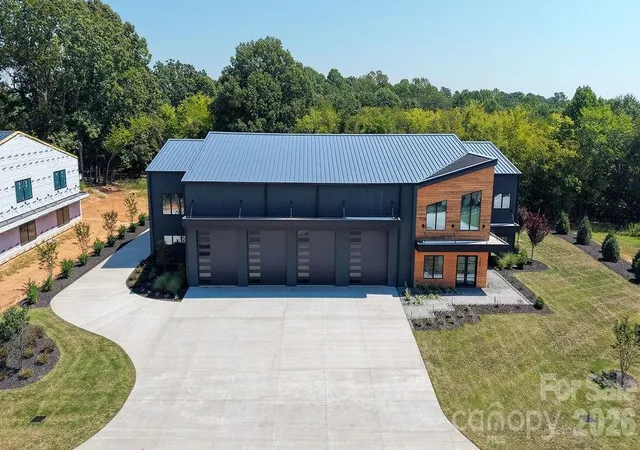
Welcome to the perfect intersection of motoring passion and luxury living. This exceptional automotive compound was created for the true enthusiast, collector, and connoisseur.
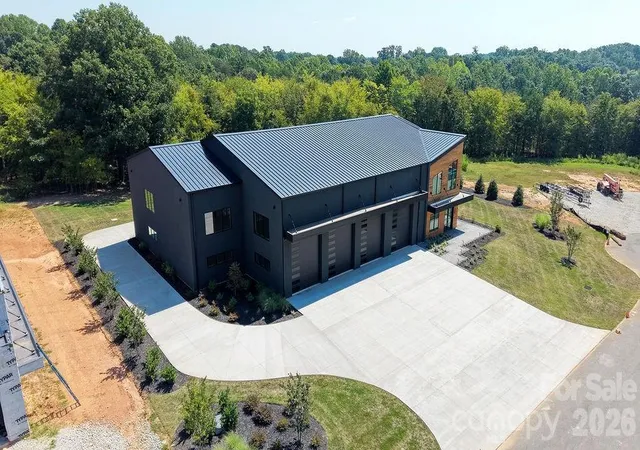
Located within the gated Sebring Place Luxury Lofts subdivision, this remarkable property was conceived around one simple idea: build a home where the automobile is part of the lifestyle, not something hidden away in a garage.
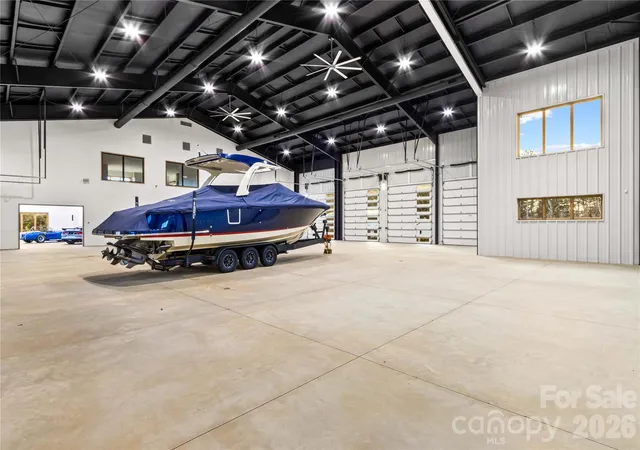
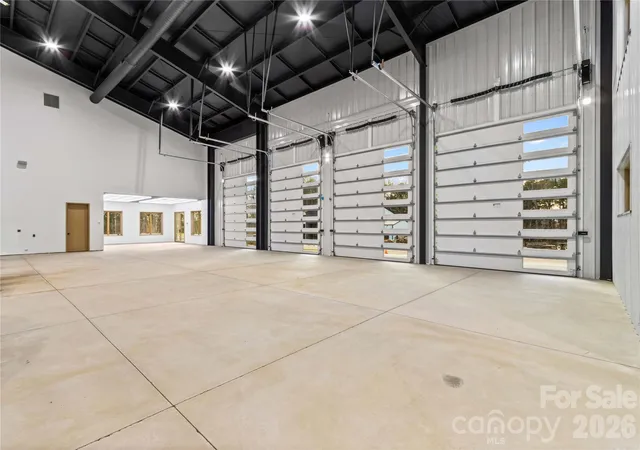
Massive ceilings provide the vertical clearance necessary for triple-car lift capability, creating an opportunity to display and store a substantial collection in a private gallery setting. Five power overhead doors provide extraordinary flexibility, while the thoughtfully designed layout offers both drive-through and drive-around capability.
The automotive infrastructure is complemented by Big Ass Fans™, extensive professional landscaping & lighting, and a massive 6-inch-thick reinforced concrete driveway.
Inside, the property seamlessly transitions from world-class automotive storage to sophisticated residential living. The open-concept interior overlooks the collector's gallery, creating a dramatic backdrop where exceptional automobiles become part of the home's architecture and daily experience. Abundant natural light pours through Pella aluminum-clad casement windows and doors, highlighting the quality and craftsmanship throughout.
The living spaces are finished to an exceptionally high standard, featuring specialty-milled alder trim and doors, premium hardware, custom granite and tile surfaces, engineered white oak flooring, designer LED lighting, and extensive custom cabinetry. The kitchen is appointed with ZLINE stainless-steel appliances, blending performance and style. The comprehensive security system provides peace of mind for protecting the irreplaceable.
This property is offered tastefully furnished, with select exceptions.
- Houzeo last checked: 10 minutes ago
- Listing updated: September 23, 2026 at 3:09 pm
- Listing Provided by: Michael Richards (828) 773-5433 | High Ground Investment Properties (704) 804-4195
- Source: Canopy MLS as distributed by MLS GRID | MLS#: 4424046

Property Details
Status
Active
Type
Single Family Residence
No. of Stories
-
County
City
Neighborhood
--
Year Built
2024
HOA Fees
$250/mo
Finished Area
3,220 sqft
Lot Size
0.97 acre lot
Basement Area
- sqft
MLS Name
Canopy MLS as distributed by MLS GRID
MLS Number
4424046
MLS Status
Active
Days on Market
53
Cumulative Days on Market
6

Continue Your Journey in App
Find your dream home, receive real-time updates, and many more!
Continue Your Journey in App
Find your dream home, receive real-time updates, and many more!
Location
HOA Management
Sebring Place HOA
HOA Fees
$250/ Monthly
Disclaimer: Amenities are based on third-party information and may vary; buyers must independently verify all amenities, as information is deemed reliable but not guaranteed.
Facts & Features
Rooms
Bedrooms & bathrooms
Bedrooms: 2
Bathrooms: 4
Interior
Heating
Forced Air, Natural Gas
Exterior Features
In Ground Irrigation
Sewer
Septic Installed
Cooling
Central Air, Multi Units
Appliances
Bar Fridge, Dishwasher, Disposal, Electric Water Heater, Exhaust Fan, Exhaust Hood, Gas Range, Gas Water Heater, Ice Maker, Microwave, Refrigerator With Ice Maker, Tankless Water Heater
Construction
Year Built
Year Built: 2024
Home type
Single Family Residence
Architectural Style
Barndominium
Foundation Details
Slab
Construction Materials
Hard Stucco, Wood
Roof
Metal
Utilities & Energy
Parking Features
Driveway, Attached Garage, Garage Door Opener, Garage Faces Front, Garage Faces Rear, Garage Shop, Rv Access/parking
Utilities
Cable Available, Cable Connected, Electricity Connected, Natural Gas, Underground Power Lines, Underground Utilities
Water Source
Well
Laundry Features
Electric Dryer Hookup, Washer Hookup
Other Features
Subdivision Name
None
Price History
| Date | Event | Price |
|---|---|---|
09/17/2026 Source: | Listed for Sale | $5,300,000 $1,646/sqft |
09/11/2026 Source: | Coming Soon | $5,300,000 $1,646/sqft |

Nearby Homes

Find Homes by Property Features in Mooresville, NC
Nearby New Homes For Sale

Based on information from Canopy MLS through Nov 09, 2026, 10:00AM as submitted to and distributed by MLS GRID. All data is obtained from various sources and may not have been verified by the broker or MLS GRID. Supplied Open House Information is subject to change without notice. All information should be independently reviewed and verified for accuracy. Properties may or may not be listed by the office/agent presenting the information. IDX information is provided exclusively for consumers’ personal, noncommercial use. It may not be used for any purpose other than to identify prospective properties which the consumers may be interested in purchasing. The data is deemed reliable but is not guaranteed by MLS GRID. The use of the MLS GRID Data may be subject to an end-user license agreement prescribed by the Member Participant’s applicable MLS, if any, and as amended from time to time. ©2026 Canopy MLS. All Rights Reserved.
 Advertising Broker: Nicholas Huscroft | Chosen Realty
