- Overview
- Description
- Property Details
- Location
- Facts & Features
- Getting Around
- Nearby Homes


$735,000
Monthly Est:$3,658
 3 Beds
 4 Baths
4 full baths
 3,247sqft
129 Sunset Dr, Swansboro, NC 28584
$735,000
$3,658/moEst:
Get Pre-Approved
Single Family Residence
Built in 2005
$-- HOA
0.29 acre lot
$226/sq.ft
Description
Prime Cedar Point Location with Intracoastal Waterway Views - No HOA!
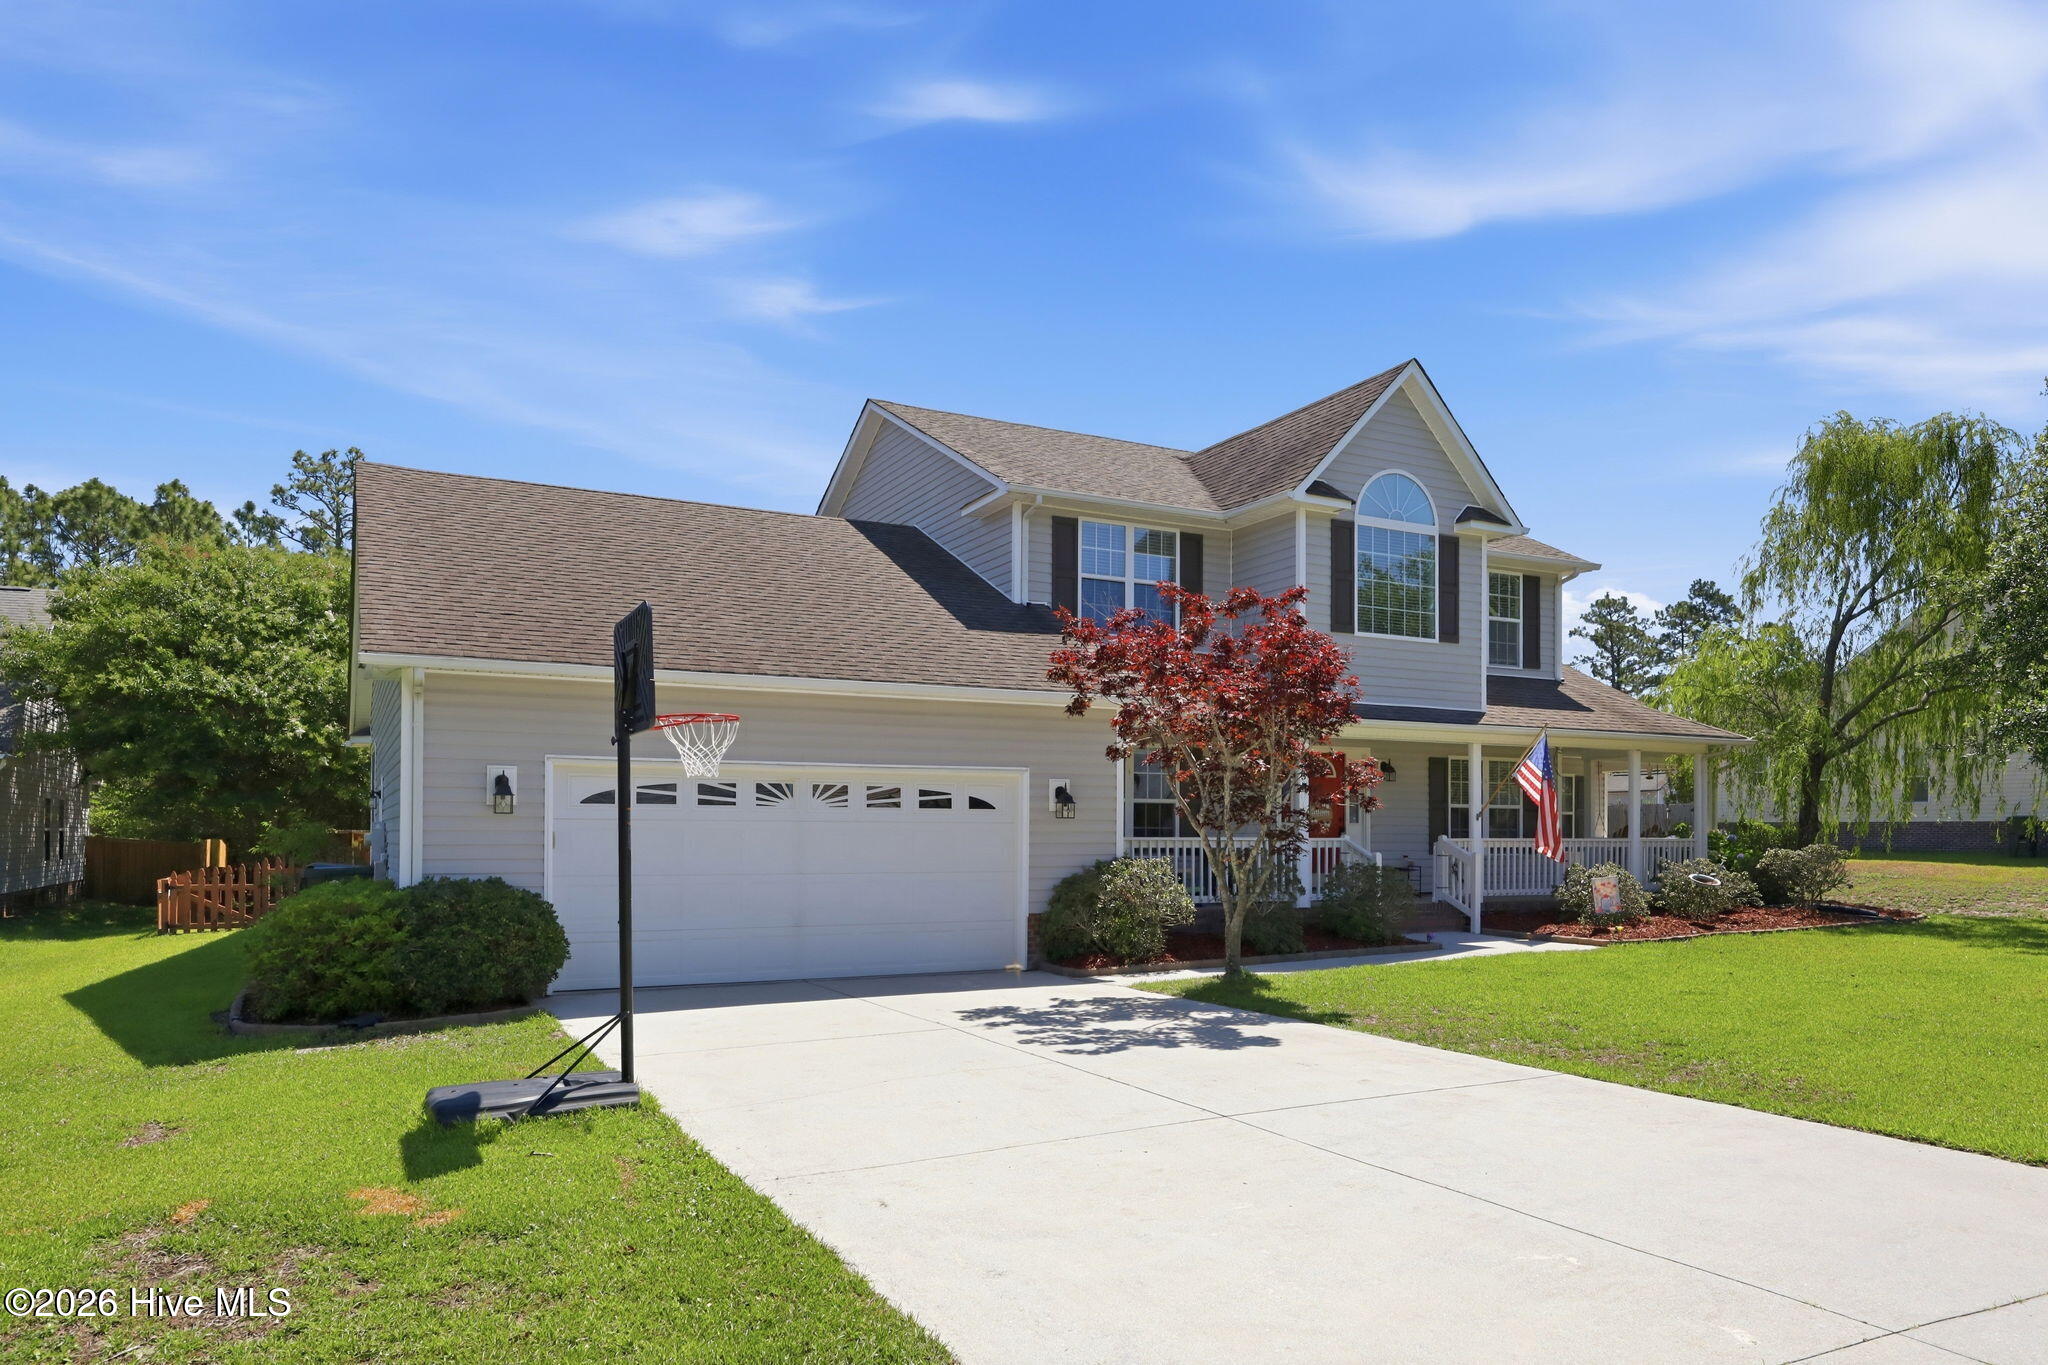
Welcome to one of the best mainland locations in Cedar Point, offering stunning views of the Intracoastal Waterway and the freedom of no HOA restrictions. Just steps from the town-owned deck overlook and water views at the end of Jones Street, this home is perfectly situated for enjoying coastal living. You will notice the difference of the custom built homes as you enter on Jones Street.
Designed with space and function in mind, this property features a 2.5-car finished garage and a wired 10x14 storage shed inside the fenced backyard.
The main level showcases a spacious family room, open kitchen, and a water-view front room that opens to the main porch—ideal for relaxing or entertaining. Just off the back off the kitchen is the luxurious primary suite with an oversized ensuite bath, his-and-her closets, and a private back porch. The guest bedroom and bath is also featured on the main living level.
Upstairs, the third floor offers two generously sized bedrooms, a full bath, loft with great views, and library with built ins.
The lower level includes a full bath with walk-in shower, a mini kitchen with full-size refrigerator, dinette area, and direct access to a covered grilling/sitting area in the fenced backyard—perfect for hosting gatherings or just relaxing in the hammock. Both HVACs have recently been updated.
Nestled in a quiet, sought-after neighborhood, this home offers exceptional storage, flexibility, and unbeatable location.
- Houzeo last checked: 9 minutes ago
- Listing updated: August 23, 2026 at 7:29 am
- Listing Provided by: Jane Ball (919) 422-6375 DRE #276529 | Be Home Realty (919) 607-0364
- Source: Hive MLS-NC | MLS#: 100540337

Property Details
Status
Active
Type
Single Family Residence
No. of Stories
3
County
City
Neighborhood
--
Year Built
2005
HOA Fees
-
Finished Area
3,247 sqft
Lot Size
0.29 acre lot
Basement Area
- sqft
MLS Name
Hive MLS
MLS Number
100540337
MLS Status
Active
Days on Market
334

Continue Your Journey in App
Find your dream home, receive real-time updates, and many more!
Download App
Continue Your Journey in App
Find your dream home, receive real-time updates, and many more!
Location
Facts & Features
Rooms
Bedrooms & bathrooms
Bedrooms: 3
Bathrooms: 4
Dining Room
Level: Main
Area: Square Feet
Dimensions: 149.76
Bonus Room
Level: Third
Area: Square Feet
Dimensions: 134.31
Bathroom 1
Level: Ground
Area: Square Feet
Dimensions: 73.50
Sunroom
Level: Main
Area: Square Feet
Dimensions: 115.62
Bedroom 4
Level: Third
Area: Square Feet
Dimensions: 239.44
Master Bedroom
Level: Main
Area: Square Feet
Dimensions: 261.96
Laundry
Level: Main
Area: Square Feet
Dimensions: 48.64
Bedroom 2
Level: Main
Area: Square Feet
Dimensions: 125.36
Other
Level: Ground
Area: Square Feet
Dimensions: 806.65
Other
Level: Main
Area: Square Feet
Dimensions: 74.00
Other
Level: Ground
Area: Square Feet
Dimensions: 178.71
Bathroom 3
Level: Main
Area: Square Feet
Dimensions: 112.42
Bathroom 4
Level: Third
Area: Square Feet
Dimensions: 51.50
Kitchen
Level: Main
Area: Square Feet
Dimensions: 144.64
Other
Level: Main
Area: Square Feet
Dimensions: 102.03
Office
Level: Third
Area: Square Feet
Dimensions: 83.49
Bedroom 3
Level: Third
Area: Square Feet
Dimensions: 204.80
Bathroom 2
Level: Main
Area: Square Feet
Dimensions: 30.41
Interior
Flooring
Lvt/lvp, Carpet, Tile, Wood
Heating
Propane, Gas Pack, Heat Pump, Fireplace(s)
Appliances
Electric Oven, Built In Microwave, Washer, Self Cleaning Oven, Range, Ice Maker, Dryer, Dishwasher, Convection Oven
Cooling
Central Air, Heat Pump
Window Features
Thermal Windows
Exterior Features
Outdoor Shower, Irrigation System, Gas Log, Storm Doors, Thermal Doors
Interior Features
Walk In Closet(s), Vaulted Ceiling(s), Entrance Foyer, Mud Room, Solid Surface, Whirlpool, Bookcases, Ceiling Fan(s), Furnished, Pantry, Walk In Shower, Blinds/shades, Gas Log, Walk In Closet(s)
Construction
Year Built
Year Built: 2005
Home type
Single Family Residence
Construction Materials
Vinyl Siding, Wood Frame
Foundation Details
Slab
Roof
Architectural Shingle, Shingle
Utilities & Energy
Security Features
Smoke Detector(s)
Water Source
Public
Fireplace Features
Gas Log
Parking Features
Garage Faces Front, Attached, Covered, Additional Parking, Concrete, On Site
Association Amenities
Waterfront Community
Laundry Features
Dryer Hookup, Washer Hookup, Laundry Room
Utilities
Sewer Available, Water Available, Water Connected
Other Features
Patio And Porch Features
Covered, Deck, Patio, Porch, Balcony
Lot Features
Corner Lot, Salt Marsh, Sound Side, Water Access Comm
Subdivision Name
Plantation Shores
Price History
| Date | Event | Price |
|---|---|---|
08/20/2026 Source: | Price Decreased | $735,000 -0.66% $226/sqft |
06/05/2026 Source: | Price Decreased | $739,900 -1.35% $228/sqft |
03/31/2026 Source: | Price Decreased | $750,000 -0.64% $231/sqft |
03/26/2026 Source: | Price Decreased | $754,800 -0.01% $232/sqft |
03/11/2026 Source: | Price Decreased | $754,900 -0.47% $232/sqft |

Show more
Nearby Homes
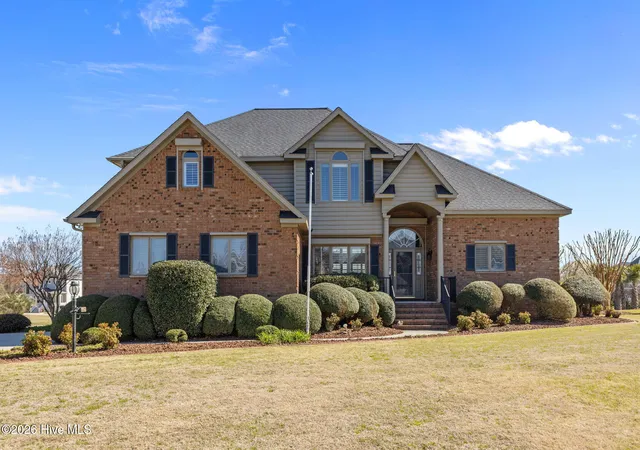
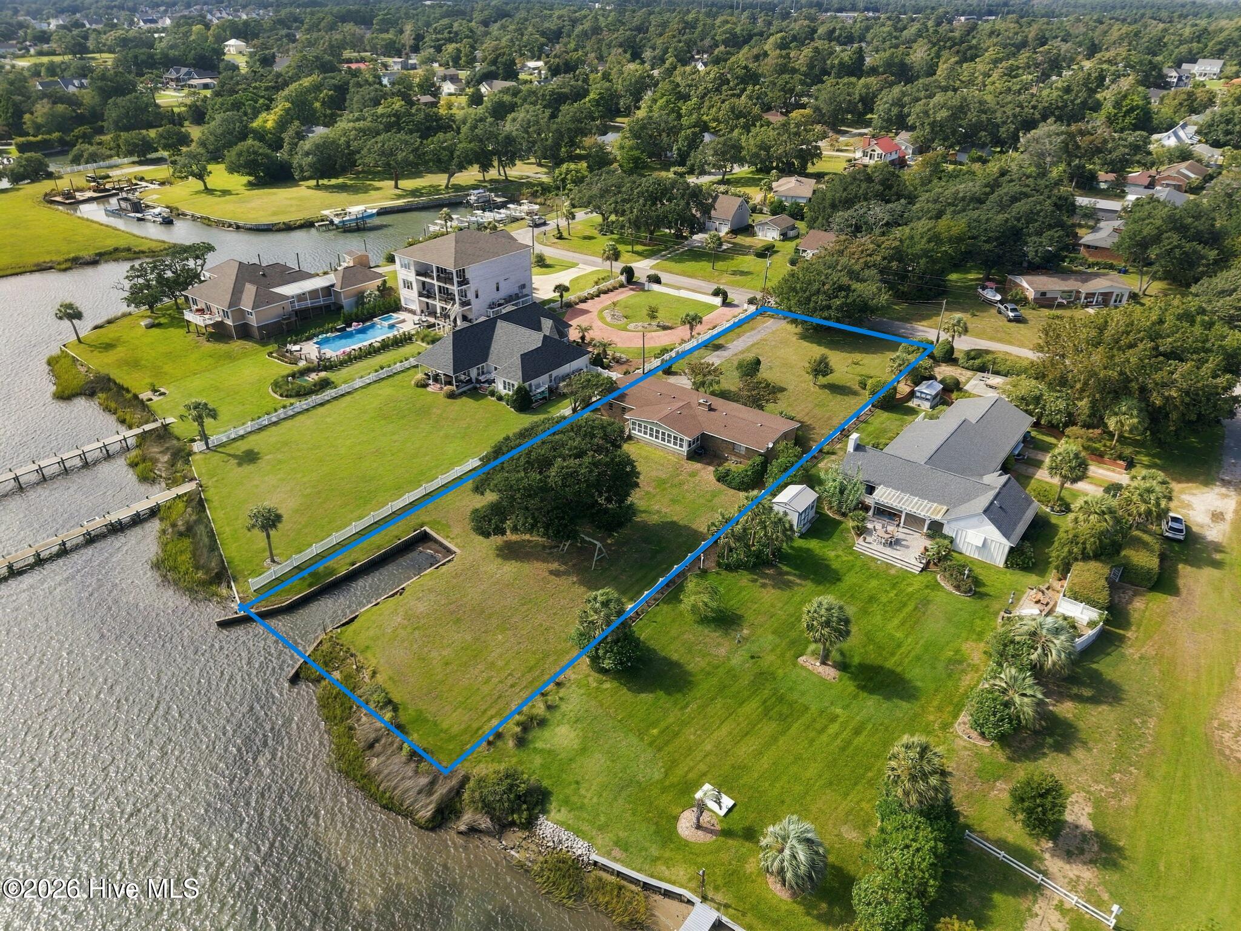
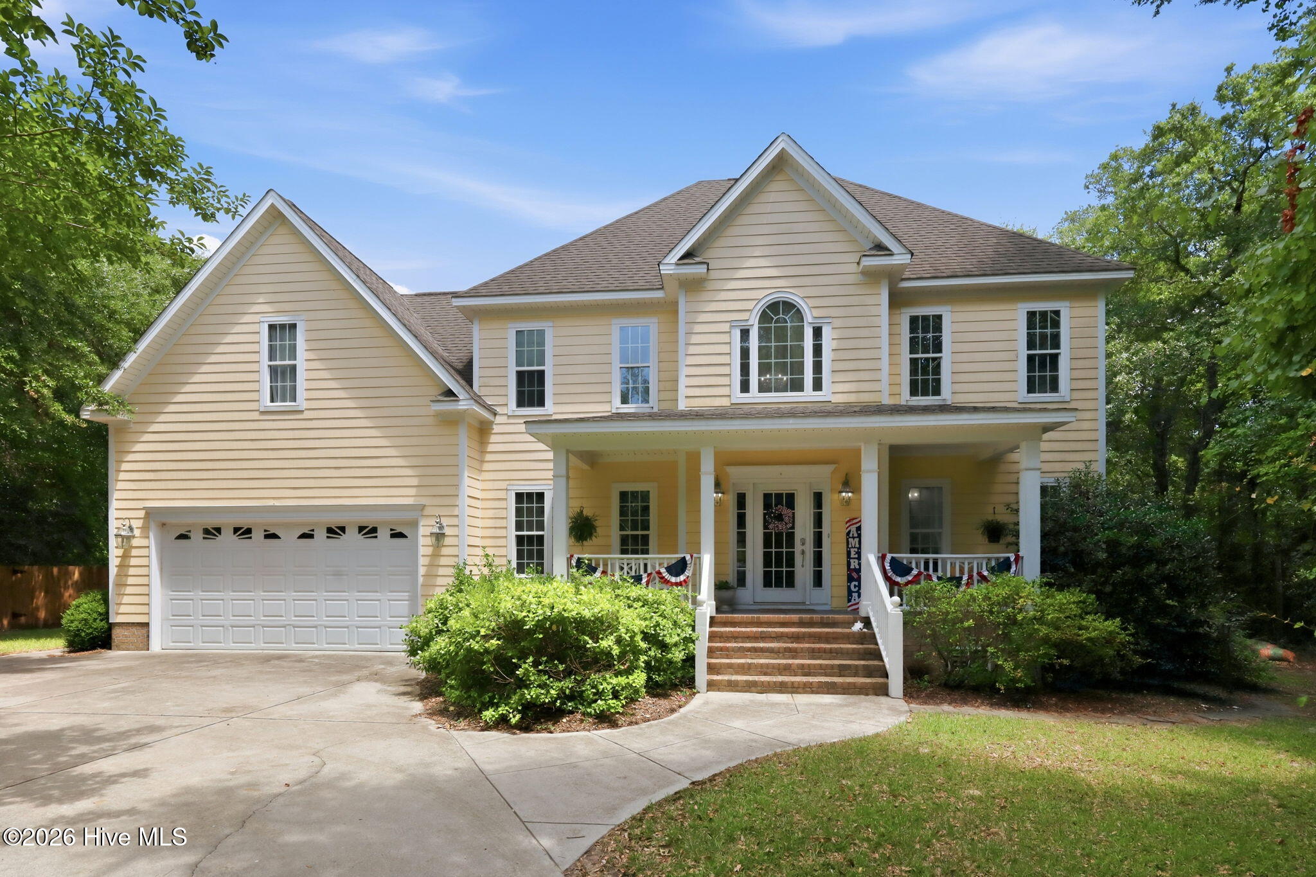
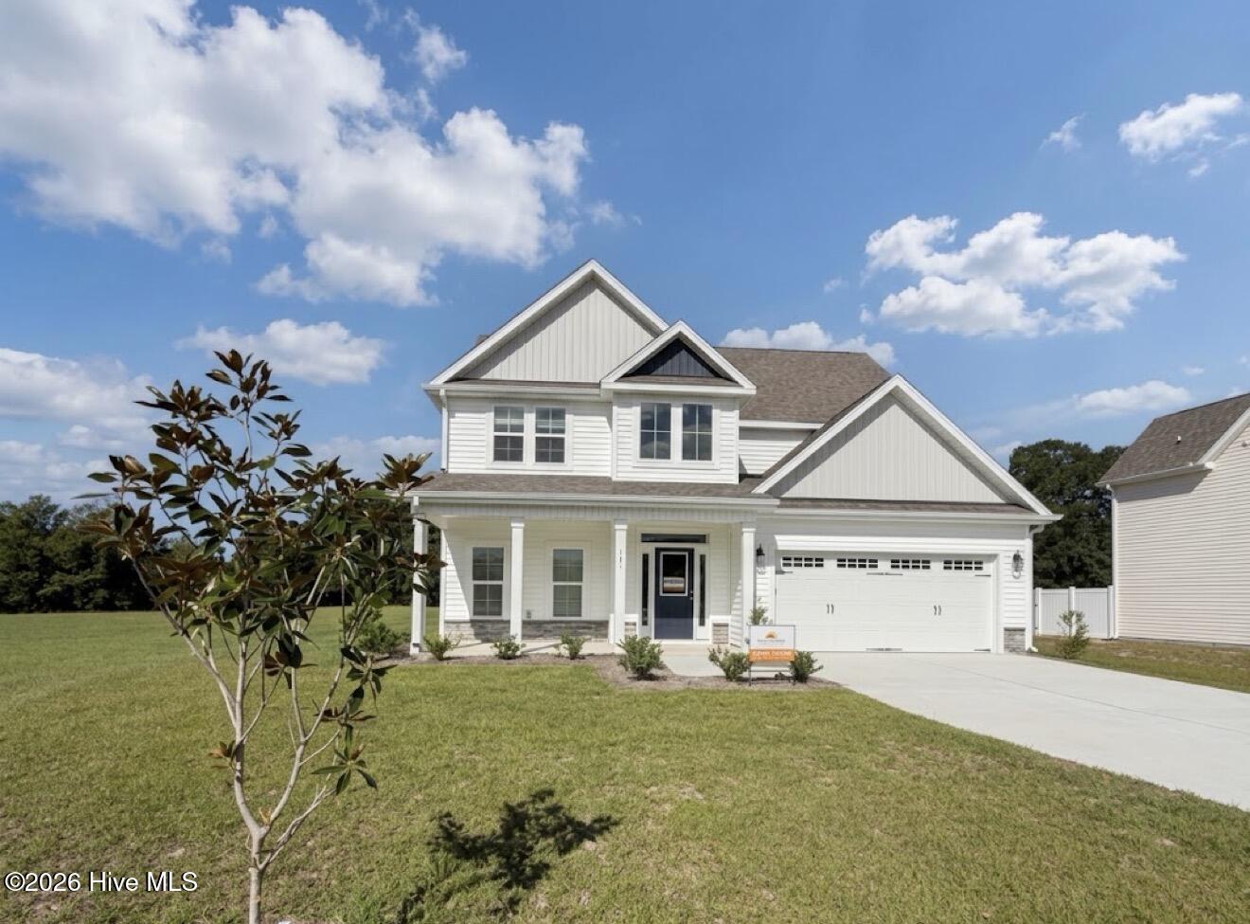
Find Homes by Property Features in Swansboro, NC
Nearby New Homes For Sale

Based on information from the Hive MLS, through Oct 08, 2026, 09:31PM. This website may not include listings or property addresses of sellers who have directed their listing brokers to withhold their listing or their property address from display on the Internet. The data relating to real estate on this web site comes in part from the Internet Data Exchange program of Hive MLS, and is updated as of Oct 08, 2026, 09:31PM. All information is deemed reliable but not guaranteed and should be independently verified. All properties are subject to prior sale, change, or withdrawal. Neither listing broker(s) nor Chosen Realty LLC nor Houzeo shall be responsible for any typographical errors, misinformation, or misprints, and shall be held totally harmless from any damages arising from reliance upon these data. IDX information is provided exclusively for personal, non-commercial use, and may not be used for any purpose other than to identify prospective properties consumers may be interested in purchasing. © 2026 Hive MLS. All Rights Reserved.
 Advertising Broker: Nicholas Huscroft | Chosen Realty