- Overview
- Description
- Property Details
- Location
- HOA Management
- Facts & Features
- Getting Around
- Nearby Homes

Street View
$4,575,000
Monthly Est:$22,771
 4 Beds
 5 Baths
4 full baths + 1 half bath
 5,353sqft
12900 Hacienda Rdg, Austin, TX 78738
$4,575,000
$22,771/moEst:
Get Pre-Approved
Single Family Residence
Built in 2016
$484/mo HOA
36,298.55 sqft lot
$855/sq.ft
Description
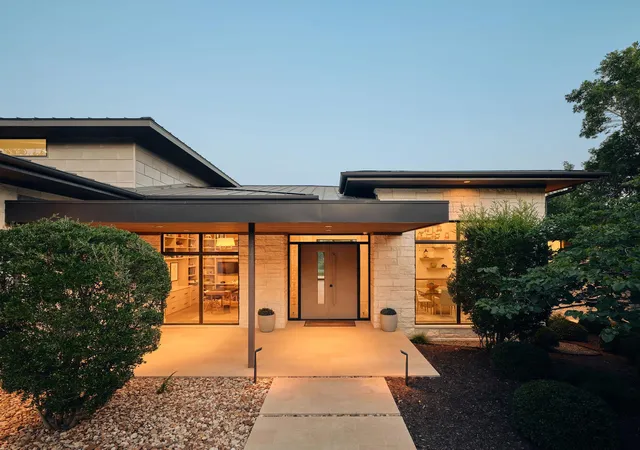
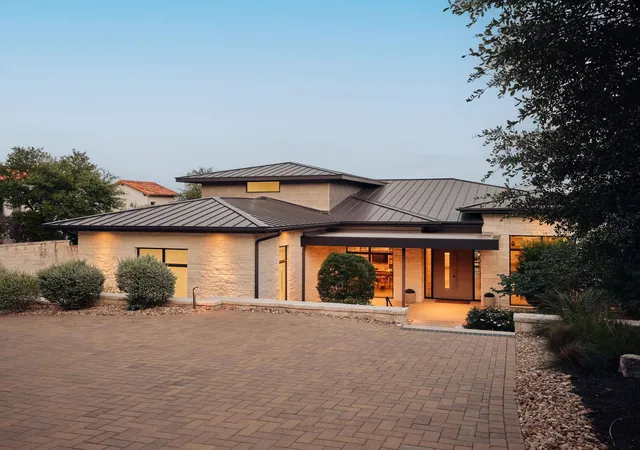
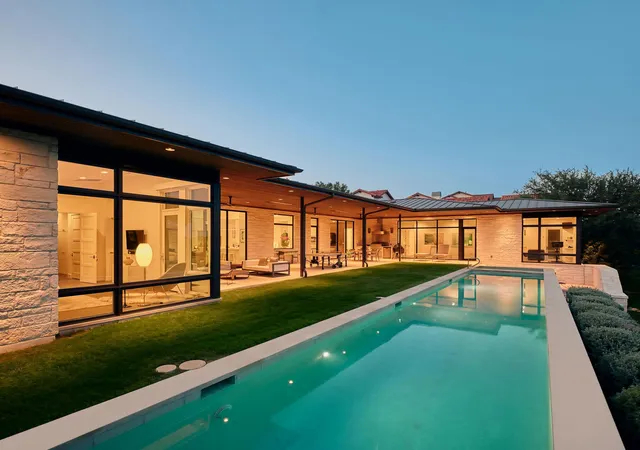
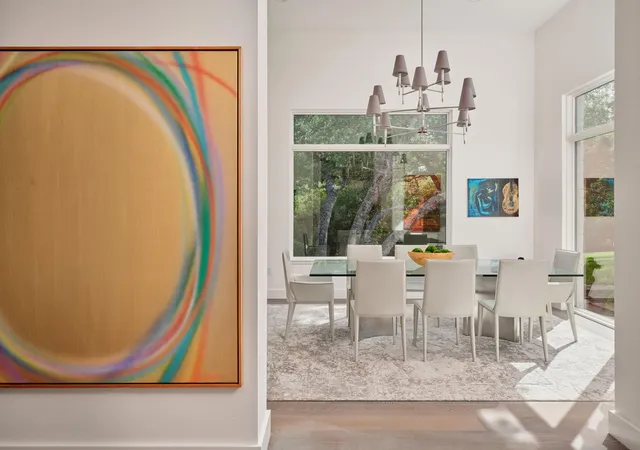
Designed by Kai Geschke Architects, this striking single-story residence occupies nearly an acre within the gates of Spanish Oaks, one of Austin's most prestigious private communities. Positioned along the first fairway of Spanish Oaks Golf Club, the home pairs bold contemporary architecture with warmth, privacy, and everyday livability. Walls of glass fill the interiors with natural light while framing golf course and Hill Country views. Thoughtfully arranged for entertaining and everyday living, the floor plan balances open gathering spaces with well-separated private areas. The owner's suite is positioned as a secluded retreat, while three additional ensuite bedrooms occupy their own separate wing. A dedicated fitness room and adjoining steam room create a private wellness area. At the center of the home, the living and dining spaces flow into a chef's kitchen with premium appliances, double ovens, refrigeration and wine storage, substantial prep space, and a full bar. Upstairs, an additional 591 square feet of finished, climate-controlled space offers flexibility as a media room, home office, studio, playroom, or guest retreat. Designed for year-round enjoyment, the outdoor spaces are anchored by a 60-foot lap pool and spa, covered terraces, and an outdoor kitchen with a built-in grill and smoker. Integrated heaters and ceiling fans allow for outdoor living in every season. Additional features include a three-car garage, covered carport, generator, central vacuum, reverse osmosis water filtration, tankless water heaters, integrated audio, and smart home technology. Spanish Oaks offers 24-hour manned security and exceptional amenities, including miles of hiking trails, the Fish Camp, tennis and pickleball courts, a resort-style pool and pavilion, and Spanish Oaks Golf Club. 12900 Hacienda Ridge presents a rare combination of architect-led design, first-fairway views, resort-caliber outdoor living, and the exceptional lifestyle that defines Spanish Oaks.
- Houzeo last checked: 35 minutes ago
- Listing updated: October 26, 2026 at 9:44 pm
- Listing Provided by: Amy Deane (512) 695-4820 | Moreland Properties (512) 480-0848
- Source: Unlock MLS-TX as distributed by MLS GRID | MLS#: 1538943

Property Details
Status
Active
Type
Single Family Residence
No. of Stories
-
County
City
Neighborhood
--
Year Built
2016
HOA Fees
$484/mo
Finished Area
5,353 sqft
Lot Size
36,298.55 sqft lot
Basement Area
- sqft
MLS Name
Unlock MLS
MLS Number
1538943
MLS Status
Active
Days on Market
60

Continue Your Journey in App
Find your dream home, receive real-time updates, and many more!
Continue Your Journey in App
Find your dream home, receive real-time updates, and many more!
Location
HOA Management
Spanish Oaks HOA
HOA Fees
$1,452/ Quarterly
Amenities
 Amenities and services may be covered by one or multiple associations and service providers.
 Lawn Care
 Security Guard
 Maintenance
 Common Area Maintenance
Disclaimer: Amenities are based on third-party information and may vary; buyers must independently verify all amenities, as information is deemed reliable but not guaranteed.
Facts & Features
Rooms
Bedrooms & bathrooms
Bedrooms: 4
Bathrooms: 5
Interior
Appliances
Bar Fridge, Cooktop, Dishwasher, Disposal, Exhaust Fan, Ice Maker, Microwave, Oven, Refrigerator, Tankless Water Heater, Water Softener, Wine Cooler, Wine Refrigerator
Exterior Features
Gas Grill, Lighting, Outdoor Grill, Private Yard
Heating
Central
Cooling
Ceiling Fan(s), Central Air
Sewer
Public Sewer
Window Features
Window Treatments
Flooring
See Remarks
Interior Features
Bar, Breakfast Bar, Built In Features, Ceiling Fan(s), Ceiling High, Chandelier, Double Vanity, Kitchen Island, Multiple Living Areas, No Interior Steps, Open Floorplan, Pantry, Primary Bedroom On Main, Recessed Lighting, Sound System, Storage, Walk In Closet(s), Wet Bar
Construction
Year Built
Year Built: 2016
Home type
Single Family Residence
Construction Materials
Block
Foundation Details
Block
Roof
Metal
Property Condition
Resale
Utilities & Energy
Utilities
See Remarks
Security Features
Fire Alarm, Security System, Smoke Detector(s)
Parking Features
Additional Parking, Attached, Carport, Driveway, Garage Faces Side
Pool Features
Heated, In Ground, Outdoor Pool, Pool/spa Combo
Water Source
Mud
Fireplace Features
Living Room, Outside
Other Features
Lot Features
Back Yard, Backs To Golf Course, Private, Sprinkler Automatic, Views
Disclosures
Seller Disclosure
Community Features
See Remarks, Common Grounds, Controlled Access, Fishing, Gated, Golf, Park, Picnic Area, Pool, Sport Court(s)/facility, Trail(s)
Patio And Porch Features
Covered, Enclosed, Patio
Subdivision Name
Spanish Oaks Sec 03
Price History
| Date | Event | Price |
|---|---|---|
10/26/2026 Source: | Listed for Sale | $4,575,000 +771.43% $855/sqft |
06/29/2015 Source: | Sold | $525,000 +8.25% $98/sqft |
06/01/2013 Source: | Price Decreased | $485,000 -25.38% $91/sqft |
10/01/2008 Source: | Price Decreased | $650,000 -3.70% $121/sqft |
01/01/2008 Source: | Price Decreased | $675,000 -6.90% $126/sqft |

Show more
Nearby Homes
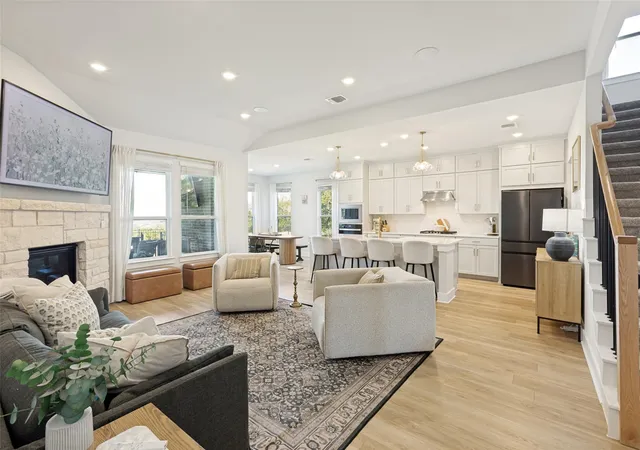
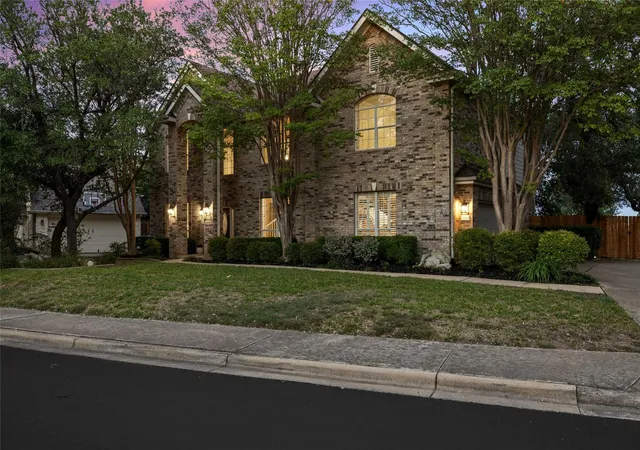
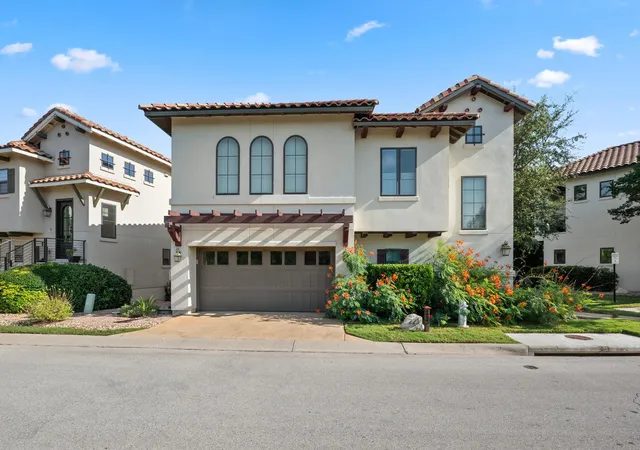
Find Homes by Property Features in Austin, TX
Nearby New Homes For Sale

Based on information submitted to the MLS GRID from Unlock MLS through Nov 02, 2026, 02:15PM. All information provided is deemed reliable but is not guaranteed and should be independently verified. Unlock MLS and its affiliates provide the MLS and all content therein “AS IS” and without any warranty, express or implied. All data is obtained from various sources and may not have been verified by broker or MLS GRID. Supplied Open House Information is subject to change without notice. All information should be independently reviewed and verified for accuracy. Properties may or may not be listed by the office/agent presenting the information. IDX information is provided exclusively for consumers personal non-commercial use. It may not be used for any purpose other than to identify prospective properties consumers may be interested in purchasing. The data is deemed reliable but is not guaranteed by MLS GRID. The use of the MLS GRID Data may be subject to an end-user license agreement prescribed by the Member Participant’s applicable MLS, if any, and as amended from time to time. © 2026 Unlock MLS. All Rights Reserved.
 Advertising Broker: Michelle Brecker | Pathway To Home Realty
