- Overview
- Description
- Property Details
- Location
- HOA Management
- Facts & Features
- Getting Around
- Nearby Homes



$775,000
Monthly Est:$3,857
 4 Beds
 4 Baths
3 full baths + 1 half bath
 3,364sqft
12902 Blakemore Ave, Huntersville, NC 28078
$775,000
$3,857/moEst:
Get Pre-Approved
Single Family Residence
Built in 2013
$58.33/mo HOA
0.34 acre lot
$230/sq.ft
Description
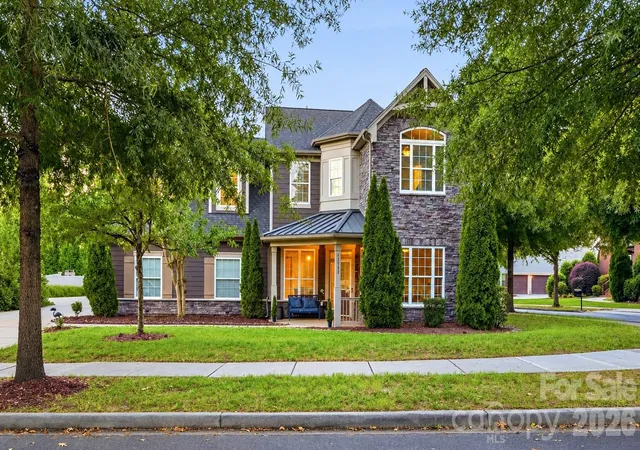
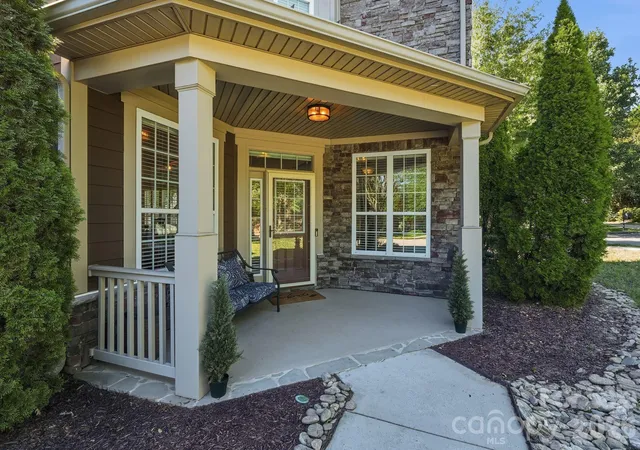
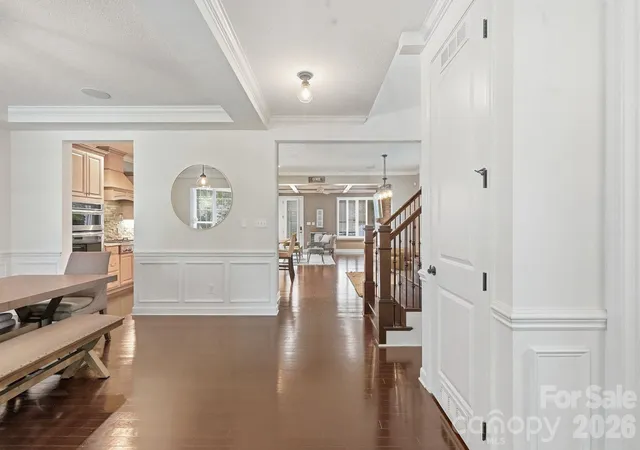
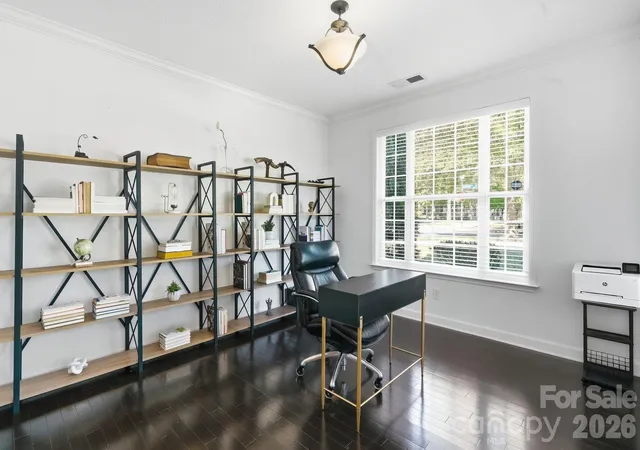
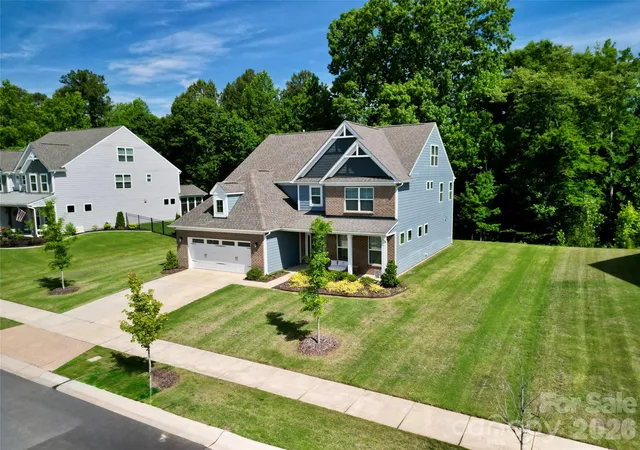
WELCOME HOME to 12902 Blakemore Ave! This CORNER LOT home is located in Vermillion’s established Estate Section and offers tons of upgrades. Freshly painted with new carpet, this home is move-in ready! Sunlight welcomes you into the foyer, with a private office just off the entry leading to the main living spaces.
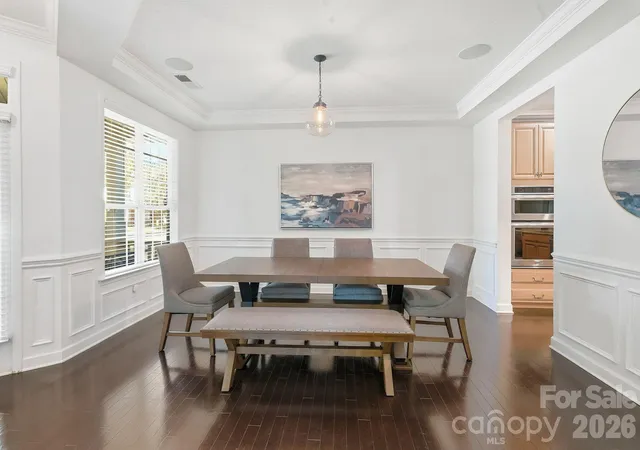
European-inspired touches set the tone in the kitchen, featuring leathered granite, a center island, and high-end appliances. The main-level owner’s suite offers a spacious walk-in closet and a bathroom with dual vanities, a frameless shower, and a separate tub. The living room features upgraded surround sound and a coffered ceiling. Upstairs, you’ll find a spacious bedroom with an en suite bathroom, additional bedrooms and a bathroom, plus a flexible bonus room.
Step outside onto the screened porch overlooking a spacious, private fenced backyard with mature landscaping, a paver patio with a fireplace, landscape lighting, and evergreens along a 6-foot vinyl privacy fence. Irrigation covers the entire yard.
NEW AC SYSTEM with blue-light air purification.
TECH YOU WON’T HAVE TO ADD: A whole-home enterprise-grade wired network, multi-room audio inside and out, surround sound, pre-wiring for security cameras, and DUAL EV CHARGERS—one Tesla and one universal.
THE NEIGHBORHOOD: Vermillion is the kind of community where people actually walk. Sidewalks line both sides of the streets beneath established trees. Amenities include TWO POOL AREAS, including a competition-size saltwater pool with a splash zone, trails, playgrounds, a village square and pavilion, and year-round HOA events. Harvey’s Bar & Grille sits right in the middle of the community, putting dinner within walking distance.
WHAT’S COMING: Right across the street, Vermillion Village is under construction with new retail, restaurant, and office space, plus apartments and townhomes. Downtown Huntersville is also evolving, with an upgraded Main Street, a new Town Hall, activities and a farmers market at Veterans Park, and spots like The Guesthouse, Cocotte French bakery, Corkscrew Wine Shoppe, and Pint & Page.
LOCATION: You’re minutes from I-77, Birkdale Village, and Lake Norman.
Even better in person!
- Houzeo last checked: 6 minutes ago
- Listing updated: October 11, 2026 at 12:12 am
- Listing Provided by: Mike Hege (704) 491-9445 | COMPASS (704) 234-7880
- Source: Canopy MLS | MLS#: 4430263

Property Details
Status
Active
Type
Single Family Residence
No. of Stories
-
County
City
Neighborhood
--
Year Built
2013
HOA Fees
$58.33/mo
Finished Area
3,364 sqft
Lot Size
0.34 acre lot
Basement Area
- sqft
MLS Name
Canopy MLS
MLS Number
4430263
MLS Status
Active
Days on Market
10
Cumulative Days on Market
74

Continue Your Journey in App
Find your dream home, receive real-time updates, and many more!
Download App
Continue Your Journey in App
Find your dream home, receive real-time updates, and many more!
Location
HOA Management
N/A
HOA Fees
$700/ Annually
Disclaimer: Amenities are based on third-party information and may vary; buyers must independently verify all amenities, as information is deemed reliable but not guaranteed.
Facts & Features
Rooms
Bedrooms & bathrooms
Bedrooms: 4
Bathrooms: 4
Interior
Sewer
Public Sewer
Cooling
Central Air
Flooring
Carpet, Hardwood, Tile
Heating
Central
Appliances
Dishwasher, Disposal, Electric Oven, Microwave, Refrigerator With Ice Maker
Construction
Year Built
Year Built: 2013
Home type
Single Family Residence
Foundation Details
Slab
Construction Materials
Fiber Cement, Stone
Utilities & Energy
Laundry Features
Laundry Room, Lower Level
Water Source
City
Fireplace Features
Family Room, Gas
Parking Features
Electric Vehicle Charging Station(s), Attached Garage, Garage Faces Side, Keypad Entry
Other Features
Subdivision Name
Vermillion
Community Features
Clubhouse, Outdoor Pool, Picnic Area, Playground, Recreation Area, Sidewalks, Walking Trails
Price History
| Date | Event | Price |
|---|---|---|
10/01/2026 Source: | Listed for Sale | $775,000 -3.00% $230/sqft |
09/21/2026 Source: | Listing Removed | $799,000 $238/sqft |
07/18/2026 Source: | Listed for Sale | $799,000 -2.56% $238/sqft |
07/15/2026 Source: | Coming Soon | $820,000 $244/sqft |

Nearby Homes
Find Homes by Property Features in Huntersville, NC
Nearby New Homes For Sale

Based on information submitted to the MLS GRID from Canopy MLS through Oct 11, 2026, 06:30AM. All data is obtained from various sources and may not have been verified by the broker or MLS GRID. Supplied Open House Information is subject to change without notice. All information should be independently reviewed and verified for accuracy. Properties may or may not be listed by the office/agent presenting the information. IDX information is provided exclusively for consumers’ personal, noncommercial use. It may not be used for any purpose other than to identify prospective properties which the consumers may be interested in purchasing. The data is deemed reliable but is not guaranteed by MLS GRID. The use of the MLS GRID Data may be subject to an end-user license agreement prescribed by the Member Participant’s applicable MLS, if any, and as amended from time to time. ©2026 Canopy MLS. All Rights Reserved.
 Advertising Broker: Nicholas Huscroft | Chosen Realty