- Overview
- Description
- Property Details
- Location
- HOA Management
- Facts & Features
- Getting Around
- Nearby Homes
 New Construction
 No HOA
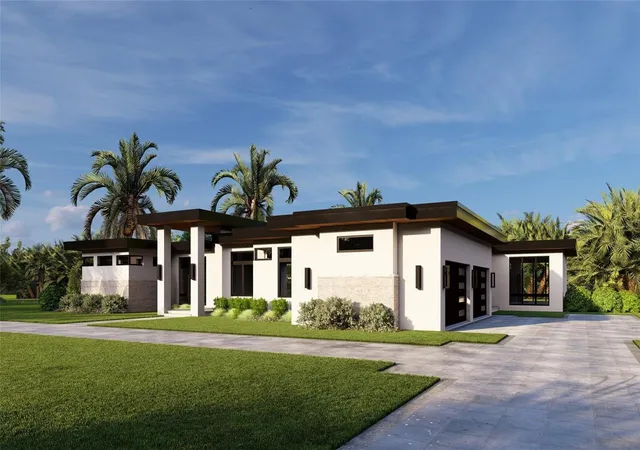
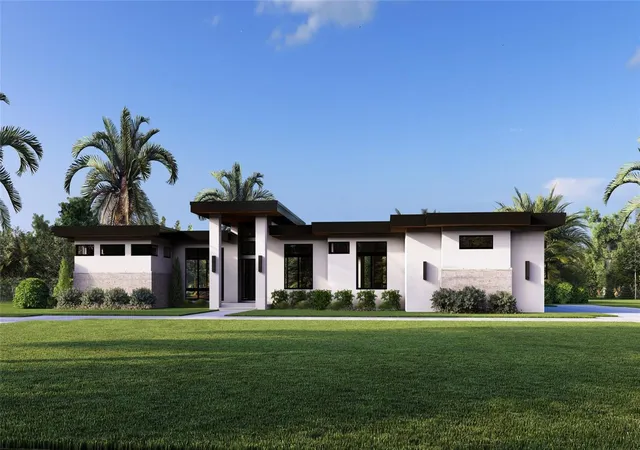

Street View
$3,600,000
Monthly Est:$17,919
 4 Beds
 6 Baths
5 full baths + 1 half bath
 5,524sqft
12913 Gunn Hwy, Odessa, FL 33556
$3,600,000
$17,919/moEst:
Get Pre-Approved
Single Family Residence
Built in 2026
$-- HOA
1.05 acres lot
$652/sq.ft
Description
Under Construction. Experience refined, single-story living at The Moksha, a striking contemporary architectural residence in the gated enclave of Odessa Preserve. This property is tailored for those who value comfort, privacy, and effortless elegance. Defined by clean lines and an open concept, The Moksha centers around a great room with soaring 14' ceilings and a seamless flow to the dining area, wine room, and entertainer's kitchen. A tucked-away den offers work-from-home convenience, while the bonus room flexes to suit media, fitness, or retreat needs. At the heart of the home lies a spa-style primary suite, featuring dual walk-in closets with built-in storage. A freestanding tub, oversized shower, and dedicated vanities underscore the serenity and scale of the luxurious bathroom. Three additional bedrooms each feature en-suite baths, including an in-law suite with private garage, entrance, kitchenette, laundry, sitting area and covered patio, creating true multigenerational functionality. Two garages offer 1200 sq. ft of space which is ideal for collectors or families requiring additional storage. Outdoor living includes a 52-foot covered lanai and state-of-the-art cabana kitchen. Built with efficiency in mind, The Moksha is pre-wired for security and home automation and includes high-performance insulation and energy-efficient appliances. Additionally, hurricane rated windows and generator ensures uninterrupted comfort, power and security during inclement weather. Situated within the exclusive Odessa Preserve, residents enjoy access to top-rated schools, upscale shopping, and fine dining, all within a secure, gated community. The Moksha stands as a testament to refined living, combining architectural brilliance with modern amenities. It's more than a home; it's a lifestyle choice for those seeking unparalleled comfort and style.
- Houzeo last checked: 11 minutes ago
- Listing updated: October 20, 2026 at 5:01 pm
- Listing Provided by: Maria Azuaje (317) 371-0935 , Paul Aucremann | PREMIER SOTHEBYS INTL REALTY (813) 217-5288
- Source: Stellar MLS-FL | MLS#: TB8417693

Property Details
Status
Active
Type
Single Family Residence
No. of Stories
-
County
City
Neighborhood
--
Year Built
2026
HOA Fees
-
Finished Area
5,524 sqft
Lot Size
1.05 acres lot
Basement Area
- sqft
MLS Name
Stellar MLS
MLS Number
TB8417693
MLS Status
Active
Days on Market
428
Cumulative Days on Market
427

Continue Your Journey in App
Find your dream home, receive real-time updates, and many more!
Download App
Continue Your Journey in App
Find your dream home, receive real-time updates, and many more!
Location
HOA Management
TBD
HOA Fees
$-/ Annually
Amenities
 Amenities and services may be covered by one or multiple associations and service providers.
 Security Gate
Disclaimer: Amenities are based on third-party information and may vary; buyers must independently verify all amenities, as information is deemed reliable but not guaranteed.
Facts & Features
Rooms
Bedrooms & bathrooms
Bedrooms: 4
Bathrooms: 6
Interior
Heating
Central
Exterior Features
Outdoor Kitchen, Sprinkler Metered
Appliances
Bar Fridge, Cooktop, Dishwasher, Disposal, Dryer, Exhaust Fan, Freezer, Ice Maker, Microwave, Range, Refrigerator, Washer, Wine Refrigerator
Sewer
Septic Tank
Interior Features
Cathedral Ceiling(s), Open Floorplan, Primary Bedroom Main Floor, Smart Home, Solid Wood Cabinets, Split Bedroom, Stone Counters, Thermostat, Walk In Closet(s), Window Treatments
Window Features
Blinds, Drapes, Low Emissivity Windows, Storm Window(s)
Flooring
Hardwood, Tile
Cooling
Central Air
Construction
Year Built
Year Built: 2026
Home type
Single Family Residence
Roof
Other
Architectural Style
Contemporary
Property Condition
Under Construction
Construction Materials
Block
Foundation Details
Slab
Utilities & Energy
Utilities
Bb/hs Internet Available, Propane
Security Features
Gated Community, Security Gate
Fireplace Features
Gas
Water Source
Well
Laundry Features
Laundry Room
Association Amenities
Gated
Other Features
Vegetation
Trees/landscaped
Community Features
Gated Community No Guard
Lot Features
Landscaped, Oversized Lot, Private
Subdivision Name
Odessa Preserve
Patio And Porch Features
Patio
Price History
| Date | Event | Price |
|---|---|---|
09/08/2026 Source: | Price Increased | $3,600,000 +9.09% $652/sqft |
08/19/2025 Source: | Listed for Sale | $3,300,000 $597/sqft |

Getting Around 12913 Gunn Hwy
Walk Score®

Car-Dependent
16/100
Transit Score®

No Nearby Transit
0/100
Data provided by Redfin
Nearby Homes
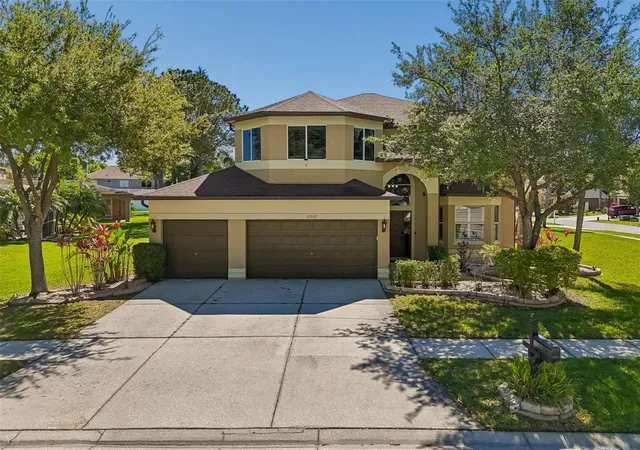
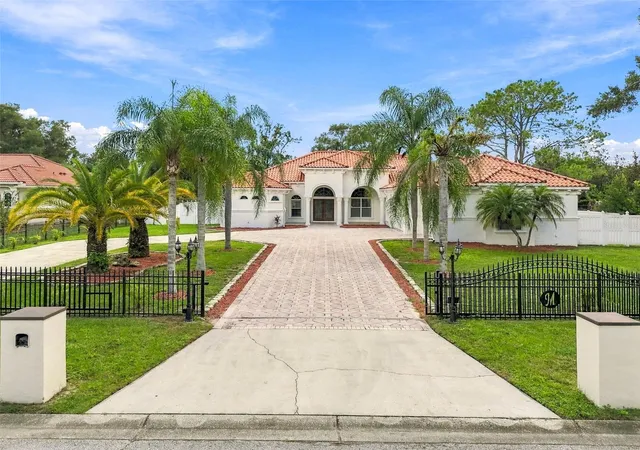
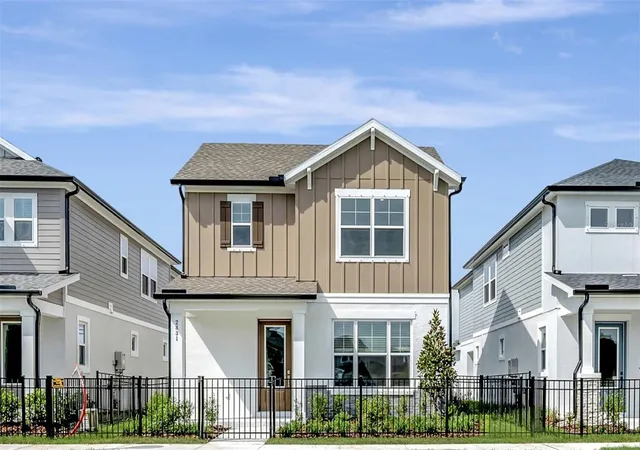
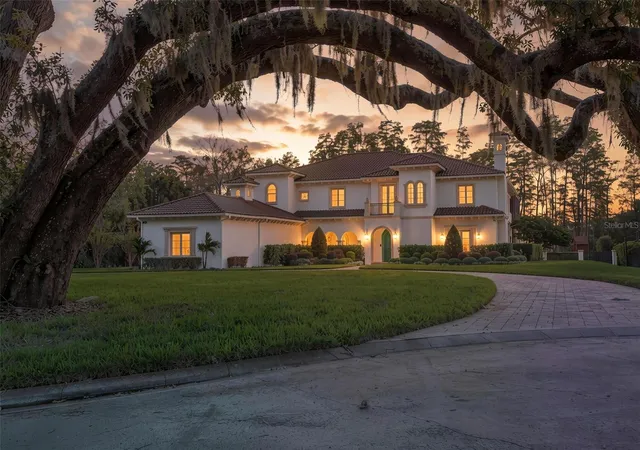
Find Homes by Property Features in Odessa, FL
Nearby New Homes For Sale

Based on information from Stellar MLS® through Oct 22, 2026, 12:15AM as submitted to and distributed by MLS GRID. All data is obtained from various sources and may not have been verified by the broker or MLS GRID. Supplied Open House Information is subject to change without notice. All information should be independently reviewed and verified for accuracy. Properties may or may not be listed by the office/agent presenting the information. IDX information is provided exclusively for consumers’ personal non-commercial use. It may not be used for any purpose other than to identify prospective properties consumers may be interested in purchasing. The data is deemed reliable but is not guaranteed by MLS GRID. The use of the MLS GRID Data may be subject to an end-user license agreement prescribed by the Member Participant’s applicable MLS, if any, and as amended from time to time. © 2026 Stellar MLS. All Rights Reserved.
 Advertising Broker: Fred McGill | Simple Showing, Inc
