- Overview
- Description
- Property Details
- Location
- HOA Management
- Facts & Features
- Getting Around
- Nearby Homes



$624,900
Monthly Est:$3,110
 4 Beds
 4 Baths
3 full baths + 1 half bath
 3,096sqft
12915 Hallux Cvs, Fort Wayne, IN 46845
$624,900
$3,110/moEst:
Get Pre-Approved
Manufactured On Land
Built in 2022
$-- HOA
20,398 sqft lot
$202/sq.ft
Description
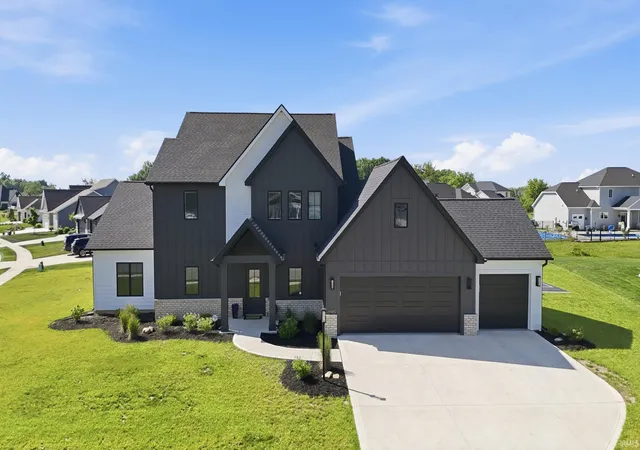
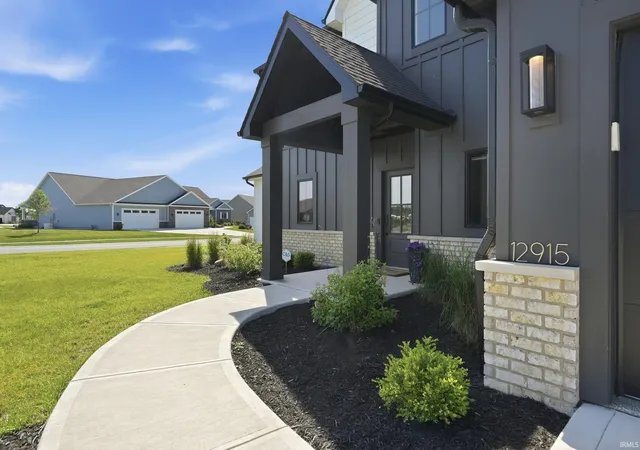
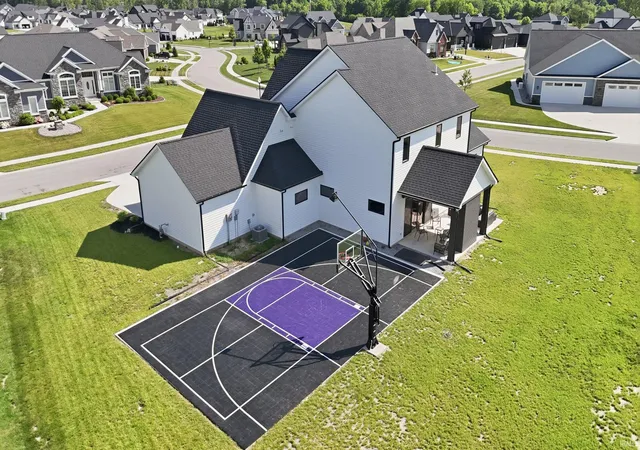
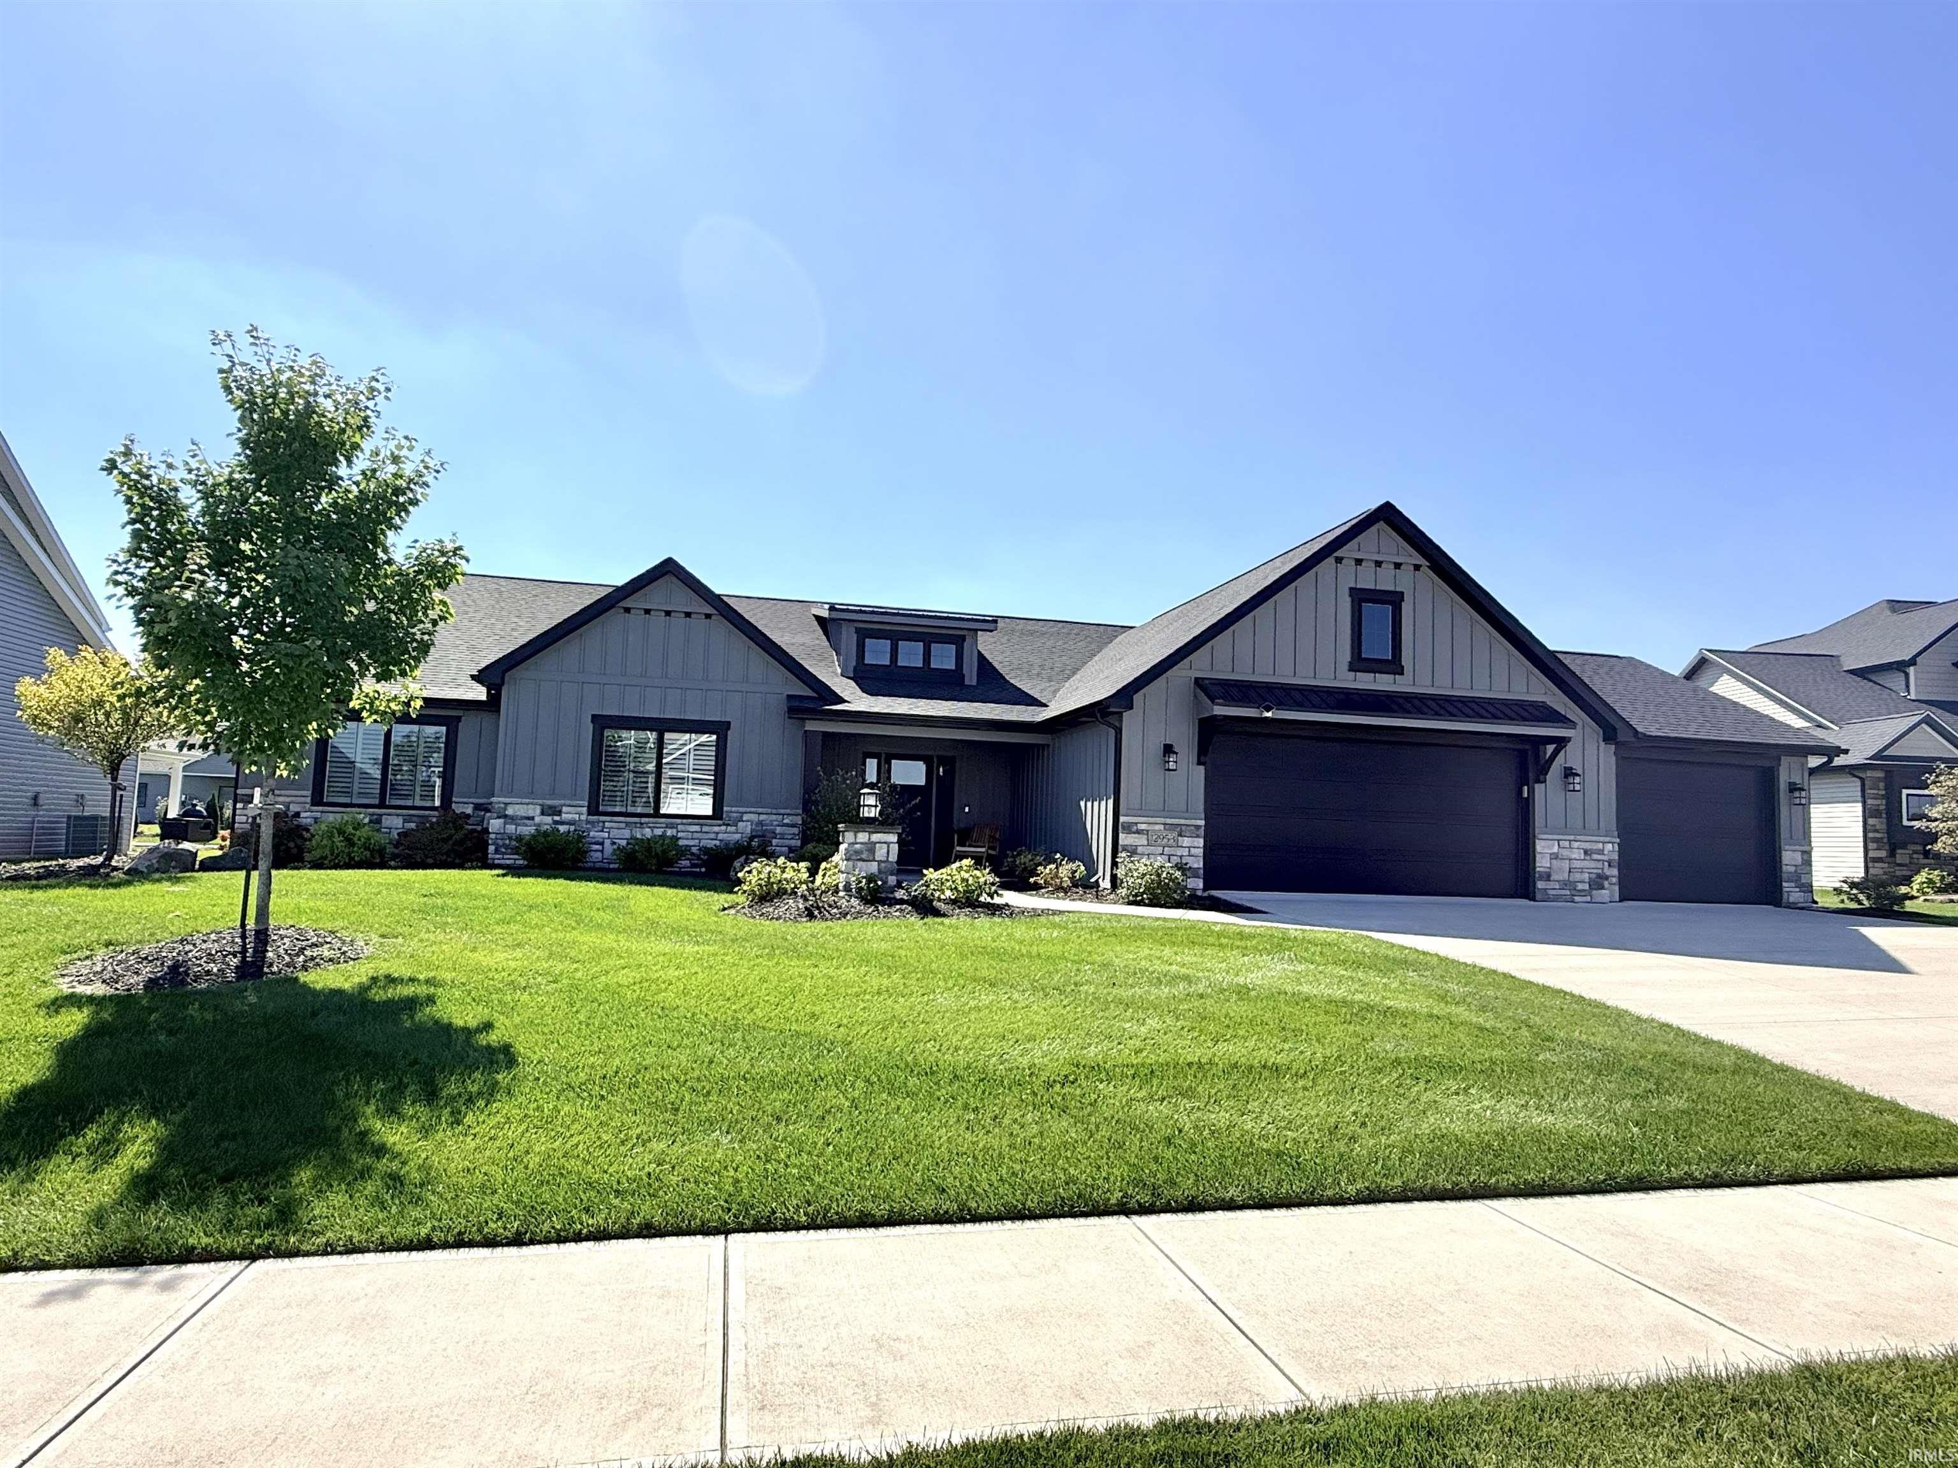
Welcome to 12915 Hallux Cove, located in the desirable Eagle Rock subdivision, a stunning custom home that is truly better than building new! Thoughtfully designed with over-the-top finishes, exceptional living spaces, and incredible outdoor amenities, this 4-bedroom, 3 full bath, 1 half bath home offers the perfect blend of luxury, comfort, and functionality. The main-level owner’s suite serves as a private retreat, featuring a spacious walk-in closet and a spa-inspired en-suite bath complete with a beautifully tiled walk-in shower and elegant quartz countertops. The heart of the home is the impressive open-concept kitchen showcasing custom cabinetry, a large center island, stainless steel appliances, gas range, subway tile backsplash, built-in beverage cooler, walk-in pantry, and a charming built-in breakfast nook designed for everyday living and entertaining.
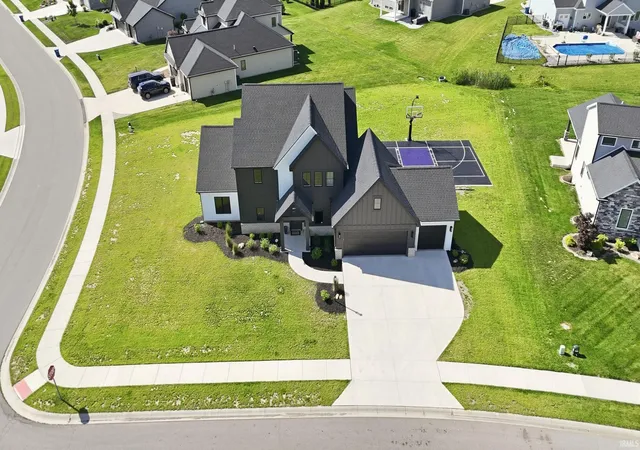
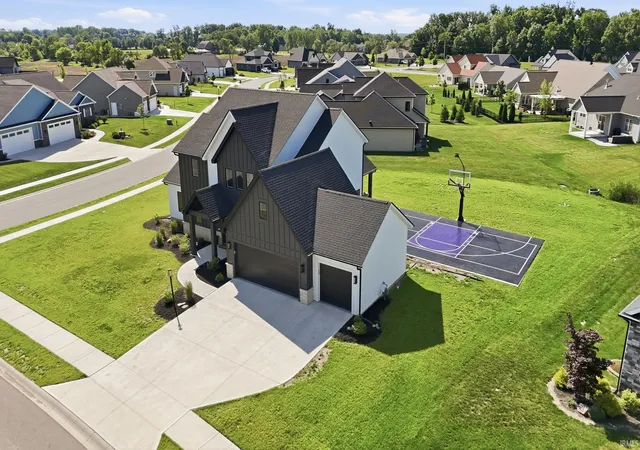
Upstairs, you’ll find three generously sized bedrooms, including a private guest suite with its own en-suite bath, along with an additional full bath featuring dual vanity sinks and quartz countertops. A spacious 20’ x 18’ bonus recreation room provides the perfect space for a playroom, media room, game room, or secondary gathering area separate from the main great room. Situated on an almost half-acre professionally landscaped lot, the outdoor living space is second to none. Enjoy your own private basketball court and pickleball court, gather around the outdoor fireplace on cool evenings, and entertain family and friends in a backyard designed for making memories. Additional highlights include manicured landscaping, custom window coverings, abundant storage, and exceptional attention to detail throughout. This move-in-ready home offers all the benefits of new construction without the wait and is a rare opportunity in one of Fort Wayne’s most desirable locations. Schedule your private showing today!
- Houzeo last checked: 3 hours ago (October 7, 2026 at 6:00 am)
- Listing updated: October 4, 2026 at 7:01 pm
- Listing Provided by: Robert Rolf (260) 715-1818 | Mike Thomas Assoc., Inc
- Source: Indiana Regional MLS-IN | MLS#: 202631805

Property Details
Status
Pending
Type
Manufactured Mobile Home
No. of Stories
-
County
--
City
Neighborhood
--
Year Built
2022
HOA Fees
-
Finished Area
3,096 sqft
Lot Size
20,398 sqft lot
Basement Area
- sqft
MLS Name
Indiana Regional MLS
MLS Number
202631805
MLS Status
Pending
Days on Market
62

Continue Your Journey in App
Find your dream home, receive real-time updates, and many more!
Download App
Continue Your Journey in App
Find your dream home, receive real-time updates, and many more!
Location
HOA Management
N/A
HOA Fees
$475/
Disclaimer: Amenities are based on third-party information and may vary; buyers must independently verify all amenities, as information is deemed reliable but not guaranteed.
Facts & Features
Rooms
Bedrooms & bathrooms
Bedrooms: 4
Bathrooms: 4
Interior
Cooling
Central Air
Appliances
Dishwasher, Refrigerator
Interior Features
1st Bdrm En Suite, Countertops Solid Surf, Court Basketball, Detector Smoke, Eat In Kitchen, Garage Door Opener, Kitchen Island, Landscaped, Pantry Walk In, Patio Covered, Porch Covered, Twin Sink Vanity, Main Level Bedroom Suite, Main Floor Laundry, Custom Cabinetry
Sewer
City
Flooring
Carpet, Tile, Vinyl
Heating
Natural Gas, Forced Air
Construction
Year Built
Year Built: 2022
Home type
Manufactured On Land
Architectural Style
Craftsman
Construction Materials
Fiber Cement, Stone, Vinyl Siding
Roof
Dimensional Shingles
Utilities & Energy
Water Source
City
Fireplace Features
Great Room
Parking Features
Concrete
Basement
Slab
Other Features
Subdivision Name
Eagle Rock
Lot Features
Level
Price History
| Date | Event | Price |
|---|---|---|
08/04/2026 Source: | Pending | $624,900 $202/sqft |
06/04/2026 Source: | Price Increased | $649,900 +1.56% $210/sqft |

Getting Around 12915 Hallux Cvs
Bike Score®

Somewhat Bikeable
25/100
Walk Score®

Car-Dependent
0/100
Data provided by Redfin
Nearby Homes


Find Homes by Property Features in Fort Wayne, IN


IDX information is provided exclusively for consumer's personal, non-commercial use and may not be used for any purpose other than to identify prospective properties that consumers may be interested in purchasing. Data is deemed reliable but is not guaranteed accurate by the MLS.
 Advertising Broker: Jonah Hartsburg | Hoosier Hub Realty