- Overview
- Description
- Property Details
- Location
- Facts & Features
- Getting Around
- Nearby Homes

Street View
$699,000
Monthly Est:$3,479
 4 Beds
 3 Baths
1 full bath + 1 half bath
 2,596sqft
12962 W Montana Ave, Lakewood, CO 80228
$699,000
$3,479/moEst:
Get Pre-Approved
Single Family Residence
Built in 1972
$-- HOA
0.17 acre lot
$269/sq.ft
Description
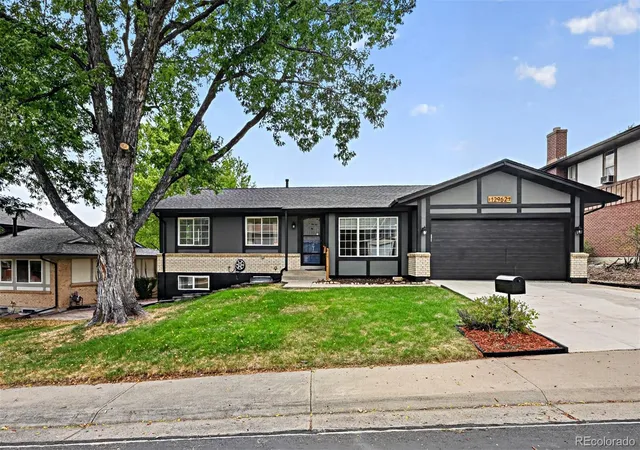
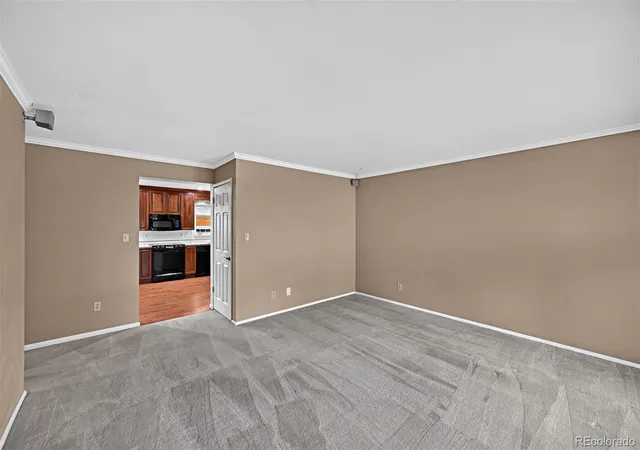
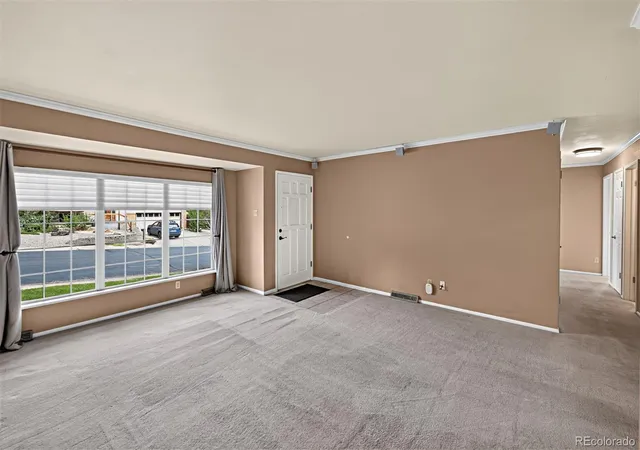
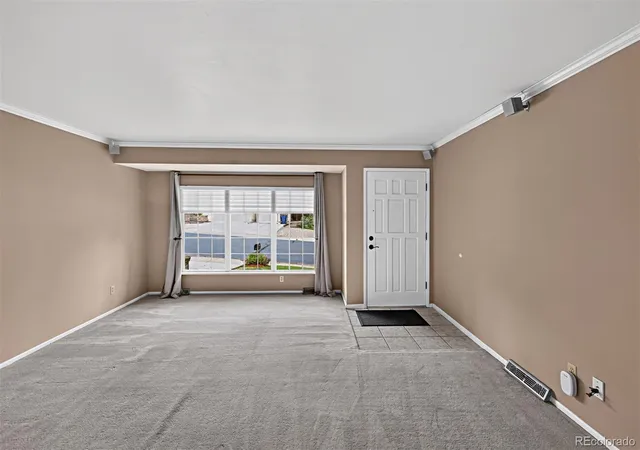
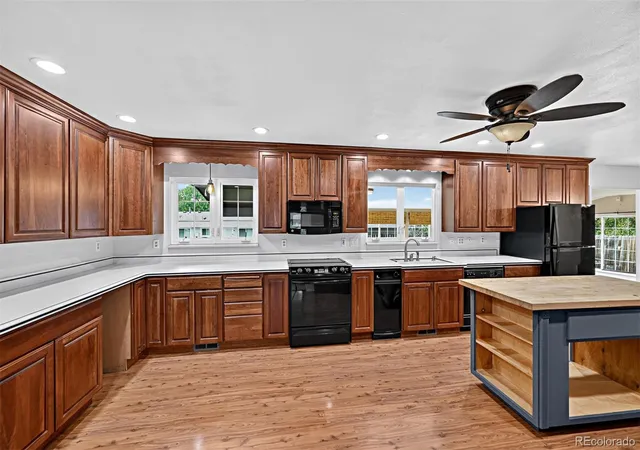
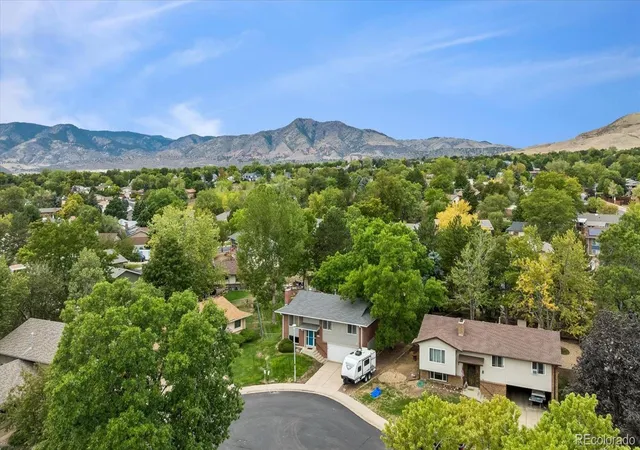
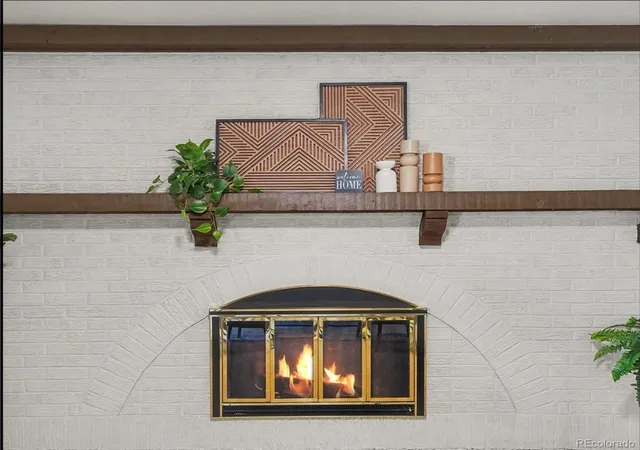
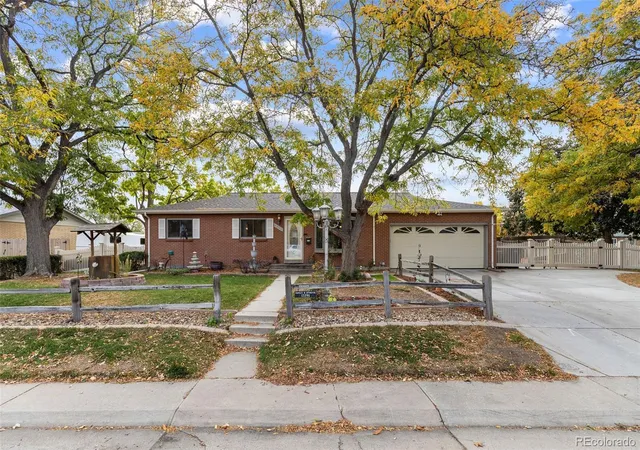
Welcome to this wonderful ranch-style home in Green Mountain - Situated on a quiet street with an array of great features - The front living room enjoys plenty of light from large north-facing windows - The expansive kitchen features 42-inch cherry cabinetry, Corian countertops, 2-refrigerators, trash compactor, butcher-block island, recessed lighting & pantry closet - The adjacent dining room has a brick wood-burning fireplace & egress to the spacious sunroom addition, where six large windows provide abundant natural light - Laminate flooring enhances the kitchen & dining areas & plush carpeting adds comfort throughout the main level - The primary suite features 2-closets, a large bay window & a private remodeled bathroom with glass-enclosed shower, new vanity & updated flooring - Two additional bedrooms share a remodeled half bath with a newer vanity (the primary closet can be converted back to a bathtub for the main bath) - A finished basement provides a comfortable family room & large bedroom/flex room featuring garden-level windows, walk-in closet & en-suite access to an impressive five-piece bathroom - Complete with dual sinks, jetted tub & steam shower - Laundry room with (Washer-2026 & Dryer-2025 included), utility sink & storage room add convenience - The Custom finished garage is a Standout feature & offers an epoxy-coated floor, slat-wall storage system, durable steel cabinetry & workbench - Outside, enjoy both covered and open patios, mature trees, established garden beds, & an oversized storage shed - Additional highlights: freshly painted exterior, crown molding in family room & primary bedroom, newer vinyl windows, central A/C, Hunter Douglas blinds & sprinkler system. - A leased Sunrun solar system is assumable by the buyer - Located near parks and open space, with a convenient commute to downtown & the mountains, this home offers an exceptional combination of space, comfort, functionality, and location. There is truly so much to appreciate here!
- Houzeo last checked: 5 hours ago
- Listing updated: October 22, 2026 at 12:40 am
- Listing Provided by: Jeremy Kendall (303) 989-5462 | MB Reynebeau & CO (303) 989-5462
- Source: DENVER (RE COLORADO) MLS-CO | MLS#: 7388180

Property Details
Status
Active
Type
Single Family Residence
No. of Stories
-
County
City
Neighborhood
--
Year Built
1972
HOA Fees
-
Finished Area
2,596 sqft
Lot Size
0.17 acre lot
Basement Area
- sqft
MLS Name
DENVER (RE COLORADO) MLS
MLS Number
7388180
MLS Status
Active
Days on Market
48

Continue Your Journey in App
Find your dream home, receive real-time updates, and many more!
Continue Your Journey in App
Find your dream home, receive real-time updates, and many more!
Location
Facts & Features
Rooms
Bedrooms & bathrooms
Bedrooms: 4
Bathrooms: 3
Bedroom
Level: Main
Bedroom
Level: Main
Bedroom
Level: Main
Bedroom
Level: Basement
Bathroom Three Quarter
Level: Main
Bathroom Full
Level: Basement
Bathroom Half
Level: Main
Interior
Flooring
Carpet, Laminate, Linoleum
Window Features
Bay Window(s), Double Pane Windows, Window Coverings
Heating
Electric, Forced Air
Interior Features
Butcher Counters, Ceiling Fan(s), Corian Counters, Five Piece Bath, Kitchen Island, Pantry, Smoke Free, Walk In Closet(s)
Appliances
Dishwasher, Disposal, Dryer, Electric Water Heater, Microwave, Oven, Range, Refrigerator, Trash Compactor, Washer
Exterior Features
Barbecue, Fire Pit
Cooling
Central Air
Sewer
Public Sewer
Construction
Year Built
Year Built: 1972
Home type
Single Family Residence
Construction Materials
Brick, Frame, Other, Wood Siding
Roof
Composition
Property Condition
Updated/remodeled
Architectural Style
Traditional
Foundation Details
Slab
Utilities & Energy
Fireplace Features
Dining Room, Wood Burning
Security Features
Carbon Monoxide Detector(s), Smoke Detector(s)
Electric
110v, 220 Volts
Parking Features
Concrete, Dry Walled, Finished Garage, Floor Coating
Utilities
Cable Available, Electricity Available, Electricity Connected, Internet Access (wired), Natural Gas Available, Natural Gas Connected, Phone Available
Water Source
Public
Laundry Features
Sink, In Unit
Basement
Daylight, Finished, Full
Other Features
Subdivision Name
Green Mountain Village
Patio And Porch Features
Covered, Patio
Lot Features
Sprinklers In Front, Sprinklers In Rear
Price History
| Date | Event | Price |
|---|---|---|
09/25/2026 Source: | Price Decreased | $710,000 -2.07% $294/sqft |
09/10/2026 Source: | Listed for Sale | $725,000 +3.72% $300/sqft |
09/10/2026 Source: | Price Increased | $699,000 +121.90% $289/sqft |
08/14/2008 Source: | Sold | $315,000 $130/sqft |

Nearby Homes
Find Homes by Property Features in Lakewood, CO

Based on information from REcolorado®, Inc.through Oct 29, 2026, 02:15PM. Not all properties were listed and/or closed by Company. This representation is based in whole or in part on content supplied by REcolorado®, Inc. REcolorado®, Inc. does not guarantee nor is it in any way responsible for its accuracy. Content maintained by REcolorado®, Inc. may not reflect all real estate activity in the market. Some IDX listings have been excluded from this website. Any use search of data on the website, other than by a consumer looking to purchase real estate, is prohibited. If Houzeo suspect “scraping” of the data has occurred, the suspicion and any evidence will be reported to the MLS. IDX information is provided exclusively for consumers' personal non-commercial use. It may not be used for any purpose other than to identify prospective properties consumers may be interested in purchasing. The data is deemed reliable but is not guaranteed by REcolorado®. The use of the IDX Data may be subject to an end user license agreement prescribed by REcolorado® as amended from time to time.
Based on information submitted to the MLS GRID as of Oct 29, 2026, 02:15PM. All data is obtained from various sources and may not have been verified by broker or MLS GRID. Supplied Open House information is subject to change without notice. All information should be independently reviewed and verified for accuracy. Properties may or may not be listed by the office/agent presenting the information. ©2026 REcolorado®, Inc. All Rights Reserved.
 Advertising Broker: Albert Gollas | Gollas and Company, Inc.
