- Overview
- Description
- Property Details
- Location
- HOA Management
- Facts & Features
- Getting Around
- Nearby Homes


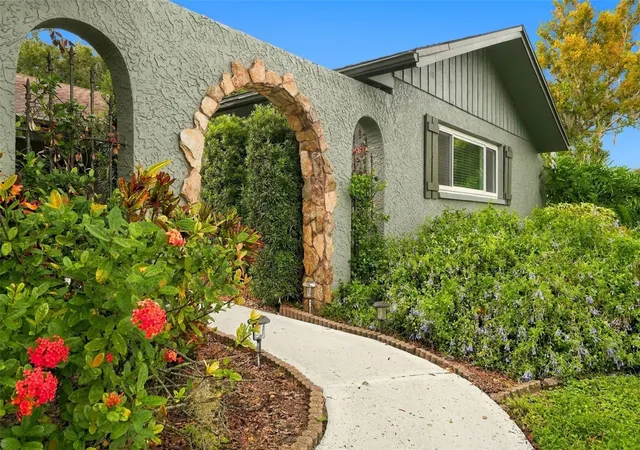


$697,000
Monthly Est:$3,469
 3 Beds
 3 Baths
2 full baths + 1 half bath
 2,162sqft
1297 Peach Tree Dr, Dunedin, FL 34698
$697,000
$3,469/moEst:
Get Pre-Approved
Single Family Residence
Built in 1977
$8.33/mo HOA
10,960 sqft lot
$322/sq.ft
Description
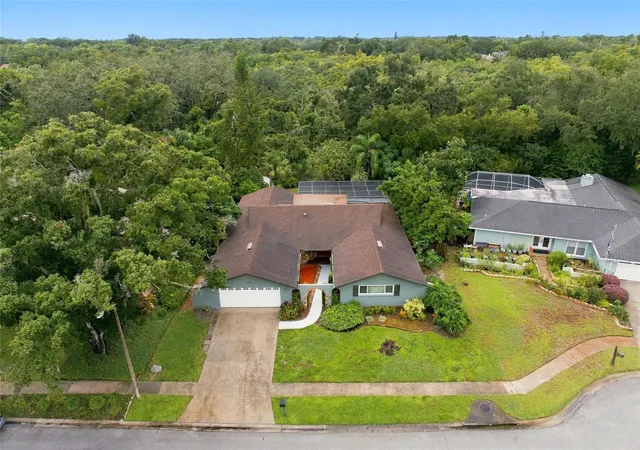
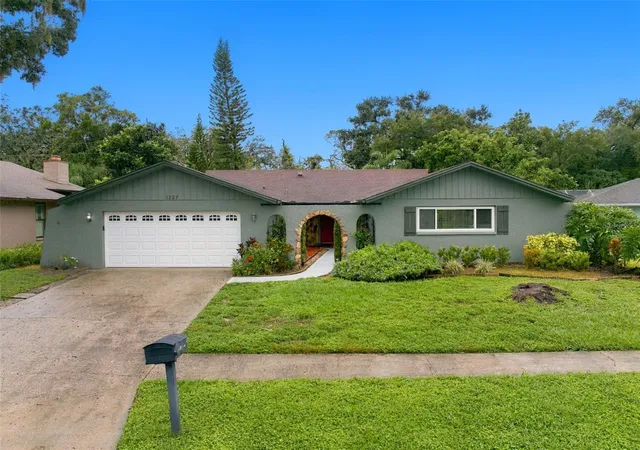
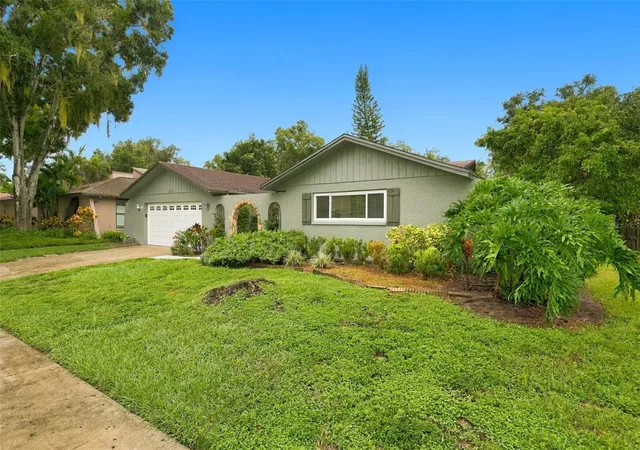
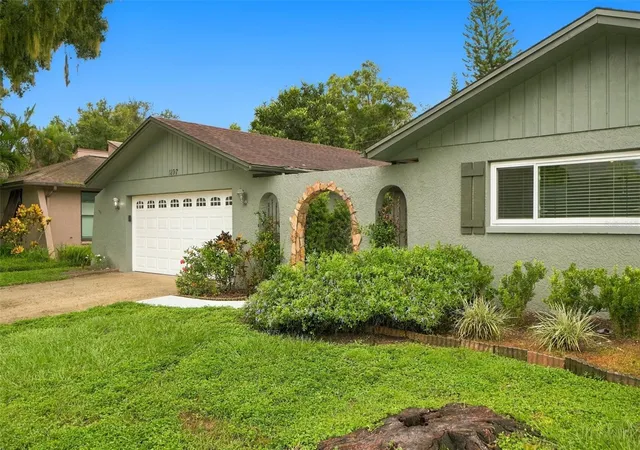
Virtually Staged. Privacy and a convenient location rarely come together quite like this. Nestled among the tree-lined streets of Spanish Pines, this residence backs onto Curlew Pond Nature Preserve, where the absence of rear neighbors creates a natural backdrop that feels worlds away from the everyday. Mornings begin with birdsong, evenings end beneath a canopy of color, and every day offers a little more peace than the last. Only nine homes within the community share this tranquil setting, and more than six years have passed since one was offered for sale. A sandstone-accented courtyard and foyer connect to a generously sized living and dining area. Anchoring the space is a centrally located kitchen, which has been recently refreshed with new quartz countertops, stainless steel appliances, fixtures, and painted wood cabinetry. Enjoy cozy moments in the additional family room or step outside to the screened lanai and pool overlooking the preserve. A covered front porch and side patio create two more places to relax. Indoor and outdoor living will blend in this home for an exceptional Florida experience. An avocado tree brings a seasonal treat you can pick from your own backyard. For guests, family, or in-laws, the split-bedroom floor plan offers comfortable separation. The large primary suite features direct pool access, a walk-in closet, and an updated ensuite bath with timeless tilework and a frameless glass walk-in shower. You will especially appreciate the indoor laundry room, half bath, and a two-car garage. The recently painted interior and exterior, impact-rated windows and sliders, a rescreened pool enclosure, newer flooring, and a location outside of flood and evacuation zones provide added peace of mind. Everyday necessities are close at hand. Minutes away is Historic Downtown Dunedin, one of Florida’s most charming coastal towns, known for walkable streets, locally owned boutiques, restaurants, and celebrated craft breweries. Nearby is the Pinellas Trail, the Dunedin Causeway, and the pristine shoreline and nature trails of Honeymoon Island, one of the nation's top-rated beaches. Whether you're heading out to explore or staying poolside, this is a place that feels exactly where you're meant to be.
- Houzeo last checked: 8 minutes ago
- Listing updated: November 4, 2026 at 2:05 pm
- Listing Provided by: Tally Figueredo (727) 515-7727 , Ernie Figueredo | KELLER WILLIAMS ST PETE REALTY (727) 894-1600
- Source: Stellar MLS-FL as distributed by MLS GRID | MLS#: TB8545967

Property Details
Status
Active
Type
Single Family Residence
No. of Stories
1
County
City
Neighborhood
--
Year Built
1977
HOA Fees
$8.33/mo
Finished Area
2,162 sqft
Lot Size
10,960 sqft lot
Basement Area
- sqft
MLS Name
Stellar MLS
MLS Number
TB8545967
MLS Status
Active
Days on Market
63
Cumulative Days on Market
21
Open House

Continue Your Journey in App
Find your dream home, receive real-time updates, and many more!
Continue Your Journey in App
Find your dream home, receive real-time updates, and many more!
Location
HOA Management
Board@spanishpines.com
HOA Fees
$100/ Annually
Disclaimer: Amenities are based on third-party information and may vary; buyers must independently verify all amenities, as information is deemed reliable but not guaranteed.
Facts & Features
Rooms
Bedrooms & bathrooms
Bedrooms: 3
Bathrooms: 3
Primary Bedroom
Level: First
Area: 323.00 Square Feet
Dimensions: 17x19
Primary Bathroom
Level: First
Area: 63.00 Square Feet
Dimensions: 7x9
Bedroom 2
Level: First
Area: 176.00 Square Feet
Dimensions: 11x16
Bedroom 3
Level: First
Area: 132.00 Square Feet
Dimensions: 11x12
Kitchen
Level: First
Area: 225.00 Square Feet
Dimensions: 15x15
Dining Room
Level: First
Area: 154.00 Square Feet
Dimensions: 11x14
Living Room
Level: First
Area: 464.00 Square Feet
Dimensions: 16x29
Family Room
Level: First
Area: 320.00 Square Feet
Dimensions: 16x20
Bathroom 2
Level: First
Area: 55.00 Square Feet
Dimensions: 5x11
Bathroom 3
Level: First
Area: 42.00 Square Feet
Dimensions: 6x7
Interior
Exterior Features
Garden, Lighting, Rain Gutters, Sidewalk
Sewer
Public Sewer
Interior Features
Ceiling Fans(s), Living Room/dining Room Combo, Open Floorplan, Primary Bedroom Main Floor, Split Bedroom, Stone Counters, Walk In Closet(s), Window Treatments
Flooring
Luxury Vinyl, Other, Tile
Window Features
Blinds, Storm Window(s), Window Treatments
Heating
Central
Appliances
Dishwasher, Disposal, Dryer, Electric Water Heater, Exhaust Fan, Microwave, Range, Refrigerator, Washer
Cooling
Central Air
Construction
Year Built
Year Built: 1977
Home type
Single Family Residence
Property Condition
Completed
Architectural Style
Florida
Construction Materials
Block
Foundation Details
Slab
Roof
Shingle
Utilities & Energy
Pool Features
In Ground, Gunite, Heated, Screen Enclosure
Laundry Features
Laundry Room
Parking Features
Garage Door Opener, Oversized
Water Source
Public
Utilities
Public
Other Features
Lot Features
Landscaped, Near Golf Course, Near Public Transit, Sidewalk, Paved, Unincorporated
Subdivision Name
Spanish Pines 3rd Add
Community Features
Deed Restrictions, Sidewalks
Patio And Porch Features
Covered, Enclosed, Front Porch, Patio, Porch, Rear Porch, Screened, Side Porch
Vegetation
Mature Landscaping, Trees/landscaped
Price History
| Date | Event | Price |
|---|---|---|
10/14/2026 Source: | Listed for Sale | $697,000 -1.41% $322/sqft |
10/14/2026 Source: | Price Increased | $707,000 +135.67% $327/sqft |
01/19/2023 Source: | Sold | $300,000 +11.11% $139/sqft |
01/19/2023 Source: | Price Decreased | $270,000 -28.76% $125/sqft |
04/30/2021 Source: | Listing Removed | $379,000 +48.63% $175/sqft |

Show more
Nearby Homes
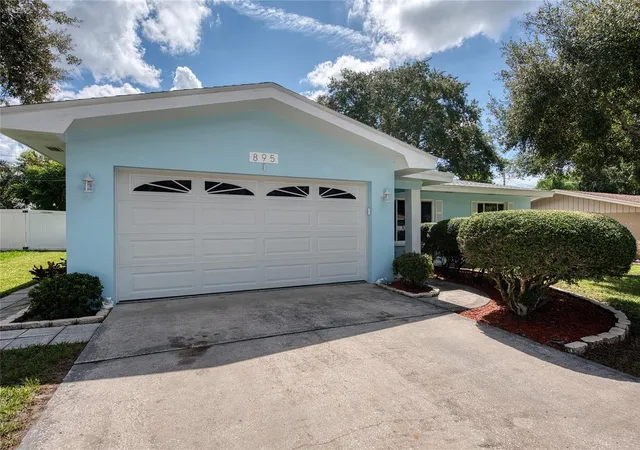
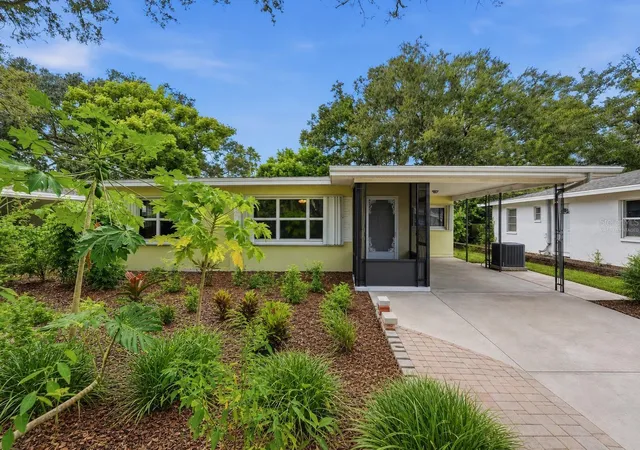
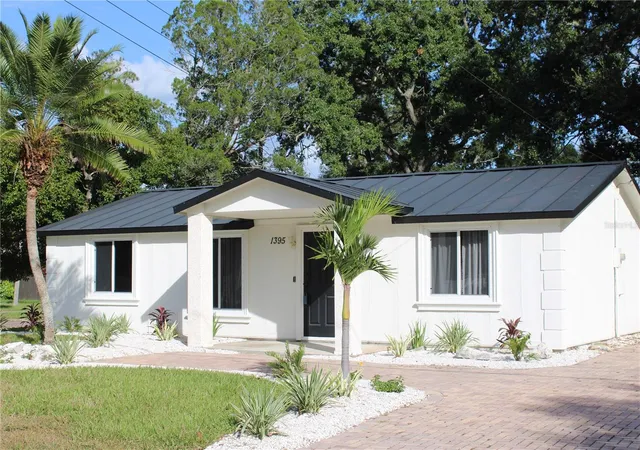
Find Homes by Property Features in Dunedin, FL
Nearby New Homes For Sale

Based on information from Stellar MLS® through Nov 07, 2026, 08:45AM as submitted to and distributed by MLS GRID. All data is obtained from various sources and may not have been verified by the broker or MLS GRID. Supplied Open House Information is subject to change without notice. All information should be independently reviewed and verified for accuracy. Properties may or may not be listed by the office/agent presenting the information. IDX information is provided exclusively for consumers’ personal non-commercial use. It may not be used for any purpose other than to identify prospective properties consumers may be interested in purchasing. The data is deemed reliable but is not guaranteed by MLS GRID. The use of the MLS GRID Data may be subject to an end-user license agreement prescribed by the Member Participant’s applicable MLS, if any, and as amended from time to time. © 2026 Stellar MLS. All Rights Reserved.
 Advertising Broker: Fred McGill | Simple Showing, Inc
